Save
Ask
Tour
Hide
Share
$410,000
New Listing

2362 Dover Lane
Snellville, GA 30078

For Sale|Single Family Residence|Active
4
Beds
3
Total Baths
2
Full Baths
1
Partial Bath
2,168
SqFt
$189
/SqFt
1992
Built
Subdivision:
Springdale Trace
County:
Gwinnett
Listing Courtesy Of: Dominic Ray of Redfin Corporation Broker: 404-800-3623 Prefer Ph#:[email protected]
Call Now: 770-240-2004
Is this the listing for you? We can help make it yours.
770-240-2004
2362 Dover Lane2362 Dover Lane2362 Dover Lane2362 Dover Lane
Save
Ask
Tour
Hide
Share

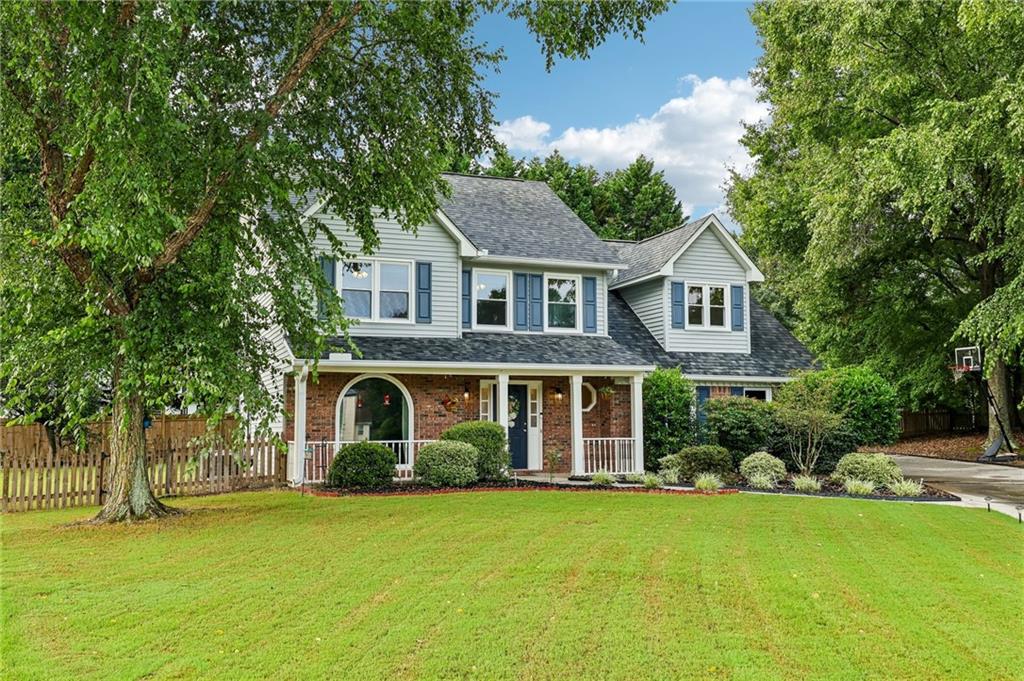
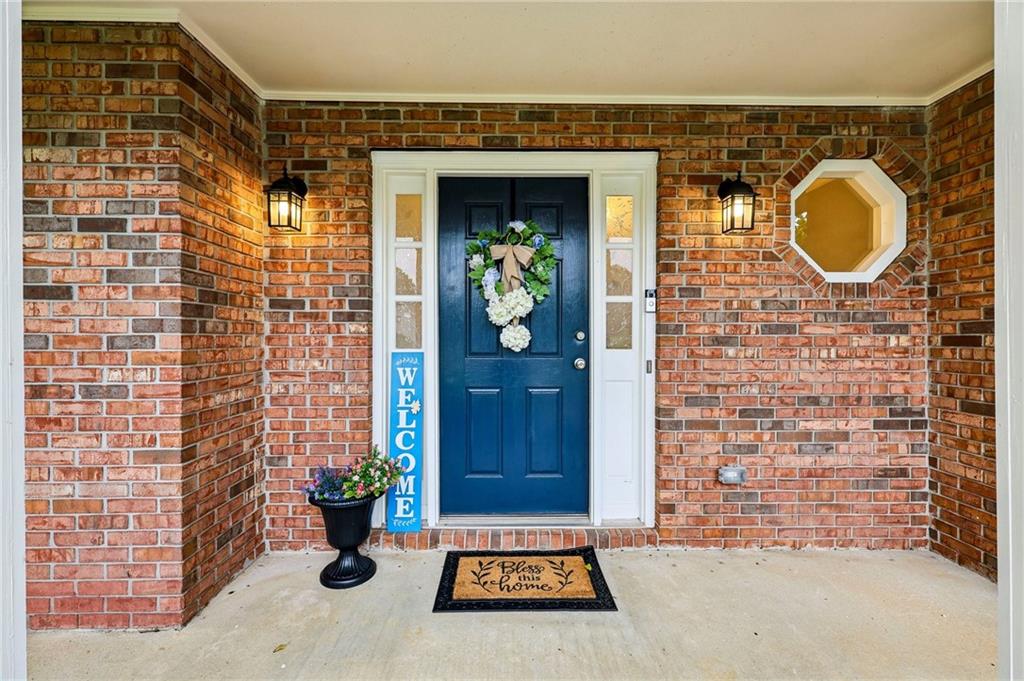
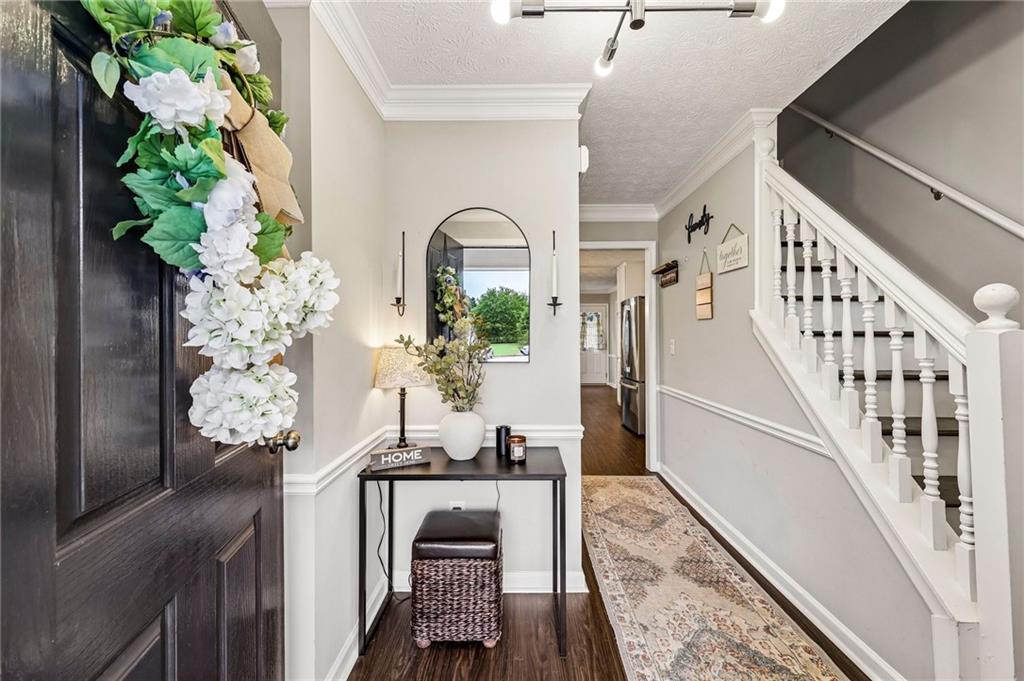
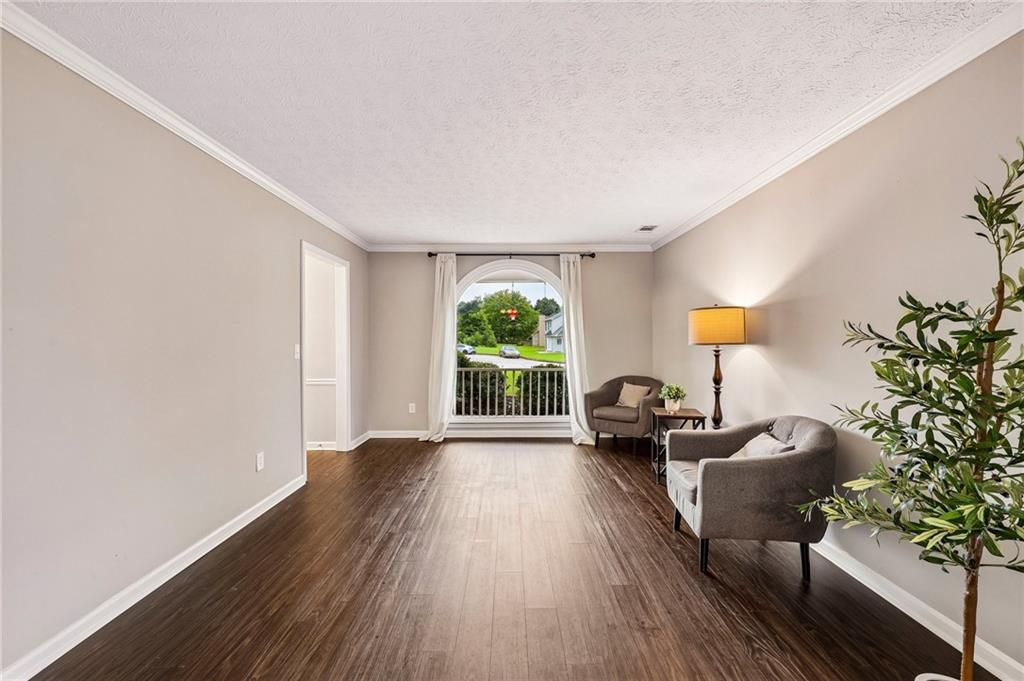
Welcome to this spacious and inviting home on a quiet cul-de-sac in Snellville! Large, comfortable rooms provide plenty of space for everyday living and entertaining, including formal living and dining rooms. The fireside family room features a vaulted ceiling, built-in bookshelves, and large architectural windows that fill the space with natural light. All windows have been replaced, adding to the home's appeal and efficiency. The eat-in kitchen offers white cabinetry, a breakfast bar, and abundant storage. The spacious primary suite includes a private bath with double vanities, soaking tub, and separate shower, while generously sized secondary bedrooms provide plenty of room for everyone. A large bonus room above the garage offers flexible space for a home office, playroom, or guest suite. Outside, enjoy a large, level fenced backyard with patio, perfect for relaxing or entertaining. The long driveway, large lot, and cul-de-sac setting create a wonderful sense of privacy and openness. Community amenities include swimming and tennis facilities.

Save
Ask
Tour
Hide
Share
Listing Snapshot
Price 
$410,000
Days On Site 
0 Days
Bedrooms 
4
Inside Area (SqFt) 
2,168 sqft
Total Baths 
3
Full Baths 
2
Partial Baths 
1
Lot Size 
0.37 Acres
Year Built 
1992
MLS® Number 
7821283
Status 
Active
Property Tax 
$4,922
HOA/Condo/Coop Fees 
$275 Semi-Annually
Sq Ft Source 
Public Records
Friends & Family
Recent Activity
an hour agoListing first seen on site
an hour agoListing updated with changes from the MLS®
General Features
Acres 
0.37
Foundation 
None
Garage 
Yes
Garage Spaces 
2
Land Lease 
No
Levels 
Two
Parking 
Garage
Property Sub Type 
Single Family Residence
Security 
Smoke Detector(s)
Sewer 
Public Sewer
SqFt Above 
2168
SqFt Total 
2168
Style 
Traditional
Utilities 
Electricity AvailableSewer AvailableWater Available
Water Source 
Public
Interior Features
Appliances 
DishwasherDisposalGas RangeMicrowaveRefrigerator
Basement 
None
Cooling 
Ceiling Fan(s)Central Air
Electric 
220 Volts
Fireplace 
Yes
Fireplace Features 
Family Room
Fireplaces 
1
Flooring 
Vinyl
Heating 
Heat Pump
Interior 
Breakfast BarEat-in KitchenBookcasesCrown MoldingEntrance FoyerVaulted Ceiling(s)Walk-In Closet(s)
Laundry Features 
Upper Level
Window Features 
Double Pane WindowsInsulated Windows
Save
Ask
Tour
Hide
Share
Exterior Features
Construction Details 
BrickVinyl Siding
Exterior 
Private EntrancePrivate YardRain Gutters
Fencing 
Back YardPrivacy
Lot Features 
Back YardFront YardPrivate
Other Structures 
None
Patio And Porch 
Patio
Pool Features 
None
Road Frontage 
None
Roof 
Shingle
Spa Features 
None
View 
Other
Waterfront Features 
None
Waterview 
Other
Windows/Doors 
Double Pane WindowsInsulated Windows
Community Features
Association Dues 
275
Community Features 
Tennis Court(s)
HOA Fee Frequency 
Semi-Annually
Horse Property 
None
Roads 
Paved
Schools
School District
Unknown
Elementary School
Britt
Middle School
Snellville
High School
South Gwinnett
Listing Courtesy Of: Dominic Ray of Redfin Corporation Broker: 404-800-3623 Prefer Ph#:[email protected]

Listings identified with the FMLS IDX logo come from FMLS and are held by brokerage firms other than the owner of this website and the listing brokerage is identified in any listing details. Information is deemed reliable but is not guaranteed. If you believe any FMLS listing contains material that infringes your copyrighted work, please click here to review our DMCA policy and learn how to submit a takedown request.



© 2017-2026 First Multiple Listing Service, Inc.

Neighborhood & Commute
Source: Walkscore
Save
Ask
Tour
Hide
Share