
1658 Braselton HighwayLawrenceville, GA 30043
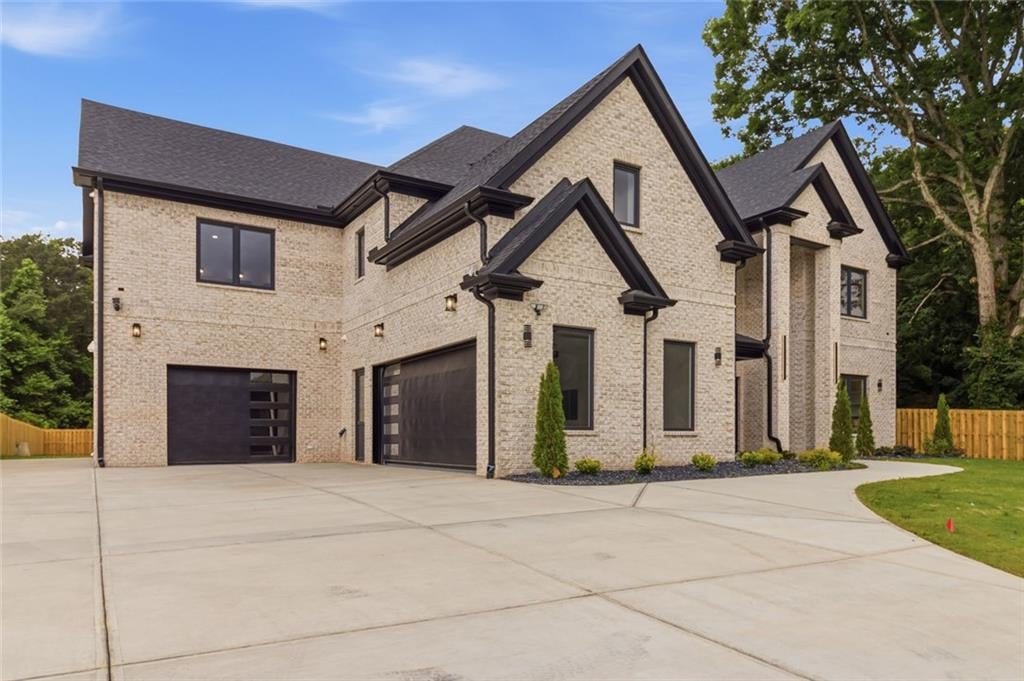
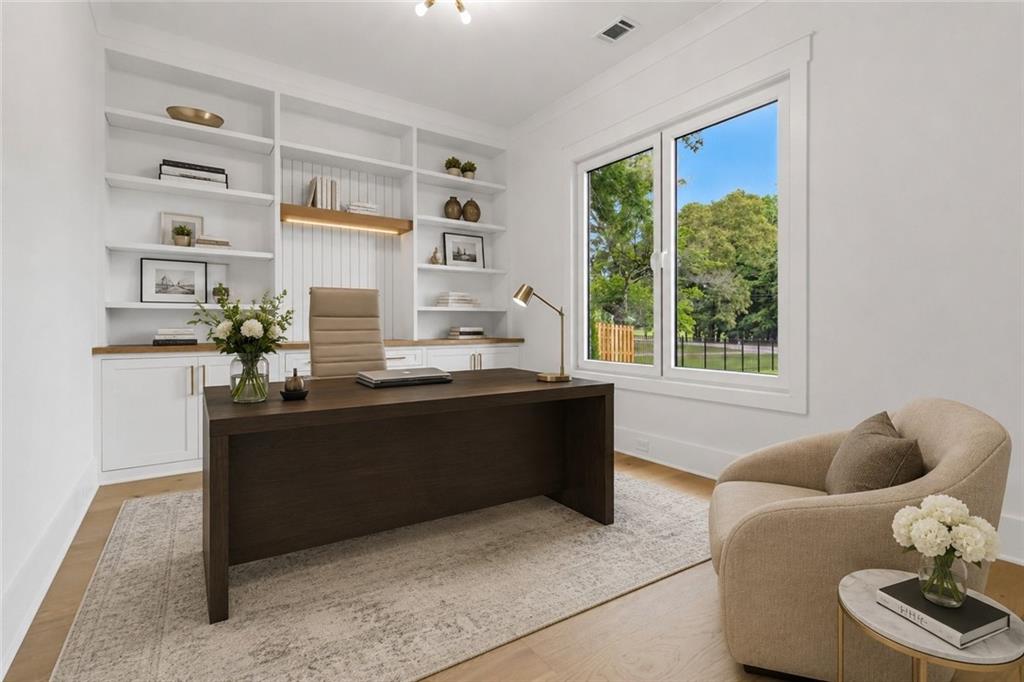
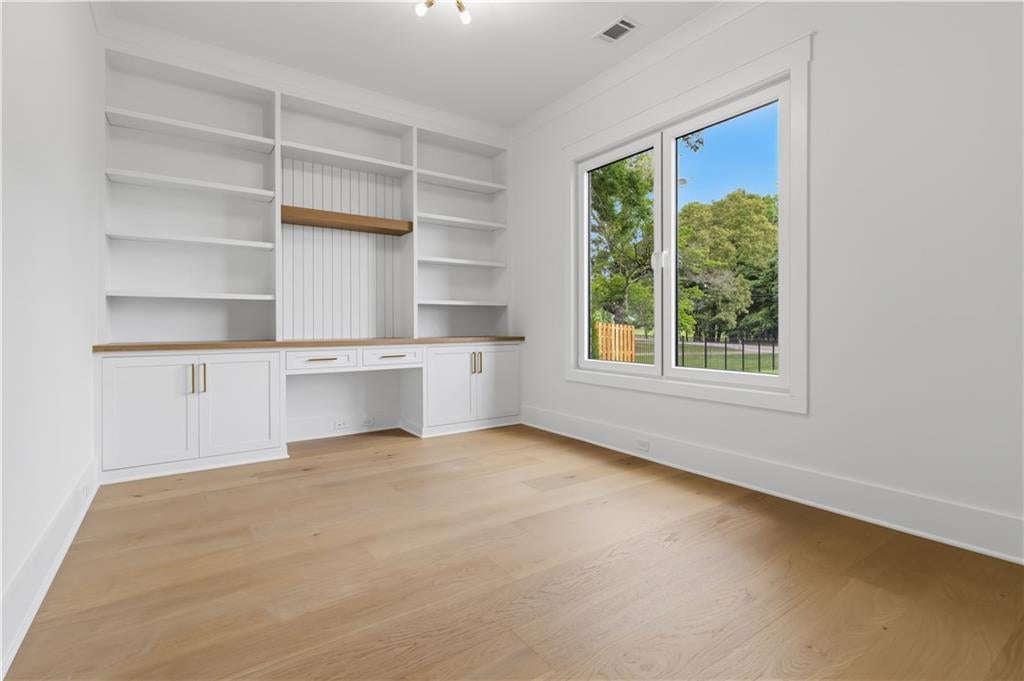
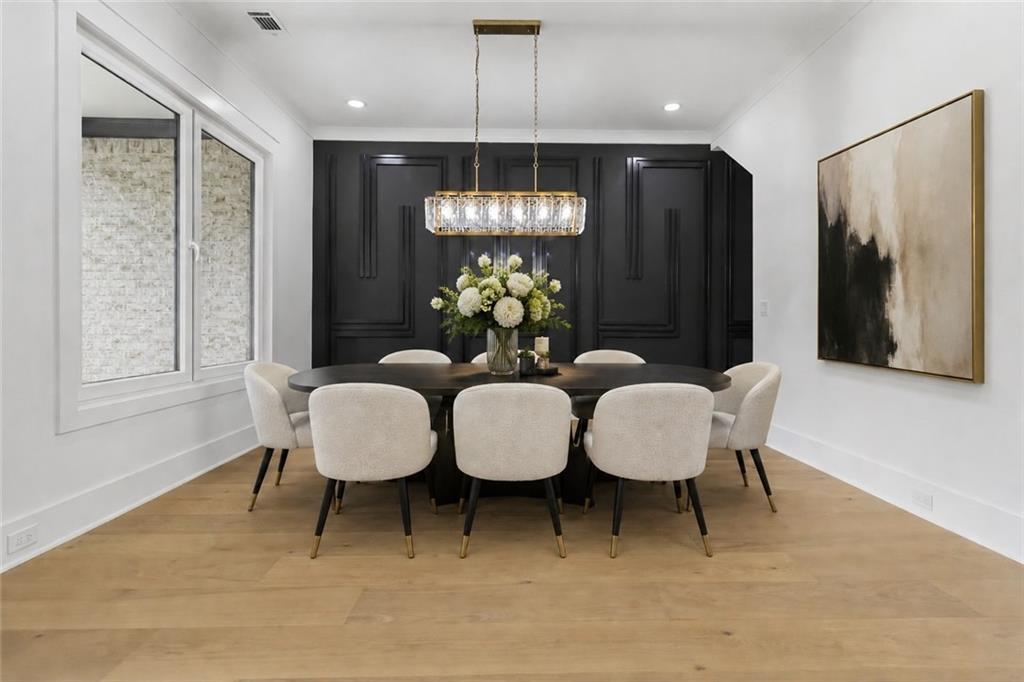
Presenting 1658 Braselton Hwy, the second completed residence within The Tabba VI Collection—an extraordinary luxury estate showcasing the signature craftsmanship of highly sought-after luxury builder Cristian Buzila. Known for his meticulous attention to detail, distinctive finishes, and sophisticated approach to modern construction, Buzila has created a residence where architectural elegance, functionality, and elevated living come together seamlessly. Privately positioned behind security gates on a beautifully landscaped 0.54-acre homesite in the heart of Lawrenceville, this 6,000-square-foot residence offers an impressive combination of timeless design and contemporary luxury. Designed for both grand-scale entertaining and refined everyday living, the home features 5 bedrooms, including two luxurious Owner’s Suites, three additional ensuite bedrooms, 5 full baths and 1 half bath. A dramatic two-story foyer introduces an exceptional floorplan filled with thoughtfully curated details. The main level includes a distinguished executive office with custom built-in shelving, elegant formal dining room, and a breathtaking Grand Room anchored by a floor-to-ceiling Venetian plaster fireplace. Stunning 9.5-inch-wide White Oak flooring flows throughout the primary living spaces, while premium European soundproof windows provide abundant natural light while enhancing privacy and tranquility. At the heart of the residence is a spectacular gourmet kitchen designed to make a statement. Custom cabinetry surrounds an oversized 10-foot island, farmhouse sink, quartz countertops and backsplash, 60-inch built-in refrigerator, 8-burner dual-fuel range, pot filler, custom vent hood, premium stainless-steel appliances, and an elegantly designed walk-in pantry with built-in shelving. Entertaining is effortless with a beautifully appointed wet bar featuring a wine rack and wine cooler. For larger gatherings and catered events, the separate Chef’s Kitchen provides an additional stove, sink, dishwasher, generous cabinetry, and convenient dual-entry access. The main-level Owner’s Suite is a private sanctuary with direct access to the outdoor living area and grounds. Its spa-inspired bath features a soaking tub, oversized shower, dual vanities, designer lighting, and a spacious walk-in closet. Additional main-level conveniences include a custom mudroom, oversized laundry room with utility sink, powder room, and seamless access to the spacious three-car garage. Upstairs, a magnificent second Owner’s Suite delivers another level of luxury with its own Venetian plaster fireplace, spa-inspired bath, custom walk-in closet with built-ins, and a dedicated laundry and dressing room. Three additional ensuite bedrooms provide exceptional comfort and privacy, each offering a walk-in closet, elegant lighting, private bath, and beautifully finished floor-to-ceiling tiled shower. Outside, professionally designed landscaping and a full irrigation system enhance the estate's curb appeal and provide a beautiful setting for year-round enjoyment. Buyers seeking an even more elevated outdoor lifestyle may customize the property with an optional Pool & Outdoor Entertainment Package, including a luxury grilling station. From its private security gates to its carefully selected finishes, 1658 Braselton Hwy reflects the craftsmanship and vision for which Cristian Buzila has become highly sought after. Every element has been thoughtfully designed to deliver modern innovation, exceptional functionality, and sophisticated luxury living. The residence is conveniently located minutes from I-85, I-985, GA-316 and GA-324, providing convenient access to Lawrenceville Square, the Mall of Georgia, Downtown Buford, Downtown Sugar Hill, premier shopping, dining and entertainment, as well as the renowned Château Élan Winery & Resort. The Tabbba VI Collection is establishing a new standard foer refined new-construction living.
| 2 weeks ago | Price changed to $1,429,999 | |
| 2 weeks ago | Listing updated with changes from the MLS® | |
| 2 months ago | Status changed to Active | |
| 2 months ago | Listing first seen on site |
Listings identified with the FMLS IDX logo come from FMLS and are held by brokerage firms other than the owner of this website and the listing brokerage is identified in any listing details. Information is deemed reliable but is not guaranteed. If you believe any FMLS listing contains material that infringes your copyrighted work, please click here to review our DMCA policy and learn how to submit a takedown request.

© 2017-2026 First Multiple Listing Service, Inc.
Did you know? You can invite friends and family to your search. They can join your search, rate and discuss listings with you.