Save
Ask
Tour
Hide
Share
$399,900
New Listing

1423 Lady Slipper Court NW
Kennesaw, GA 30152

For Sale|Single Family Residence|Active
4
Beds
3
Total Baths
2
Full Baths
1
Partial Bath
2,482
SqFt
$161
/SqFt
2003
Built
Subdivision:
The Glen at Mountain View
County:
Cobb
Listing Courtesy Of: Connie M Wolff of Coldwell Banker Realty Broker: 770-429-0600 Prefer Ph#:[email protected]
Call Now: 770-240-2004
Is this the listing for you? We can help make it yours.
770-240-2004
1423 Lady Slipper Court NW1423 Lady Slipper Court NW1423 Lady Slipper Court NW1423 Lady Slipper Court NW
Save
Ask
Tour
Hide
Share

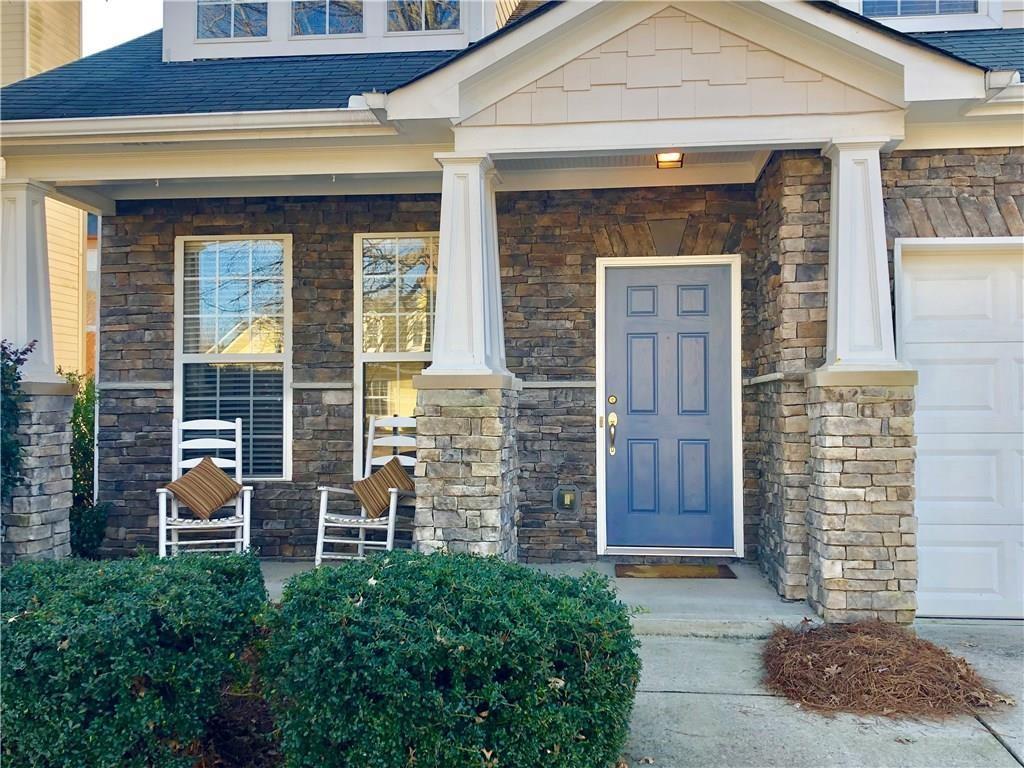
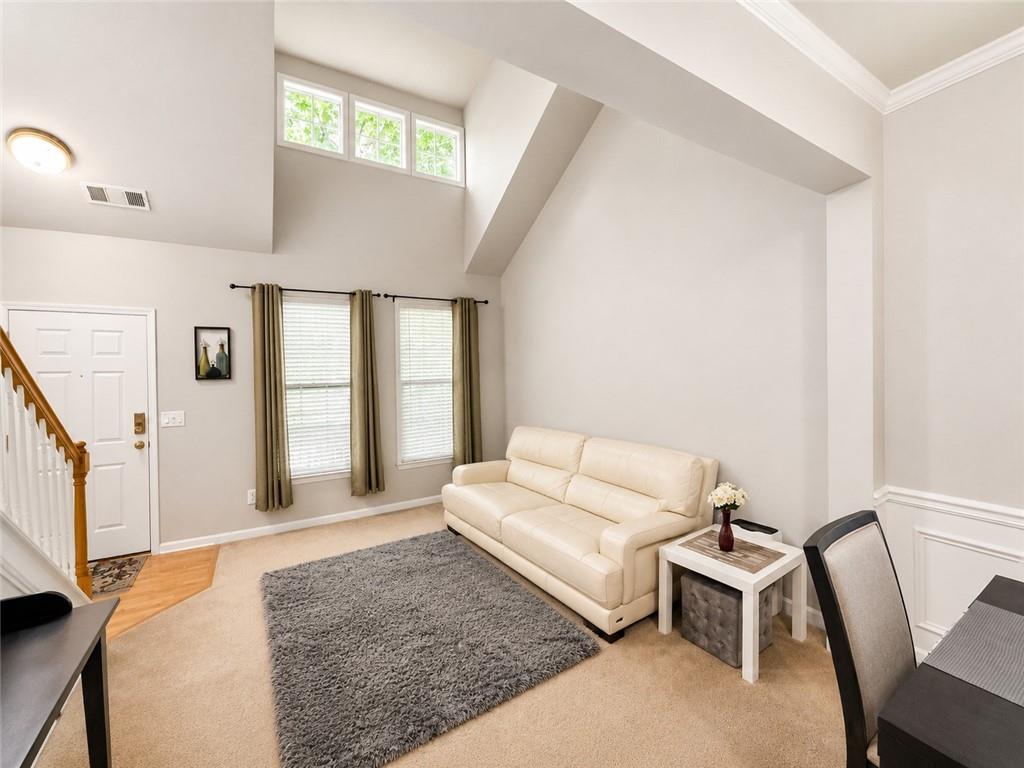
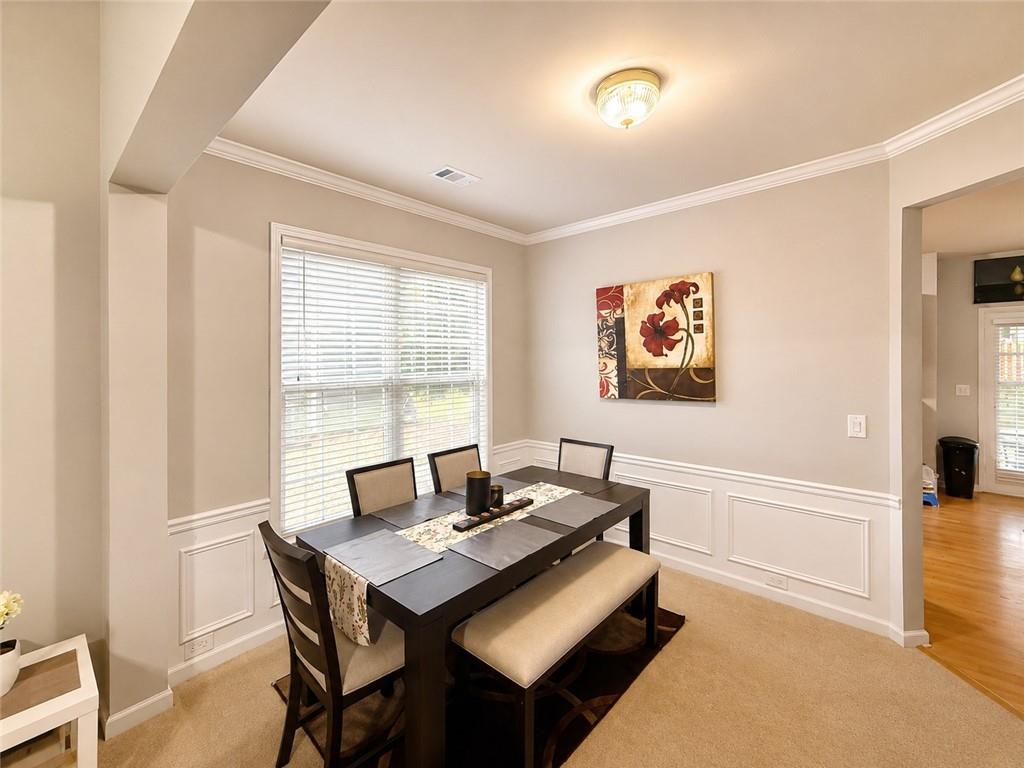
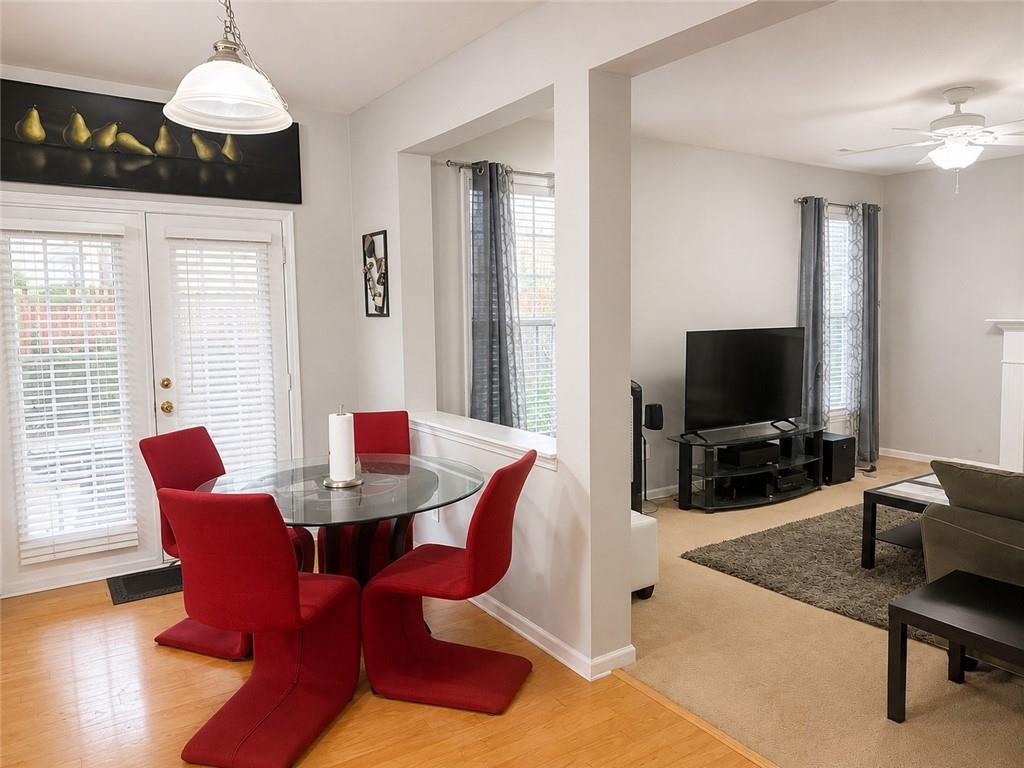
Welcome to this spacious 4-bedroom, 2.5-bath home offering approximately 2,482 square feet in the desirable Glen at Mountain View Swim/Tennis community. The versatile floor plan features separate formal living and dining rooms, along with a spacious family room centered around a cozy fireplace. The kitchen offers an island, pantry, breakfast area, and an open view to the family room, creating a comfortable flow for everyday living and entertaining. French doors lead to the fenced backyard, providing plenty of opportunity to create your own outdoor retreat. Upstairs, the oversized primary suite features a tray ceiling, walk-in closet, double vanity, soaking tub, and separate shower. Three additional bedrooms provide flexibility for family, guests, a home office, or hobby space. A two-car garage, main-level laundry room, and generous living spaces add to the home's functionality. With a great floor plan and plenty of potential, this home offers an excellent opportunity for a buyer to add their own personal style and make it their own. Enjoy neighborhood amenities including a swimming pool, tennis courts, playground, sidewalks, and nearby trails. Conveniently located near shopping, dining, Kennesaw Mountain National Battlefield Park, 1-75, KSU, and the Northwest Corridor Express Lanes.

Save
Ask
Tour
Hide
Share
Listing Snapshot
Price 
$399,900
Days On Site 
0 Days
Bedrooms 
4
Inside Area (SqFt) 
2,482 sqft
Total Baths 
3
Full Baths 
2
Partial Baths 
1
Lot Size 
0.112 Acres
Year Built 
2003
MLS® Number 
7821470
Status 
Active
Property Tax 
$4,081
HOA/Condo/Coop Fees 
$49.5 monthly
Sq Ft Source 
Owner
Friends & Family
Recent Activity
an hour agoListing first seen on site
2 hours agoListing updated with changes from the MLS®
General Features
Acres 
0.112
Attached Garage 
Yes
Foundation 
Slab
Garage 
Yes
Garage Spaces 
2
Green Energy Efficient 
AppliancesInsulationThermostat
Home Warranty 
Yes
Land Lease 
No
Levels 
Two
Parking 
AttachedDrivewayGarageGarage Door OpenerKitchen Level
Property Sub Type 
Single Family Residence
Security 
Carbon Monoxide Detector(s)Smoke Detector(s)
Sewer 
Public Sewer
SqFt Above 
2482
SqFt Total 
2482
Style 
CraftsmanTraditional
Utilities 
Cable AvailableElectricity AvailableNatural Gas AvailablePhone AvailableSewer AvailableUnderground UtilitiesWater Available
Water Source 
Public
Interior Features
Appliances 
DishwasherDisposalElectric CooktopElectric OvenElectric RangeGas Water HeaterMicrowaveSelf Cleaning Oven
Basement 
None
Cooling 
Ceiling Fan(s)Central Air
Electric 
220 Volts in Garage
Fireplace 
Yes
Fireplace Features 
Gas LogGas StarterGlass DoorsGreat Room
Fireplaces 
1
Flooring 
CarpetHardwoodVinyl
Heating 
CentralNatural Gas
Interior 
Breakfast BarEat-in KitchenPantryKitchen IslandCathedral Ceiling(s)Double VanityHigh Speed InternetTray Ceiling(s)Walk-In Closet(s)
Laundry Features 
Laundry RoomMain Level
Window Features 
Insulated Windows
Save
Ask
Tour
Hide
Share
Exterior Features
Construction Details 
Cement SidingStone
Exterior 
Private EntrancePrivate Yard
Fencing 
Back YardFencedWood
Lot Features 
Cul-De-SacLevelPrivate
Other Structures 
None
Patio And Porch 
CoveredFront PorchPatio
Pool Features 
None
Road Frontage 
County Road
Roof 
Composition
Spa Features 
None
View 
Other
Waterfront Features 
None
Waterview 
Other
Windows/Doors 
Insulated Windows
Community Features
Accessibility Features 
Accessible DoorsAccessible EntranceAccessible Kitchen
Association Dues 
594
Community Features 
ParkPlaygroundPoolSidewalksStreet Lights
Financing Terms Available 
CashConventionalFHAVA Loan
HOA Fee Frequency 
Annually
Horse Property 
None
Roads 
Asphalt
Schools
School District
Unknown
Elementary School
Hayes
Middle School
Pine Mountain
High School
Kennesaw Mountain
Listing Courtesy Of: Connie M Wolff of Coldwell Banker Realty Broker: 770-429-0600 Prefer Ph#:[email protected]

Listings identified with the FMLS IDX logo come from FMLS and are held by brokerage firms other than the owner of this website and the listing brokerage is identified in any listing details. Information is deemed reliable but is not guaranteed. If you believe any FMLS listing contains material that infringes your copyrighted work, please click here to review our DMCA policy and learn how to submit a takedown request.



© 2017-2026 First Multiple Listing Service, Inc.

Neighborhood & Commute
Source: Walkscore
Save
Ask
Tour
Hide
Share