Save
Ask
Tour
Hide
Share
$630,000
13 Days On Site

766 Braidwood Cove NW
Acworth, GA 30101

For Sale|Single Family Residence|Active
5
Beds
4
Total Baths
3
Full Baths
1
Partial Bath
4,361
SqFt
$144
/SqFt
1998
Built
Subdivision:
Brookstone
County:
Cobb
Listing Courtesy Of: Alexandra Covett Pickett of Bolst, Inc. Broker: 404-482-2293 Prefer Ph#:[email protected]
Call Now: 770-240-2004
Is this the listing for you? We can help make it yours.
770-240-2004
766 Braidwood Cove NW766 Braidwood Cove NW766 Braidwood Cove NW766 Braidwood Cove NW
Save
Ask
Tour
Hide
Share

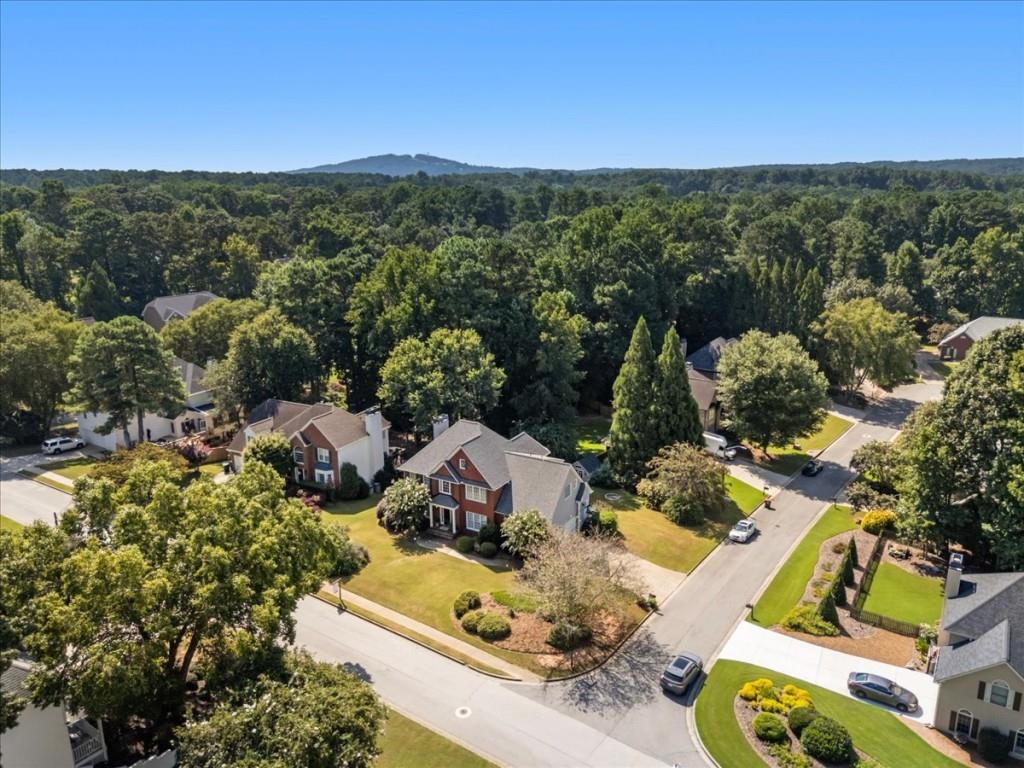
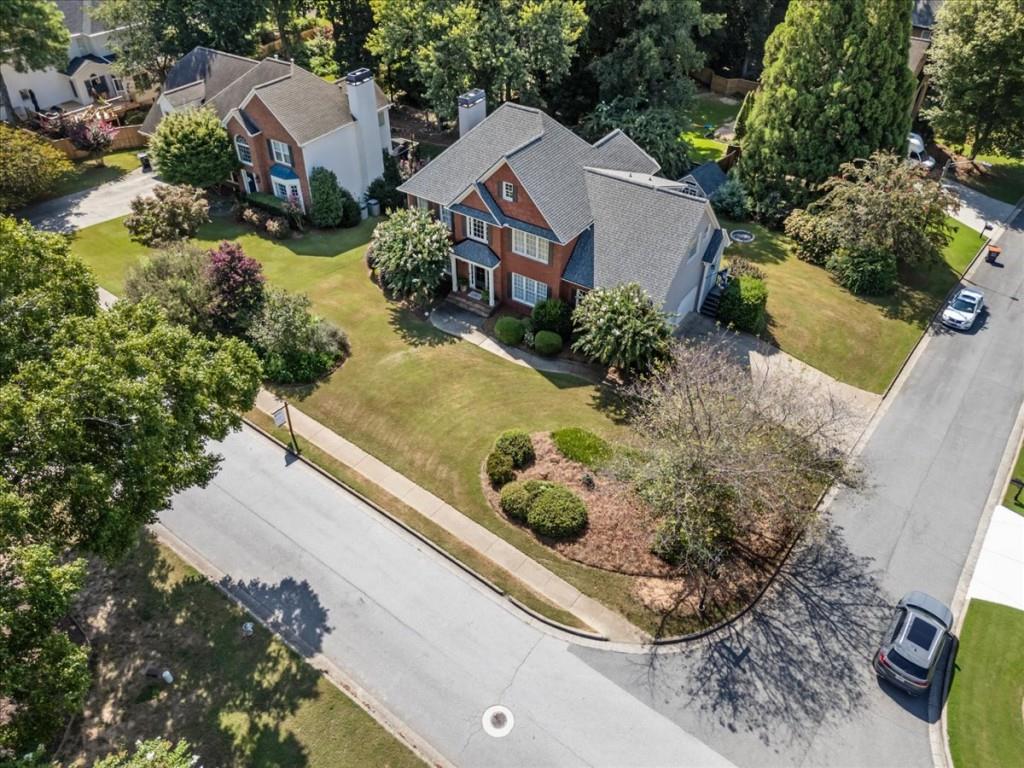
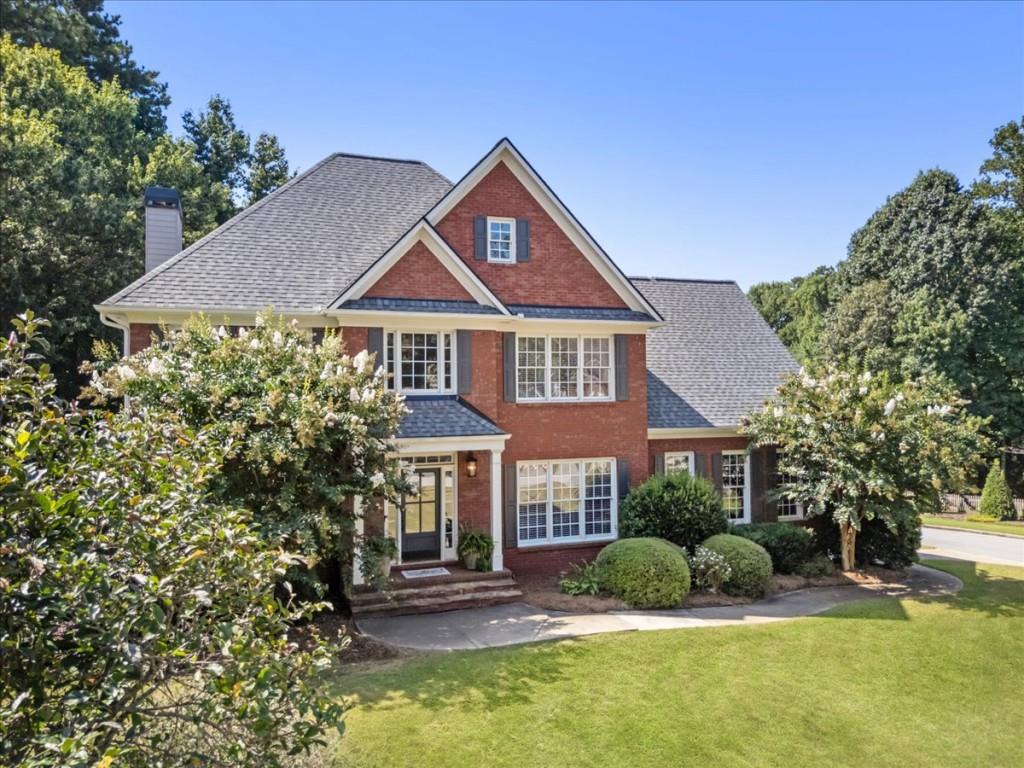
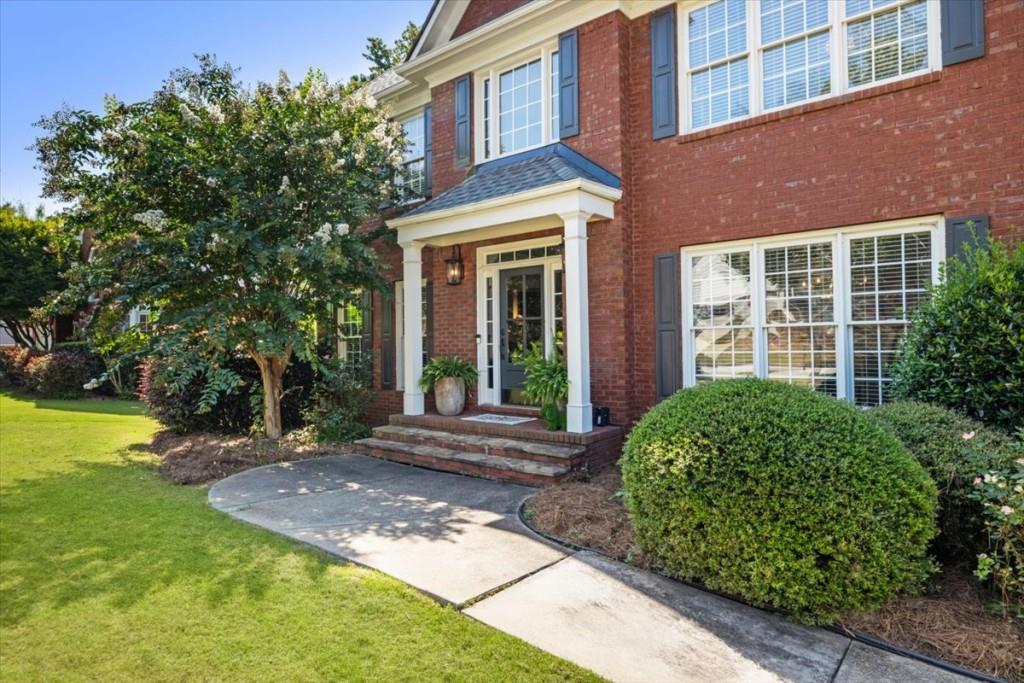
Welcome to this classic home in Brookstone Country Club, one of the area's most sought-after golf and country club communities. This well-maintained home has tons of charm, beautiful hardwood floors, and the perfect layout for everyday living and entertaining. There's plenty of room to spread out, with an oversized primary suite, a bright and spacious screened-in porch, and a finished basement featuring a true mother-in-law suite complete with its own kitchen, bathroom, and laundry. Whether you need space for guests, extended family, or a little extra room to spread out, the basement offers plenty of flexibility. Outside, enjoy the beautifully landscaped, large flat corner lot in a peaceful neighborhood setting. The screened-in porch is the perfect spot to relax, or gather around the firepit with friends and family. Brookstone offers an incredible lineup of amenities, including swimming, playgrounds, tennis, pickleball, golf, and a clubhouse. Add in top-rated schools and a great community atmosphere, and you've got the perfect place to call home!

Save
Ask
Tour
Hide
Share
Listing Snapshot
Price 
$630,000
Days On Site 
13 Days
Bedrooms 
5
Inside Area (SqFt) 
4,361 sqft
Total Baths 
4
Full Baths 
3
Partial Baths 
1
Lot Size 
0.296 Acres
Year Built 
1998
MLS® Number 
7821557
Status 
Active
Property Tax 
$5,719
HOA/Condo/Coop Fees 
N/A
Sq Ft Source 
Public Records
Friends & Family
Recent Activity
a week agoStatus changed to Active
a week agoListing updated with changes from the MLS®
2 weeks agoListing first seen on site
General Features
Acres 
0.296
Foundation 
Concrete Perimeter
Garage 
Yes
Garage Spaces 
2
Green Energy Efficient 
Thermostat
Land Lease 
No
Levels 
Three Or More
Parking 
DrivewayGarageGarage Door OpenerGarage Faces SideKitchen Level
Property Sub Type 
Single Family Residence
Security 
Carbon Monoxide Detector(s)Smoke Detector(s)
Sewer 
Public Sewer
SqFt Above 
4361
SqFt Total 
4361
Style 
Traditional
Utilities 
Cable AvailableElectricity AvailableNatural Gas AvailablePhone AvailableSewer AvailableUnderground UtilitiesWater Available
Water Source 
Public
Interior Features
Appliances 
DishwasherDisposalElectric Water HeaterGas CooktopGas OvenMicrowaveRefrigerator
Basement 
DaylightExterior EntryFinishedFullInterior Entry
Cooling 
Ceiling Fan(s)Central Air
Electric 
220 Volts in Laundry
Fireplace 
Yes
Fireplace Features 
BasementFamily RoomGas LogGas Starter
Fireplaces 
2
Flooring 
CarpetHardwoodTerrazzoTile
Heating 
Forced AirNatural Gas
Interior 
Breakfast BarEat-in KitchenPantryIn-Law FloorplanKitchen IslandBeamed CeilingsCathedral Ceiling(s)Central VacuumDouble VanityHigh Speed InternetHis and Hers Closets
Laundry Features 
In HallLaundry RoomMain Level
Window Features 
Insulated Windows
Save
Ask
Tour
Hide
Share
Exterior Features
Construction Details 
Cement Siding
Exterior 
Private EntrancePrivate YardRain Gutters
Fencing 
None
Frontage 
0
Lot Features 
Back YardCorner LotFront YardLandscapedLevelPrivate
Other Structures 
WorkshopNone
Patio And Porch 
CoveredDeckRear PorchScreened
Pool Features 
None
Road Frontage 
Private Road
Roof 
Composition
Spa Features 
None
View 
NeighborhoodTrees/Woods
Waterfront Features 
None
Waterview 
NeighborhoodTrees/Woods
Windows/Doors 
Insulated Windows
Community Features
Community Features 
ClubhousePlaygroundPoolSidewalksStreet LightsTennis Court(s)
Horse Property 
None
Roads 
Paved
Schools
School District
Unknown
Elementary School
Vaughan
Middle School
Lost Mountain
High School
Harrison
Listing Courtesy Of: Alexandra Covett Pickett of Bolst, Inc. Broker: 404-482-2293 Prefer Ph#:[email protected]

Listings identified with the FMLS IDX logo come from FMLS and are held by brokerage firms other than the owner of this website and the listing brokerage is identified in any listing details. Information is deemed reliable but is not guaranteed. If you believe any FMLS listing contains material that infringes your copyrighted work, please click here to review our DMCA policy and learn how to submit a takedown request.



© 2017-2026 First Multiple Listing Service, Inc.

Neighborhood & Commute
Source: Walkscore
Save
Ask
Tour
Hide
Share