Save
Ask
Tour
Hide
Share
$797,000
New Listing

2747 Bob Cox Road NW
Marietta, GA 30064

For Sale|Single Family Residence|Active
4
Beds
4
Total Baths
3
Full Baths
1
Partial Bath
2,780
SqFt
$287
/SqFt
2026
Built
Subdivision:
Monteague Heights
County:
Cobb
Listing Courtesy Of: David Gernatt of Southern Homes & Land Realty of Greater Atlanta, LLC Broker: 404-787-6541 Prefer Ph#:[email protected]
Call Now: 770-240-2004
Is this the listing for you? We can help make it yours.
770-240-2004
2747 Bob Cox Road NW2747 Bob Cox Road NW2747 Bob Cox Road NW2747 Bob Cox Road NW
Save
Ask
Tour
Hide
Share

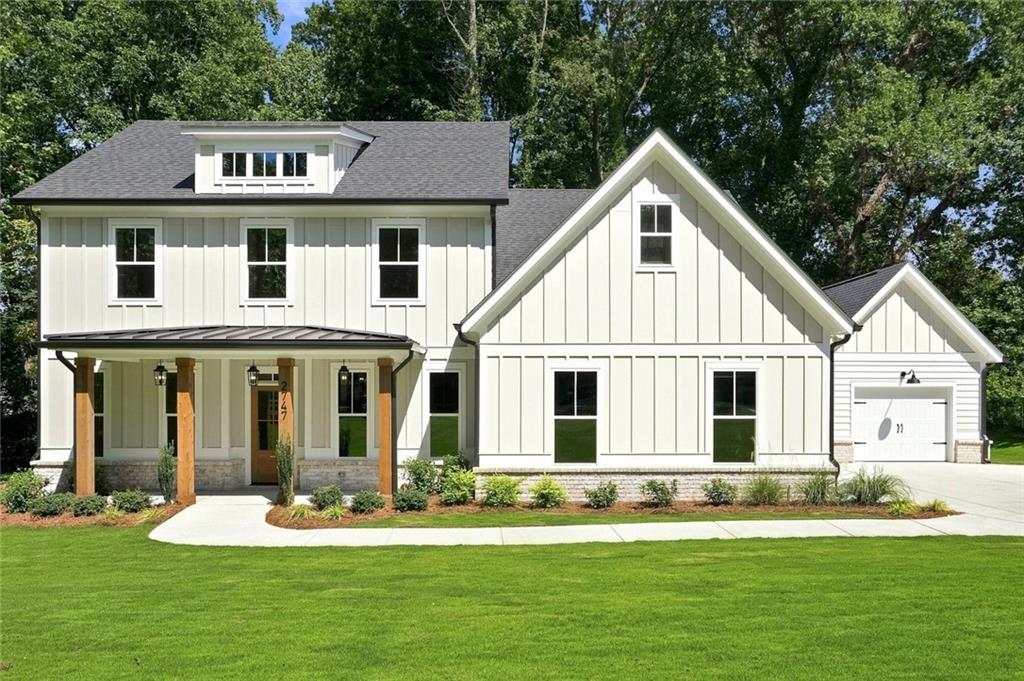
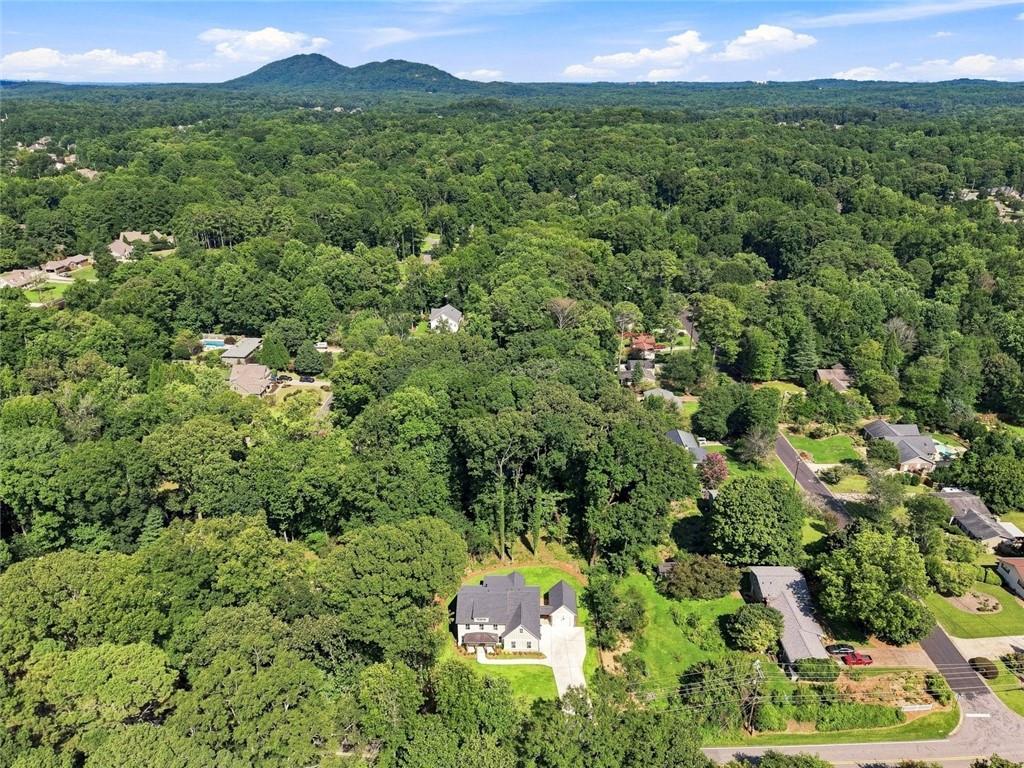
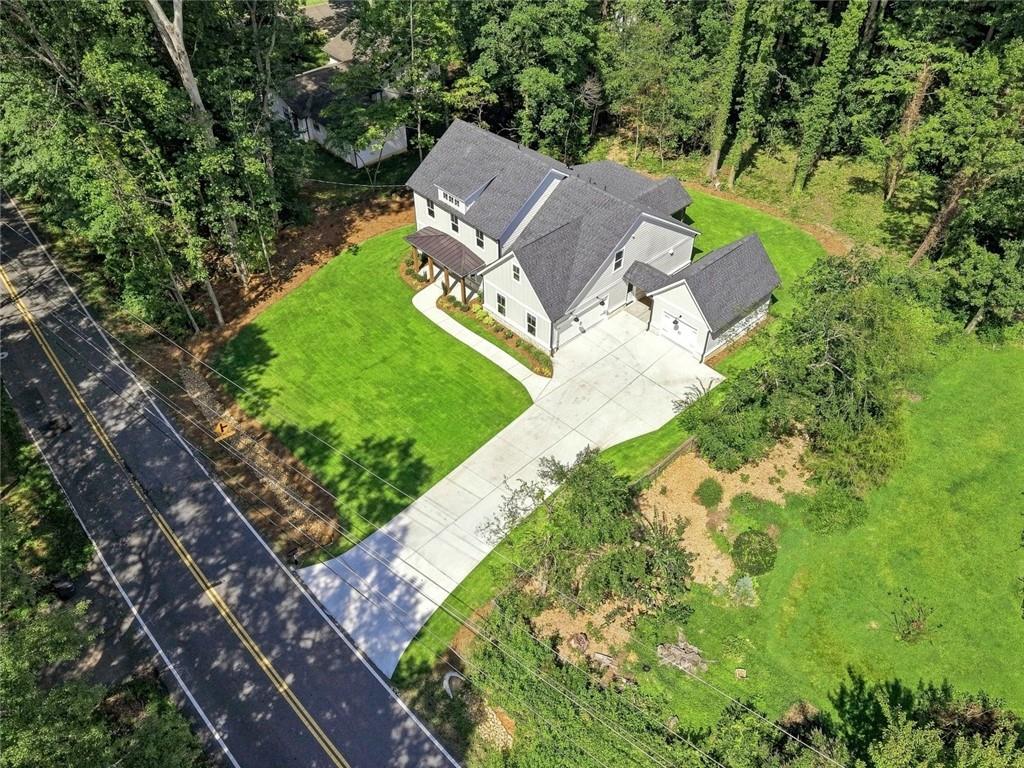
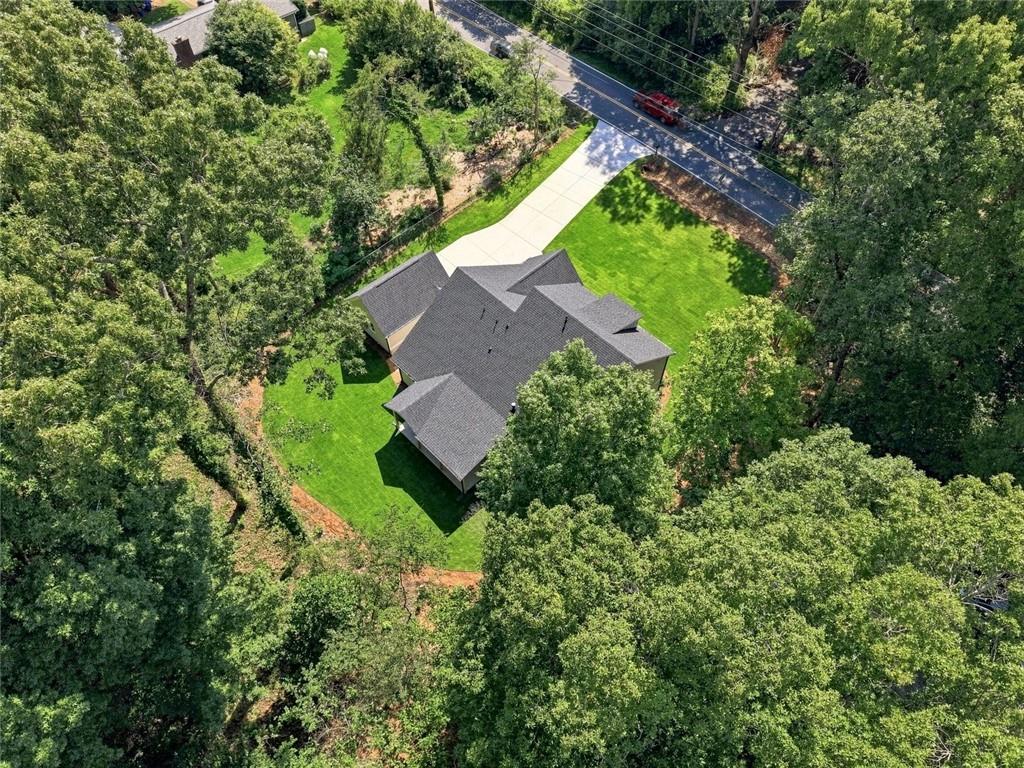
No HOA!! Location, Location, Location....Stunning new construction in sought-after Due West/McClure/Harrison school district! Set beautifully on a level wooded homesite convenient to Kennesaw Mountain National Park (seen in front aerial view photo), this modern farmhouse offers 2,780 Heated SF of thoughtfully designed living space — 4 bedrooms, 3.5 baths, and a 3-car garage. The vaulted great room flows seamlessly with dining room and into a chef’s kitchen with an oversized quartz island, custom cabinetry, and walk-in pantry, family room all anchored by a brick fireplace and cedar wood shelving. Enjoy true one-level living with a main-floor owner’s suite featuring a spa bath, freestanding tub, and herringbone-tile walk-in shower, plus a dedicated home office. Upstairs, three spacious bedrooms, uniquely located off of a split staircase, turn left and go to the private bedroom and bathroom, turn right and go to the loft, 2 bedrooms and a Jack and Jill bathroom, the loft is a versatile flex space overlooking the family room below. Covered front porch and large rear covered porch invite outdoor living on the private, level backyard. Quality craftsmanship, professional decorator selected finishes, quiet setting, close proximity to shopping, restaurants, Barrett Parkway, and historic Marietta Square — this one has it all! Buyer to receive $7,500 in closing costs, when using preferred lender, for firm contracts that sell and close by 10/30/26.

Save
Ask
Tour
Hide
Share
Listing Snapshot
Price 
$797,000
Days On Site 
0 Days
Bedrooms 
4
Inside Area (SqFt) 
2,780 sqft
Total Baths 
4
Full Baths 
3
Partial Baths 
1
Lot Size 
0.59 Acres
Year Built 
2026
MLS® Number 
7821569
Status 
Active
Property Tax 
$964
HOA/Condo/Coop Fees 
N/A
Sq Ft Source 
Builder
Friends & Family
Recent Activity
an hour agoListing first seen on site
an hour agoListing updated with changes from the MLS®
General Features
Acres 
0.59
Foundation 
Brick/MortarConcrete PerimeterSlab
Garage 
Yes
Garage Spaces 
3
Green Energy Efficient 
AppliancesConstructionHVACInsulationLightingWater Heater
Home Warranty 
Yes
Land Lease 
No
Levels 
Two
Parking 
DetachedDrivewayGarageGarage Door OpenerGarage Faces SideKitchen Level
Parking Spaces 
5
Property Condition 
New Construction
Property Sub Type 
Single Family Residence
Security 
Smoke Detector(s)Carbon Monoxide Detector(s)Fire Alarm
Sewer 
Public Sewer
SqFt Above 
2780
SqFt Total 
2780
Style 
A-FrameFarmhouse
Utilities 
Cable AvailableElectricity AvailableNatural Gas AvailablePhone AvailableSewer AvailableWater Available
Water Source 
Public
Interior Features
Appliances 
DishwasherDisposalGas RangeGas Water HeaterMicrowaveRange HoodRefrigeratorTankless Water Heater
Basement 
None
Cooling 
Ceiling Fan(s)Central AirElectricMulti Units
Electric 
220 Volts220 Volts in Garage
Fireplace 
Yes
Fireplace Features 
Factory BuiltFamily RoomGas LogGreat Room
Fireplaces 
1
Flooring 
CarpetCeramic Tile
Heating 
CentralForced AirNatural Gas
Interior 
Breakfast BarKitchen IslandBookcasesCathedral Ceiling(s)Crown MoldingDouble VanityEntrance FoyerLow Flow Plumbing FixturesRecessed LightingVaulted Ceiling(s)Walk-In Closet(s)Master Downstairs
Laundry Features 
Electric Dryer HookupIn HallMain Level
Main Level Bedrooms 
1
Window Features 
Double Pane WindowsInsulated Windows
Save
Ask
Tour
Hide
Share
Exterior Features
Construction Details 
HardiPlank TypeLap SidingSpray Foam Insulation
Exterior 
Rain Gutters
Fencing 
None
Lot Features 
Back YardFront YardLevelSprinklers In FrontSprinklers In RearWooded
Other Structures 
None
Patio And Porch 
CoveredFront PorchRear Porch
Pool Features 
None
Road Frontage 
County Road
Roof 
CompositionShingle
Spa Features 
None
View 
Trees/Woods
Waterfront Features 
None
Waterview 
Trees/Woods
Windows/Doors 
Double Pane WindowsInsulated Windows
Community Features
Accessibility Features 
Accessible EntranceAccessible Approach with Ramp
Community Features 
None
Horse Property 
None
Roads 
AsphaltConcrete
Schools
School District
Unknown
Elementary School
Due West
Middle School
McClure
High School
Harrison
Listing Courtesy Of: David Gernatt of Southern Homes & Land Realty of Greater Atlanta, LLC Broker: 404-787-6541 Prefer Ph#:[email protected]

Listings identified with the FMLS IDX logo come from FMLS and are held by brokerage firms other than the owner of this website and the listing brokerage is identified in any listing details. Information is deemed reliable but is not guaranteed. If you believe any FMLS listing contains material that infringes your copyrighted work, please click here to review our DMCA policy and learn how to submit a takedown request.



© 2017-2026 First Multiple Listing Service, Inc.

Neighborhood & Commute
Source: Walkscore
Save
Ask
Tour
Hide
Share