Save
Ask
Tour
Hide
Share
$325,000
New Listing

1472 Liberty Parkway NW
Atlanta, GA 30318

For Sale|Townhouse|Active
3
Beds
4
Total Baths
2
Full Baths
2
Partial Baths
1,632
SqFt
$199
/SqFt
2005
Built
Subdivision:
Liberty Park
County:
Fulton
Listing Courtesy Of: Joseph Elkourie of Compass Broker: 404-668-6621 Prefer Ph#:[email protected]
Call Now: 770-240-2004
Is this the listing for you? We can help make it yours.
770-240-2004
1472 Liberty Parkway NW1472 Liberty Parkway NW1472 Liberty Parkway NW1472 Liberty Parkway NW
Save
Ask
Tour
Hide
Share

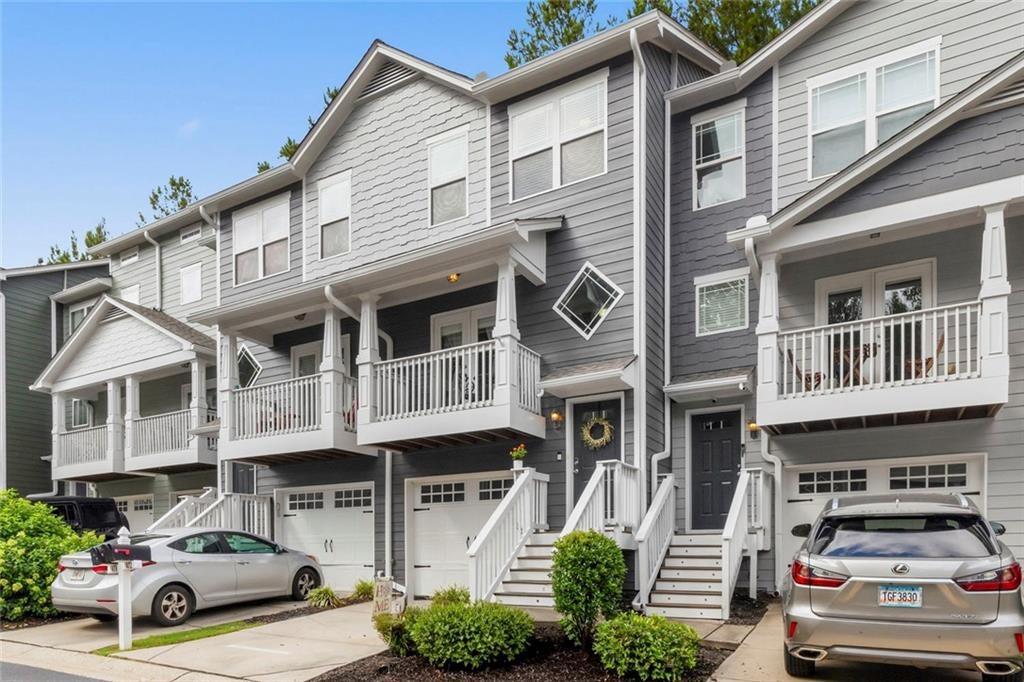
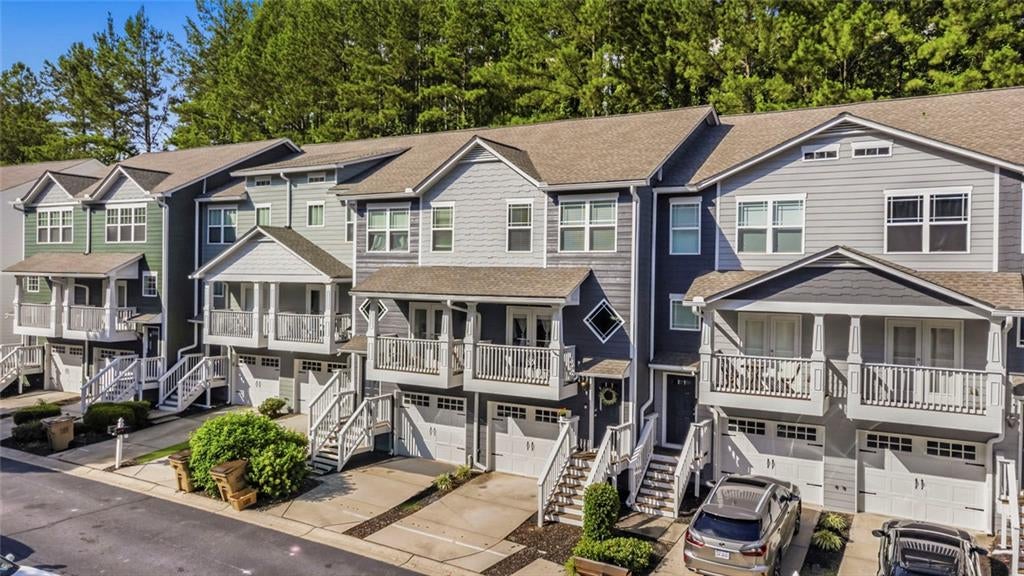
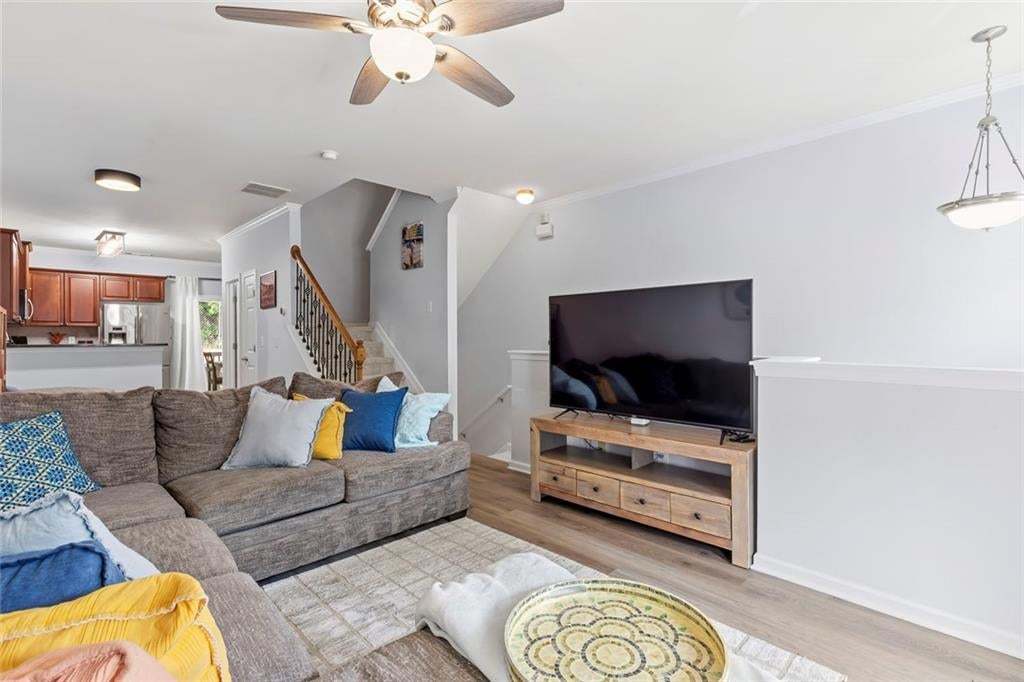
**Seller to pay FULL HOA Assessment of $13,272 at closing with bonafide offer** Some homes give you a place to live. This one hands you the keys to city. Perched on Atlanta's Upper Westside with the Midtown skyline framed on the horizon, this three-story townhome in gated Liberty Park delivers a rare combination of front-row-to-everything energy and tucked-away, tree-lined quiet. Step inside to an open, light-filled main level built for gathering. A granite kitchen with stainless appliances, breakfast-bar peninsula spilling seamlessly into the living and dining space, with a convenient half bath for guests. Then comes the showstopper most units here simply don't have: a true walkout deck and private backyard. There's no raised two-story deck to climb down, just an easy step out to a level, landscaped retreat with a gated deck for the littles and the four-legged friends to play while contained. Upstairs, two generous bedrooms each enjoy their own en-suite bath, with laundry thoughtfully placed on the same level. The primary bedroom features a spa-inspired primary bath including a marbleized style walk-in shower with a built-in bench, the floors laced in new LVP. Downstairs, a fully finished lower level adds a third bedroom, half bath, and flexible bonus space that works as a home office, gym, or guest suite, all opening to an oversized one-car garage with genuine room for storage or a workshop. The upgrades run deep and recent. The entire building was just topped with a new roof and freshly painted exterior, a real standout in this community. Out your door, walk to Westside Provisions District, The Works, Topgolf, breweries, and groceries. You're minutes from Westside Park and the BeltLine, with effortless access to I-75/85/285, Midtown, Buckhead, and Hartsfield-Jackson. This is the one that lives bigger, shows better, and sits a cut above the rest!

Save
Ask
Tour
Hide
Share
Listing Snapshot
Price 
$325,000
Days On Site 
0 Days
Bedrooms 
3
Inside Area (SqFt) 
1,632 sqft
Total Baths 
4
Full Baths 
2
Partial Baths 
2
Lot Size 
0.015 Acres
Year Built 
2005
MLS® Number 
7821584
Status 
Active
Property Tax 
$2,828
HOA/Condo/Coop Fees 
$463 monthly
Sq Ft Source 
Appraiser
Friends & Family
Recent Activity
4 hours agoListing first seen on site
4 hours agoListing updated with changes from the MLS®
General Features
Acres 
0.015
Foundation 
Slab
Garage 
Yes
Garage Spaces 
1
Green Energy Efficient 
AppliancesThermostatWindows
Land Lease 
No
Levels 
Three Or More
Parking 
GarageDrivewayGarage Door OpenerGarage Faces FrontOn StreetParking Pad
Parking Spaces 
2
Property Sub Type 
Townhouse
Security 
Carbon Monoxide Detector(s)Secured Garage/ParkingSecurity GateSecurity GuardSmoke Detector(s)
Sewer 
Public Sewer
SqFt Above 
1326
SqFt Below 
306
SqFt Total 
1632
Style 
TownhouseTraditional
Utilities 
Cable AvailableElectricity AvailableNatural Gas AvailablePhone AvailableUnderground UtilitiesWater Available
Water Source 
Public
Interior Features
Appliances 
DishwasherDisposalDryerElectric RangeElectric Water HeaterMicrowaveRefrigeratorWasher
Basement 
FinishedFullInterior EntryExterior Entry
Cooling 
Central AirCeiling Fan(s)DualZoned
Electric 
220 Volts in Laundry220 Volts
Fireplace Features 
None
Flooring 
CarpetCeramic TileVinyl
Heating 
Forced AirZoned
Interior 
Breakfast BarEat-in KitchenCrown MoldingDouble VanityEntrance FoyerHigh Speed InternetSmart HomeVaulted Ceiling(s)Walk-In Closet(s)
Laundry Features 
Electric Dryer HookupIn HallUpper Level
Window Features 
Double Pane WindowsInsulated Windows
Save
Ask
Tour
Hide
Share
Exterior Features
Construction Details 
FrameHardiPlank TypeConcrete
Exterior 
BalconyCourtyardLighting
Fencing 
None
Lot Features 
Back YardLandscapedLevelPrivate
Other Structures 
None
Patio And Porch 
CoveredDeckFront Porch
Pool Features 
FencedIn Ground
Road Frontage 
City StreetPrivate Road
Roof 
CompositionShingle
Spa Features 
None
View 
Other
Waterfront Features 
None
Waterview 
Other
Windows/Doors 
Double Pane WindowsInsulated Windows
Community Features
Association Dues 
463
Community Features 
CurbsGatedParkPoolStreet Lights
HOA Fee Frequency 
Monthly
Horse Property 
None
Roads 
Asphalt
Schools
School District
Unknown
Elementary School
Bolton Academy
Middle School
Willis A. Sutton
High School
North Atlanta
Listing Courtesy Of: Joseph Elkourie of Compass Broker: 404-668-6621 Prefer Ph#:[email protected]

Listings identified with the FMLS IDX logo come from FMLS and are held by brokerage firms other than the owner of this website and the listing brokerage is identified in any listing details. Information is deemed reliable but is not guaranteed. If you believe any FMLS listing contains material that infringes your copyrighted work, please click here to review our DMCA policy and learn how to submit a takedown request.



© 2017-2026 First Multiple Listing Service, Inc.

Neighborhood & Commute
Source: Walkscore
Save
Ask
Tour
Hide
Share