Save
Ask
Tour
Hide
Share
$695,000
2 Days On Site

4028 Brookmont
Auburn, GA 30011

For Sale|Single Family Residence|Active
5
Beds
4
Total Baths
4
Full Baths
3,452
SqFt
$201
/SqFt
2023
Built
Subdivision:
Preserve at Brookmont
County:
Gwinnett
Listing Courtesy Of: Kelly Kim of The Kelly Kim Real Estate, LLC Broker: 678-815-2000 Prefer Ph#:[email protected]
Call Now: 770-240-2004
Is this the listing for you? We can help make it yours.
770-240-2004
4028 Brookmont4028 Brookmont4028 Brookmont4028 Brookmont
Save
Ask
Tour
Hide
Share

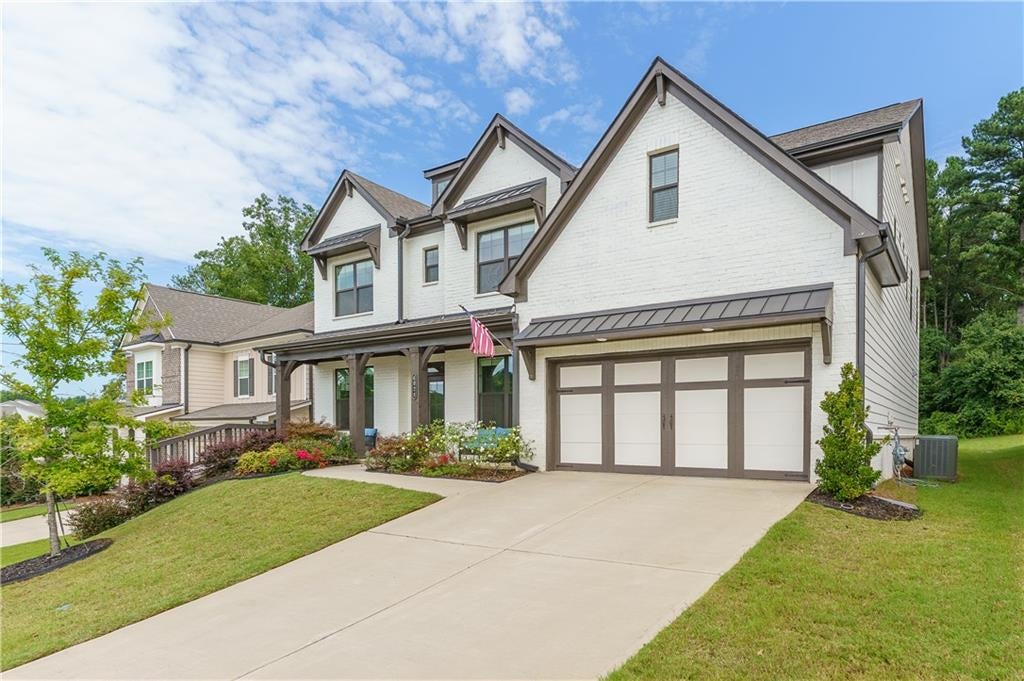
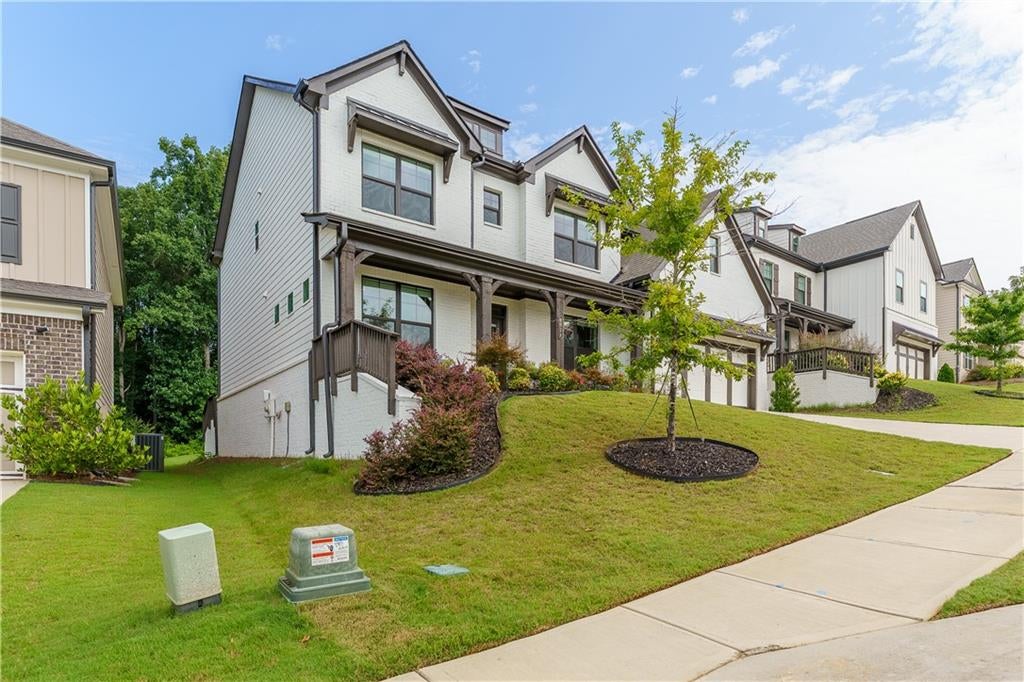
Better than NEW! Built in 2023 by trusted builder Chafin Homes, this stunning 5 bedroom / 4 full bath home offers 3,452 sq ft of beautifully upgraded living space and one of the best lots in the entire community — the sellers paid the highest lot premium for this private, oversized backyard, and it shows. The main level features 10-ft ceilings, a gorgeous, coffered ceiling in the family room, and a sleek linear fireplace that creates a modern, inviting atmosphere. The open-concept kitchen includes upgraded quartz countertops, a stylish tile backsplash, and excellent workspace for everyday cooking or entertaining. A spacious bedroom on the main with a full bath is perfect for guests, along with a separate dining room and a French door living room/study for flexible use. Upstairs, enjoy a huge loft, ideal for a media room or second living space. The primary suite is generously sized with a beautifully appointed bathroom and great closet space. All secondary bedrooms are large and thoughtfully designed. The backyard is the true showstopper — expansive, private, and unmatched in size and setting. You simply won’t find another lot like this. This home is move-in ready, impeccably maintained, and offers a fantastic floor plan for modern living.

Save
Ask
Tour
Hide
Share
Listing Snapshot
Price 
$695,000
Days On Site 
2 Days
Bedrooms 
5
Inside Area (SqFt) 
3,452 sqft
Total Baths 
4
Full Baths 
4
Partial Baths 
N/A
Lot Size 
0.23 Acres
Year Built 
2023
MLS® Number 
7821633
Status 
Active
Property Tax 
$3,596
HOA/Condo/Coop Fees 
$56.67 monthly
Sq Ft Source 
Appraiser
Friends & Family
Recent Activity
2 days agoListing first seen on site
2 days agoListing updated with changes from the MLS®
General Features
Acres 
0.23
Attached Garage 
Yes
Foundation 
Slab
Garage 
Yes
Garage Spaces 
2
Land Lease 
No
Levels 
Two
Parking 
AttachedDrivewayGarageGarage Door OpenerGarage Faces FrontKitchen Level
Property Sub Type 
Single Family Residence
Security 
Carbon Monoxide Detector(s)Smoke Detector(s)
Sewer 
Public Sewer
SqFt Total 
3452
Style 
CraftsmanTraditional
Utilities 
Cable AvailableElectricity AvailableNatural Gas AvailablePhone AvailableSewer AvailableUnderground UtilitiesWater Available
Water Source 
Public
Interior Features
Appliances 
DishwasherDisposalDouble OvenElectric CooktopENERGY STAR Qualified Water HeaterMicrowaveRange Hood
Basement 
None
Cooling 
Ceiling Fan(s)Central AirElectricZoned
Electric 
220 Volts in Laundry
Fireplace 
Yes
Fireplace Features 
Factory BuiltFamily Room
Fireplaces 
1
Flooring 
CarpetCeramic Tile
Heating 
Forced AirNatural GasZoned
Interior 
Eat-in KitchenPantryKitchen IslandCoffered Ceiling(s)Double VanityEntrance FoyerHigh Speed InternetHis and Hers ClosetsRecessed LightingTray Ceiling(s)Vaulted Ceiling(s)
Laundry Features 
Laundry RoomUpper Level
Main Level Bedrooms 
1
Window Features 
Double Pane Windows
Save
Ask
Tour
Hide
Share
Exterior Features
Construction Details 
Cement Siding
Exterior 
Private Yard
Fencing 
None
Lot Features 
Front YardLandscapedPrivateWooded
Other Structures 
None
Patio And Porch 
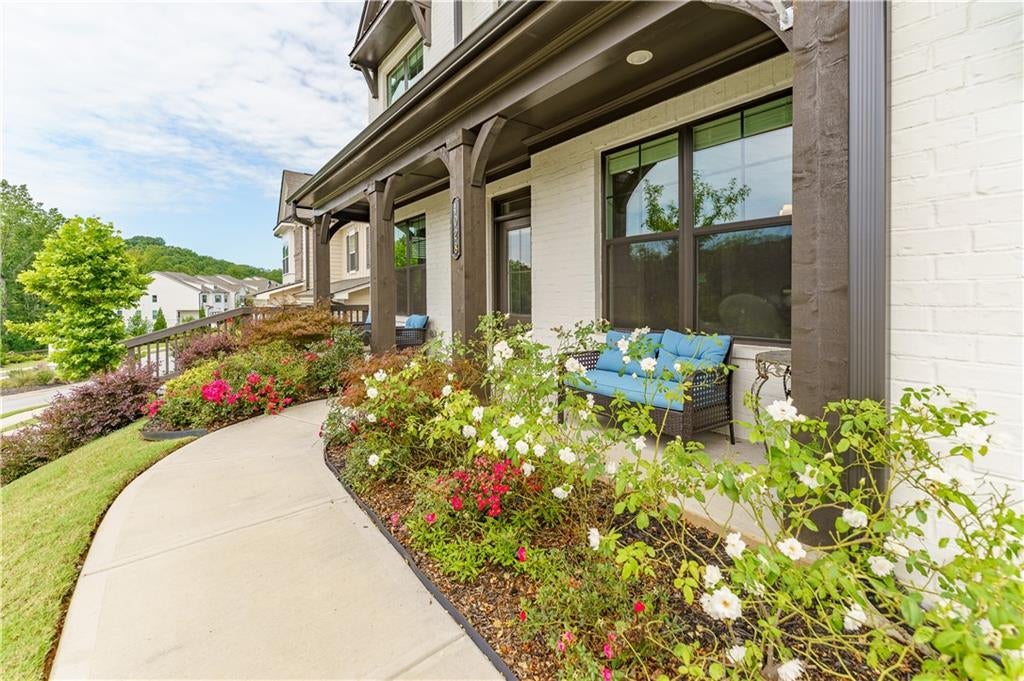
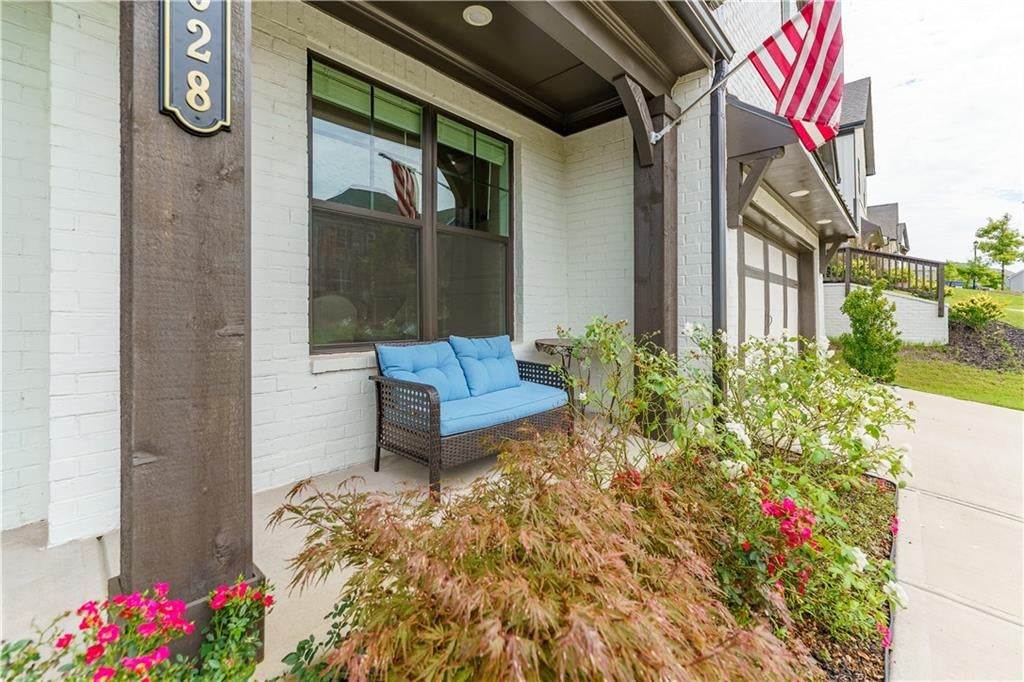
CoveredFront PorchPatioScreened
Pool Features 
None
Road Frontage 
City Street
Roof 
CompositionShingle
Spa Features 
None
View 
Neighborhood
Waterfront Features 
None
Waterview 
Neighborhood
Windows/Doors 
Double Pane Windows
Community Features
Association Dues 
680
HOA Fee Frequency 
Annually
Horse Property 
None
Roads 
Paved
Schools
School District
Unknown
Elementary School
Duncan Creek
Middle School
Osborne
High School
Mill Creek
Listing Courtesy Of: Kelly Kim of The Kelly Kim Real Estate, LLC Broker: 678-815-2000 Prefer Ph#:[email protected]

Listings identified with the FMLS IDX logo come from FMLS and are held by brokerage firms other than the owner of this website and the listing brokerage is identified in any listing details. Information is deemed reliable but is not guaranteed. If you believe any FMLS listing contains material that infringes your copyrighted work, please click here to review our DMCA policy and learn how to submit a takedown request.



© 2017-2026 First Multiple Listing Service, Inc.

Neighborhood & Commute
Source: Walkscore
Save
Ask
Tour
Hide
Share