Save
Ask
Tour
Hide
Share
$839,900
21 Days On Site

131 Palisade Drive
Rydal, GA 30171

For Sale|Single Family Residence|Active
6
Beds
4
Total Baths
4
Full Baths
3,713
SqFt
$226
/SqFt
2025
Built
Subdivision:
THE SUMMIT
County:
Bartow
Listing Courtesy Of: Dominic Bamford of Atlanta Communities Real Estate Brokerage Broker: 678-753-6050 Prefer Ph#:[email protected]
Call Now: 770-240-2004
Is this the listing for you? We can help make it yours.
770-240-2004
131 Palisade Drive131 Palisade Drive131 Palisade Drive131 Palisade Drive
Save
Ask
Tour
Hide
Share

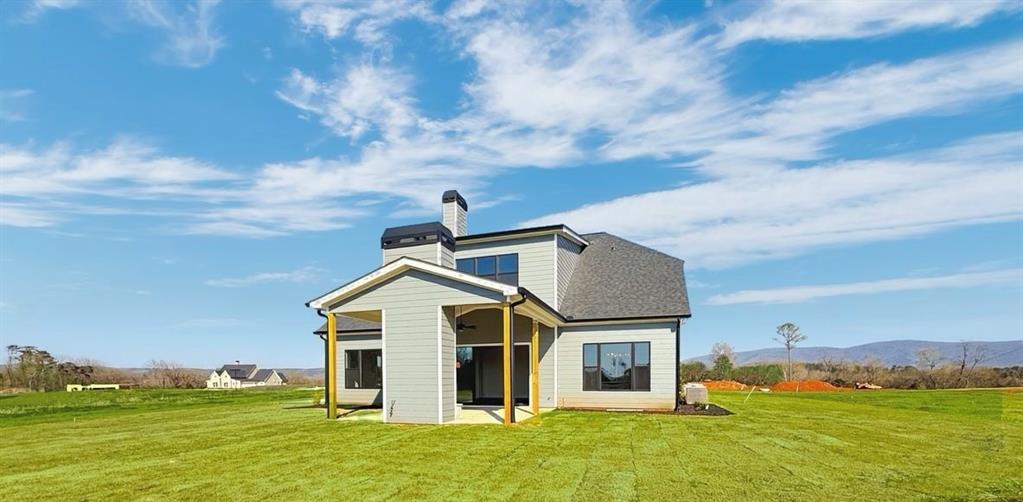
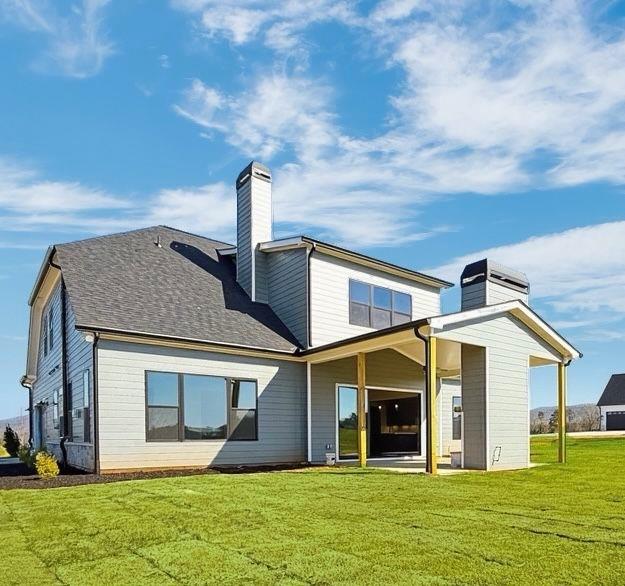
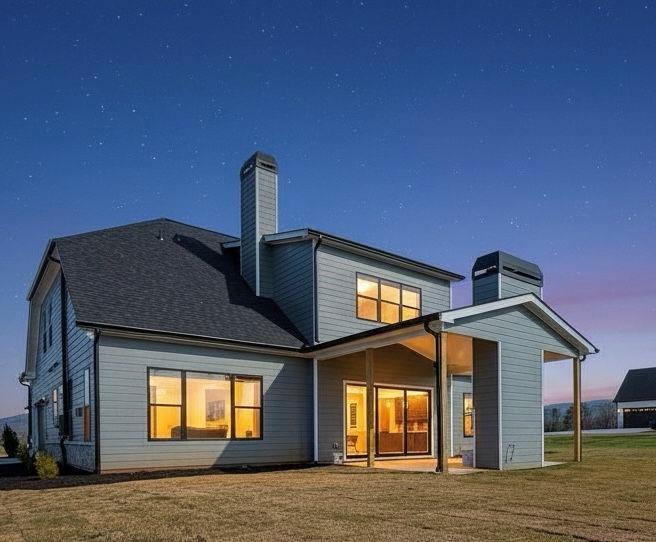
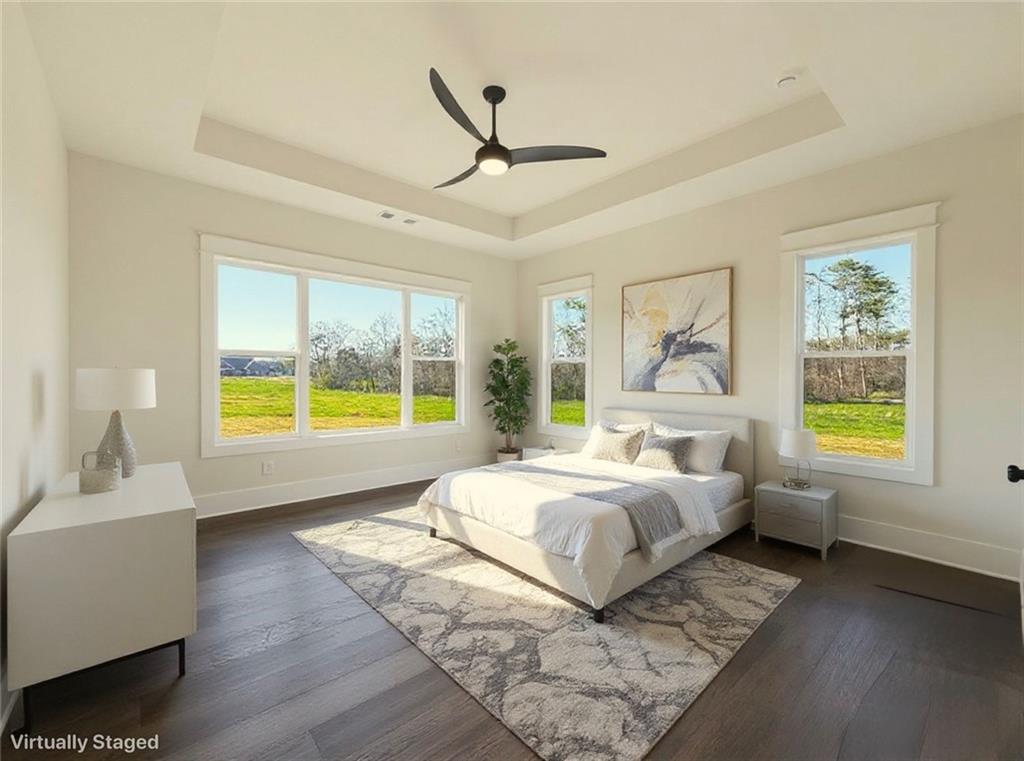
Move-In Ready! This stunning Madison Plan features 6 beds, 4 baths and 3,715 sq ft accented with high ceilings, tall doors and upgraded trim throughout. The foyer welcomes you into the impressive great room, highlighted by a custom stone fireplace, built-in shelving, a handcrafted mantel, and sliding glass doors that open to the patio for seamless indoor–outdoor living. The great room flows into the chef’s kitchen, complete with tall soft-close dovetail cabinetry, a massive quartz island with abundant workspace, stainless steel ZLINE appliances, under-cabinet lighting, and a comfortable keeping room—perfect for entertaining. This plan also includes a primary on the main layout and the luxurious primary bedroom filled with natural light and serene views. The spa-like ensuite bath offers a free-standing soaking tub, a curbless frameless glass shower, a double vanity, and a massive walk-in closet. the first floor also includes a versatile room with elegant French doors that serves perfect as an office, formal dining room, or additional guest bedroom and provides direct access to the full hall bath with tile shower. Completing the main floor are a spacious laundry room, mudroom, Upstairs, you'll find three additional bedrooms plus another versatile room perfect for use as a media room, workout area, playroom, home office, or an additional bedroom. Two full bathrooms. Enjoy upgrades throughout the home, including premium tile, quartz countertops, oak-tread stairs, custom lighting, steel tubs, and fully tiled showers. Set on a level professionally landscaped 2.87-acre estate lot with mountain frontage, this home provides exceptional outdoor living potential perfect for your future pool or detached structure. Located within the gated Summit community, you’ll enjoy peaceful privacy while being only 8 minutes from the interstate and 20 minutes from top healthcare, as well as conveniently close to dining, shopping, and entertainment.

Save
Ask
Tour
Hide
Share
Listing Snapshot
Price 
$839,900
Days On Site 
21 Days
Bedrooms 
6
Inside Area (SqFt) 
3,713 sqft
Total Baths 
4
Full Baths 
4
Partial Baths 
N/A
Lot Size 
2.87 Acres
Year Built 
2025
MLS® Number 
7821749
Status 
Active
Property Tax 
$1,443
HOA/Condo/Coop Fees 
$54.17 monthly
Sq Ft Source 
Builder
Friends & Family
Recent Activity
3 weeks agoStatus changed to Active
3 weeks agoPrice changed to $839,900
3 weeks agoListing updated with changes from the MLS®
3 weeks agoListing first seen on site
General Features
Acres 
2.87
Attached Garage 
Yes
Foundation 
Slab
Garage 
Yes
Home Warranty 
Yes
Land Lease 
No
Levels 
Two
Parking 
AttachedGarage Door OpenerDrivewaySee RemarksGarage Faces Side
Parking Spaces 
2
Property Condition 
New Construction
Property Sub Type 
Single Family Residence
Security 
Smoke Detector(s)Security SystemCarbon Monoxide Detector(s)Fire AlarmSecured Garage/ParkingSecurity LightsSecurity System Owned
Sewer 
Septic Tank
SqFt Above 
3713
SqFt Total 
3713
Style 
Craftsman
Utilities 
Cable AvailableElectricity AvailableOtherPhone AvailableUnderground UtilitiesWater Available
Water Source 
Public
Interior Features
Appliances 
DishwasherDisposalENERGY STAR Qualified AppliancesENERGY STAR Qualified Water HeaterGas RangeMicrowaveRange HoodOther
Basement 
None
Cooling 
Central AirENERGY STAR Qualified EquipmentZoned
Electric 
220 Volts
Fireplace 
Yes
Fireplace Features 
Family RoomGas StarterMasonryOutsideRaised HearthStone
Fireplaces 
2
Flooring 
HardwoodCarpetCeramic TileTile
Heating 
Electric
Interior 
PantryKitchen IslandBeamed CeilingsBookcasesEntrance FoyerDouble VanityOtherRecessed LightingWalk-In Closet(s)Tray Ceiling(s)Master Downstairs
Laundry Features 
Common AreaElectric Dryer HookupMain LevelLaundry Room
Main Level Bedrooms 
2
Window Features 
ENERGY STAR Qualified WindowsDouble Pane WindowsInsulated Windows
Save
Ask
Tour
Hide
Share
Exterior Features
Construction Details 
Blown-In InsulationStoneHardiPlank Type
Exterior 
LightingOtherPrivate YardRain GuttersPrivate Entrance
Fencing 
None
Lot Features 
ClearedLandscapedSprinklers In FrontSprinklers In RearPrivateOther
Other Structures 
None
Patio And Porch 
PatioRear PorchCoveredFront Porch
Pool Features 
None
Road Frontage 
Private Road
Roof 
ShingleMetalComposition
Spa Features 
None
View 
Mountain(s)Neighborhood
Waterfront Features 
None
Waterview 
Mountain(s)Neighborhood
Windows/Doors 
ENERGY STAR Qualified WindowsDouble Pane WindowsInsulated Windows
Community Features
Association Dues 
650
Community Features 
GatedStreet Lights
Financing Terms Available 
CashConventionalFHAVA Loan
HOA Fee Frequency 
Annually
Horse Property 
None
Roads 
Paved
Schools
School District
Unknown
Elementary School
Pine Log
Middle School
Adairsville
High School
Adairsville
Listing Courtesy Of: Dominic Bamford of Atlanta Communities Real Estate Brokerage Broker: 678-753-6050 Prefer Ph#:[email protected]

Listings identified with the FMLS IDX logo come from FMLS and are held by brokerage firms other than the owner of this website and the listing brokerage is identified in any listing details. Information is deemed reliable but is not guaranteed. If you believe any FMLS listing contains material that infringes your copyrighted work, please click here to review our DMCA policy and learn how to submit a takedown request.



© 2017-2026 First Multiple Listing Service, Inc.

Neighborhood & Commute
Source: Walkscore
Save
Ask
Tour
Hide
Share