Save
Ask
Tour
Hide
Share
$1,350,000
16 Days On Site

616 Hoke Okelly Mill Road
Loganville, GA 30052

For Sale|Single Family Residence|Active
5
Beds
5
Total Baths
4
Full Baths
1
Partial Bath
5,799
SqFt
$233
/SqFt
2026
Built
County:
Gwinnett
Listing Courtesy Of: Valentin Shahverdian of Dalton Wade, Inc. Broker: 888-668-8283 Prefer Ph#:[email protected]
Call Now: 770-240-2004
Is this the listing for you? We can help make it yours.
770-240-2004
616 Hoke Okelly Mill Road616 Hoke Okelly Mill Road616 Hoke Okelly Mill Road616 Hoke Okelly Mill Road
Save
Ask
Tour
Hide
Share

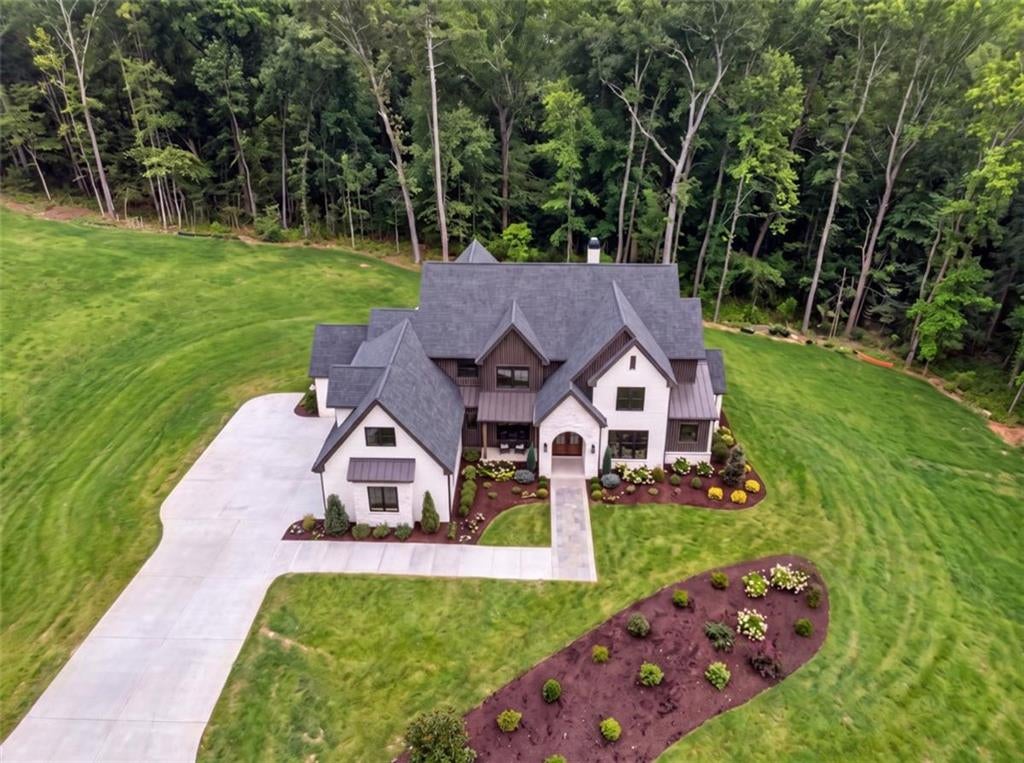
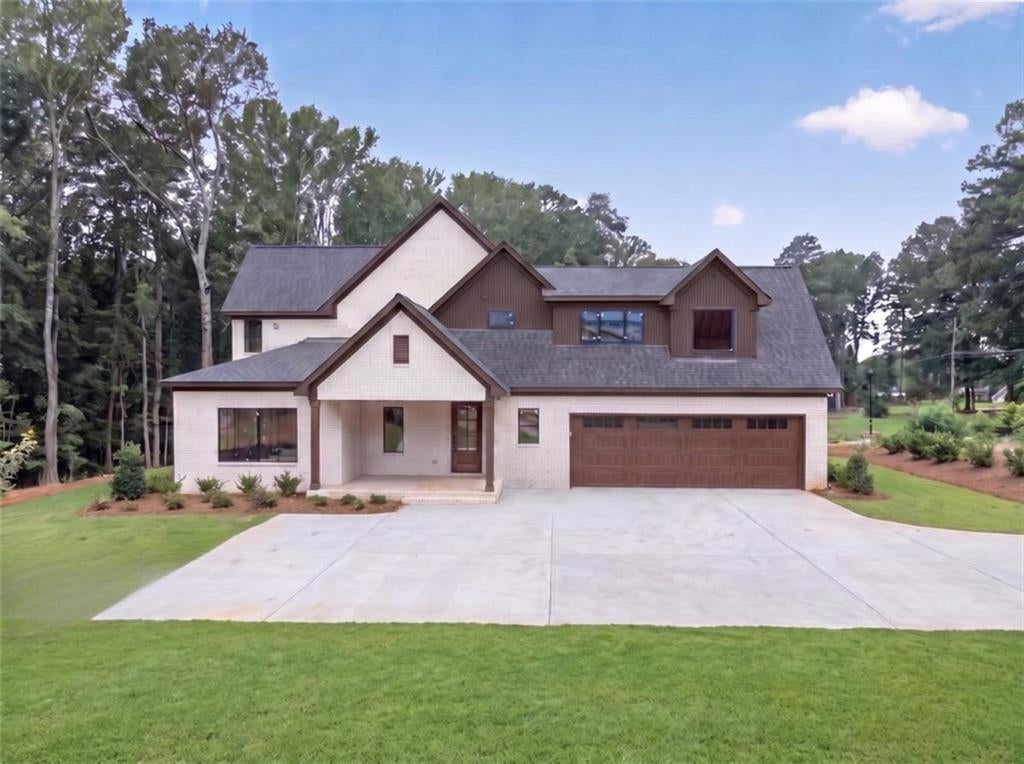
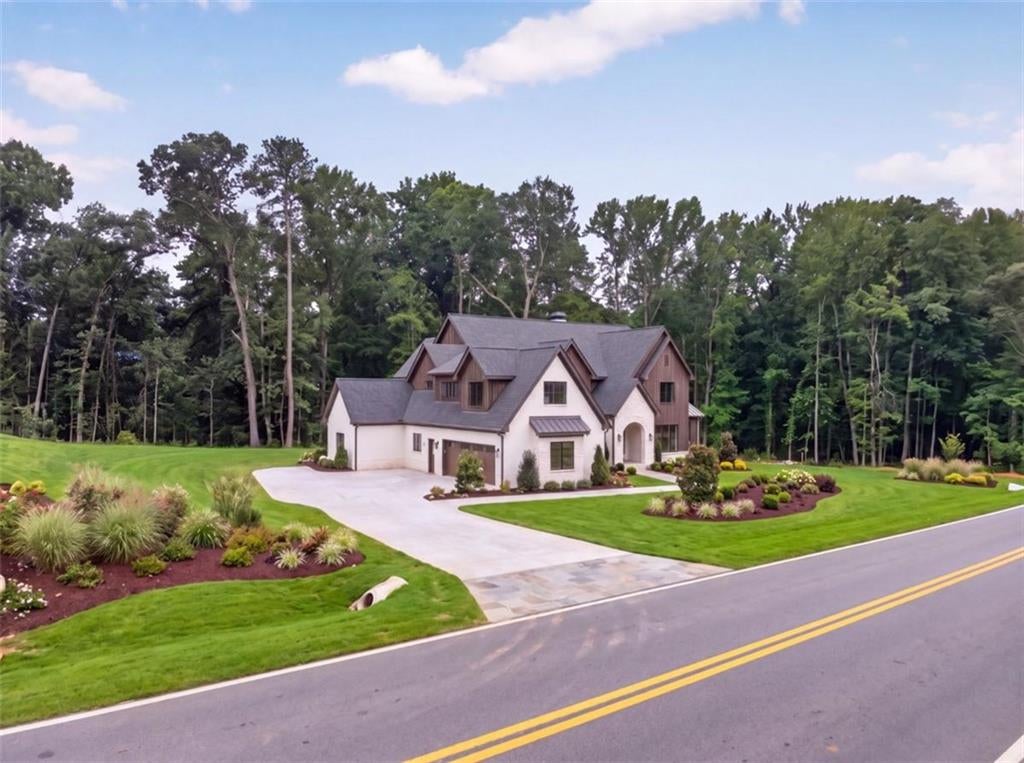
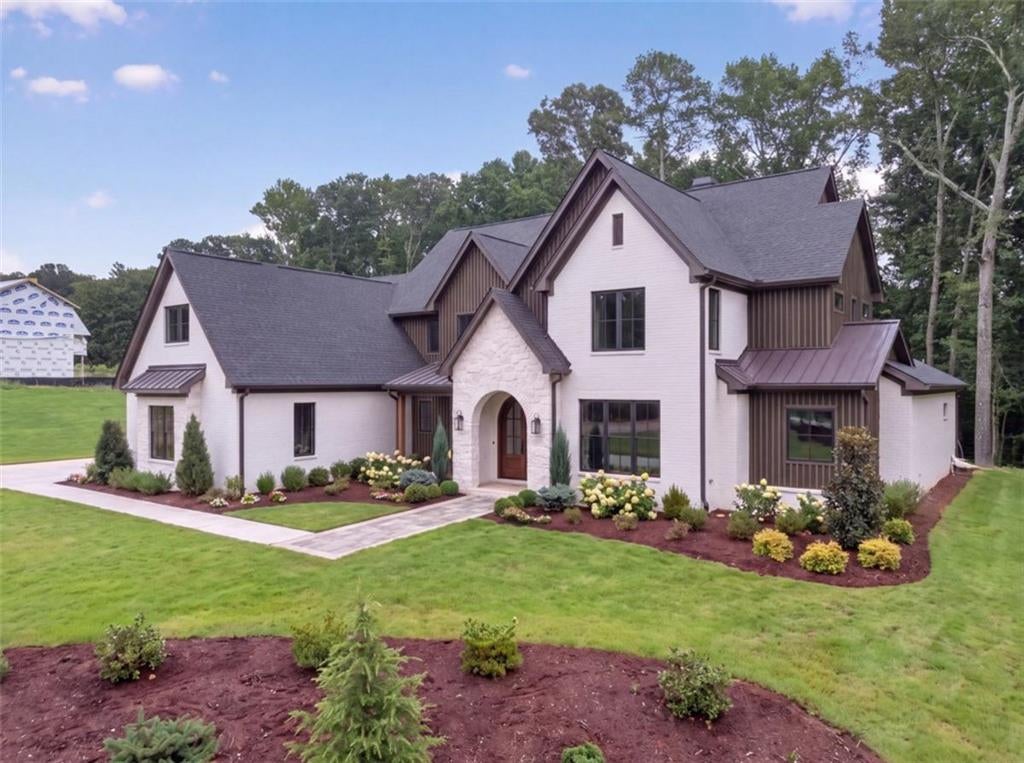
Currently under construction and anticipated for completion in November 2026, this impressive two-level home offers 5 bedrooms, 4.5 baths, and a thoughtfully designed floor plan with upscale finishes throughout. The spacious main-level primary suite features its own fireplace, creating a comfortable private retreat while providing the convenience of main-floor living. Hardwood flooring flows throughout the home, complemented by aluminum windows that bring in abundant natural light. The kitchen is designed for both everyday living and entertaining, featuring beautiful Taj Mahal quartz countertops and a separate butler's pantry for additional storage and prep space. Generous living areas, well-appointed bedrooms, and a functional two-story layout provide flexibility for a variety of needs. Two additional nearby lots are also under construction and expected to be completed soon, offering an opportunity to purchase in this developing group of new homes.

Save
Ask
Tour
Hide
Share
Listing Snapshot
Price 
$1,350,000
Days On Site 
16 Days
Bedrooms 
5
Inside Area (SqFt) 
5,799 sqft
Total Baths 
5
Full Baths 
4
Partial Baths 
1
Lot Size 
5.29 Acres
Year Built 
2026
MLS® Number 
7821876
Status 
Active
Property Tax 
$4,213
HOA/Condo/Coop Fees 
N/A
Sq Ft Source 
Owner
Friends & Family
Recent Activity
2 weeks agoStatus changed to Active
2 weeks agoPrice changed to $1,350,000
2 weeks agoListing updated with changes from the MLS®
2 weeks agoListing first seen on site
General Features
Acres 
5.29
Foundation 
Slab
Garage 
Yes
Garage Spaces 
2
Land Lease 
No
Levels 
Two
Parking 
Garage
Property Condition 
New Construction
Property Sub Type 
Single Family Residence
Sewer 
Septic Tank
SqFt Above 
5799
SqFt Total 
5799
Style 
Mid-Century ModernModernOther
Utilities 
Electricity Available
Water Source 
Public
Interior Features
Appliances 
Refrigerator
Basement 
None
Cooling 
Central Air
Fireplace 
Yes
Fireplace Features 
None
Fireplaces 
1
Flooring 
Hardwood
Heating 
Central
Interior 
PantryHigh CeilingsMaster Downstairs
Laundry Features 
Other
Main Level Bedrooms 
1
Window Features 
Aluminum Frames
Save
Ask
Tour
Hide
Share
Exterior Features
Construction Details 
Brick
Exterior 
Other
Fencing 
None
Frontage 
0
Lot Features 
Back Yard
Other Structures 
None
Patio And Porch 
CoveredPatio
Pool Features 
None
Road Frontage 
City Street
Roof 
Composition
Spa Features 
None
View 
Trees/Woods
Waterfront Features 
None
Waterview 
Trees/Woods
Windows/Doors 
Aluminum Frames
Community Features
Community Features 
None
Horse Property 
None
Roads 
Asphalt
Schools
School District
Unknown
Elementary School
Trip
Middle School
Bay Creek
High School
Grayson
Listing Courtesy Of: Valentin Shahverdian of Dalton Wade, Inc. Broker: 888-668-8283 Prefer Ph#:[email protected]

Listings identified with the FMLS IDX logo come from FMLS and are held by brokerage firms other than the owner of this website and the listing brokerage is identified in any listing details. Information is deemed reliable but is not guaranteed. If you believe any FMLS listing contains material that infringes your copyrighted work, please click here to review our DMCA policy and learn how to submit a takedown request.



© 2017-2026 First Multiple Listing Service, Inc.

Neighborhood & Commute
Source: Walkscore
Save
Ask
Tour
Hide
Share