
6220 Wallace Farms DriveCumming, GA 30028
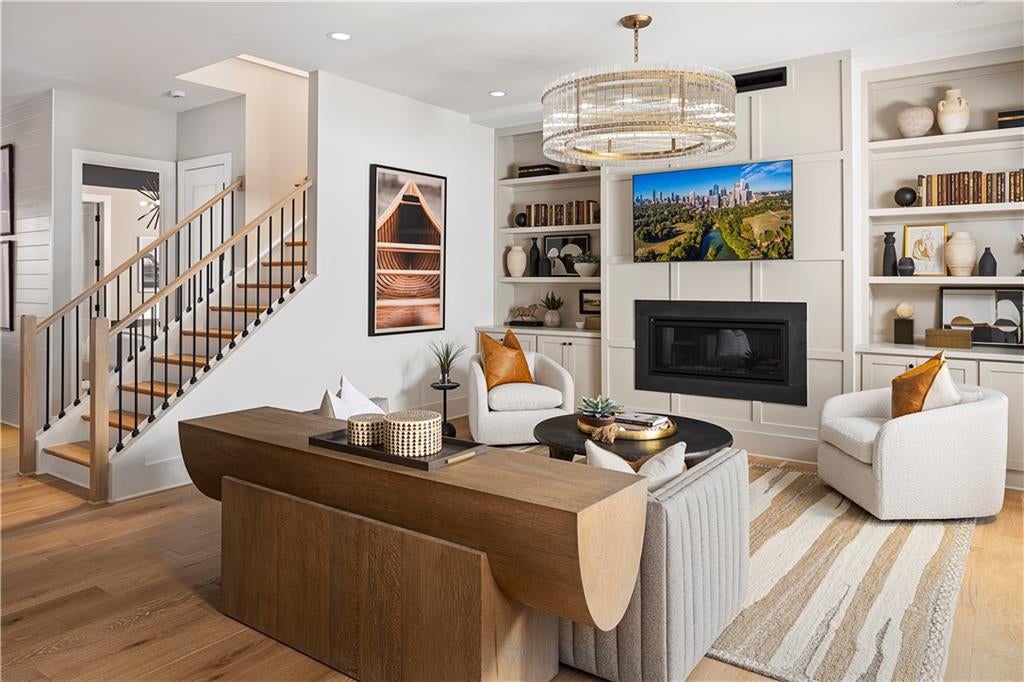
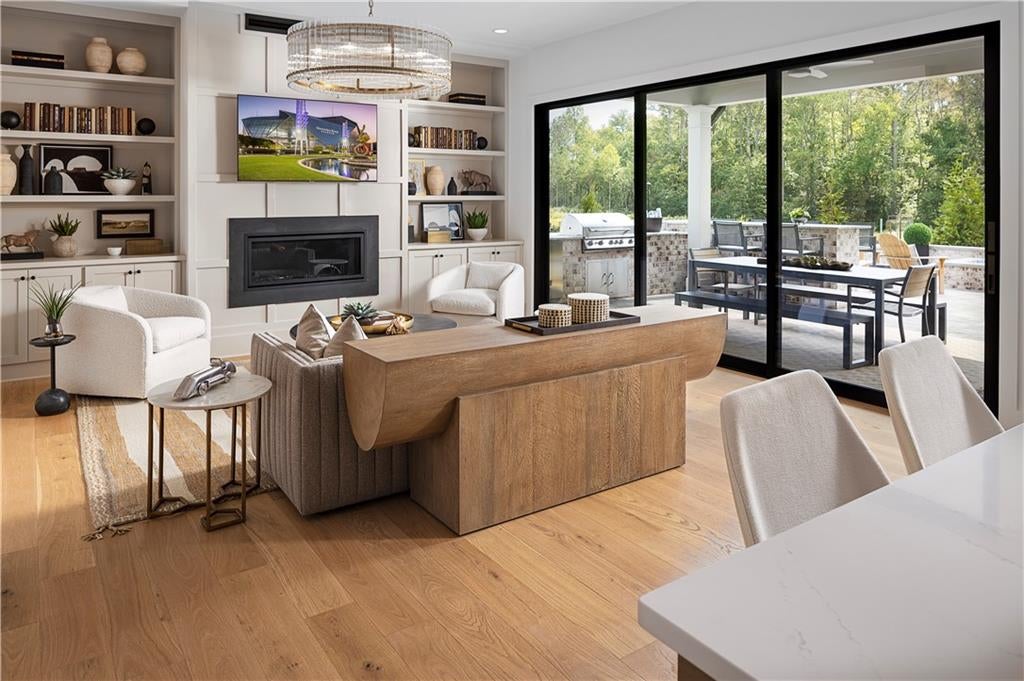
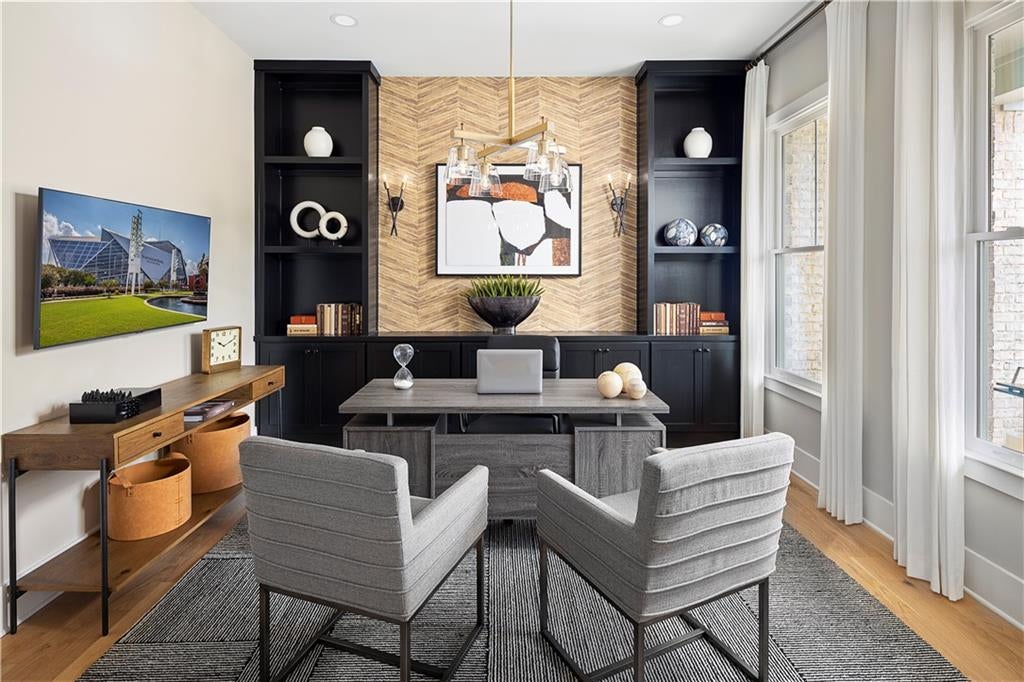
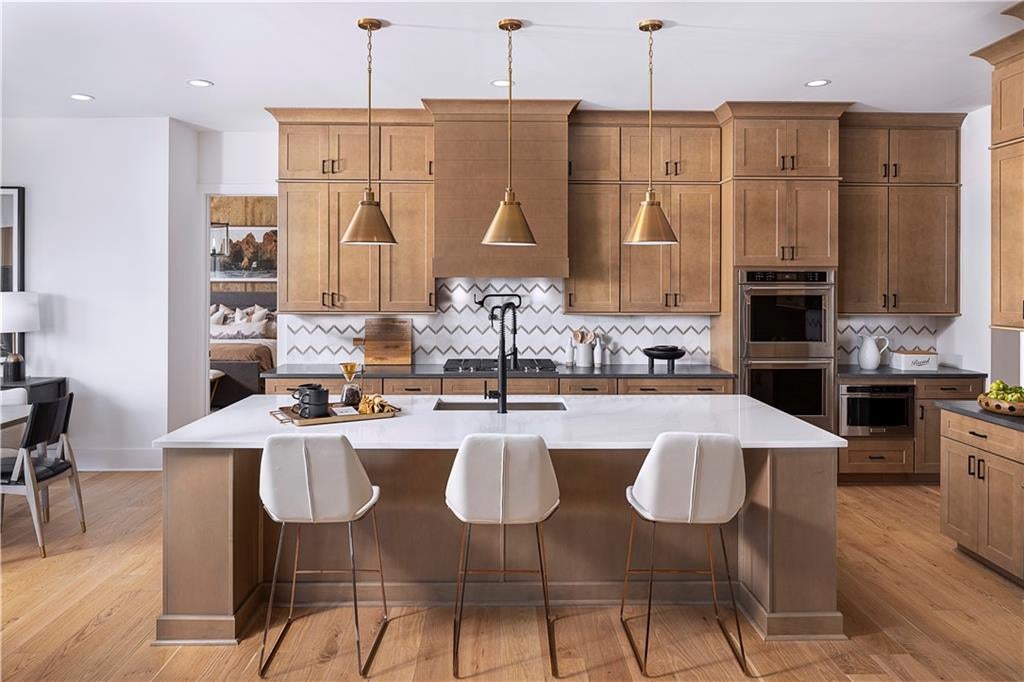
Welcome to the stunning Juneau Elite Model Home in Toll Brothers’ sought-after Northbrooke community! This beautifully designed and decorated ranch home is finally available for sale—and it won’t last long. Thoughtfully designed for both style and functionality, this exceptional home features 4 bedrooms, 3 full baths, and 1 half bath. What makes this ranch truly special is the private loft upstairs, complete with a fourth bedroom and third full bath offering the flexibility of a ranch lifestyle with additional space for guests, family, or a private retreat. The main level features beautiful wood-finished flooring throughout and a luxurious owner’s suite designed to feel like a true retreat. The spa-inspired owner’s bath includes a stunning freestanding tub and spacious shower. The open-concept living space is perfect for everyday living and entertaining, featuring a spacious great room with a beautiful fireplace and built-in bookshelves. Multi stacked sliding doors open to the covered outdoor living space, seamlessly bringing the outdoors in. The chef-inspired kitchen is both beautiful and functional, featuring double ovens, a gas range, generous cabinetry extending to the ceiling, a convenient butler’s pantry, and a walk-in pantry for all your storage needs. Step outside to enjoy the covered back patio and beautifully landscaped, private yard. Gather around the fire pit, grill, entertain, or simply relax while taking in the serene views that make Northbrooke so special. And the amenities continue beyond your backyard. Just steps from the home, you’ll find Northbrooke’s charming community garden and courtyard, complete with string lights and a wood-burning fireplace. A wonderful place to plant, gather, or simply unwind. As a Northbrooke resident, you’ll also have access to the amenities at our sister community, Southbrooke, including pickleball courts and a resort-style pool. Northbrooke truly has it all. Now is your opportunity to make this beautifully designed and fully decorated Juneau Elite Model Home your very own. Come experience everything this exceptional home and community have to offer before it’s gone!
| a month ago | Price changed to $919,000 | |
| a month ago | Listing updated with changes from the MLS | |
| 2 months ago | Listing first seen on site |
Listings identified with the FMLS IDX logo come from FMLS and are held by brokerage firms other than the owner of this website and the listing brokerage is identified in any listing details. Information is deemed reliable but is not guaranteed. If you believe any FMLS listing contains material that infringes your copyrighted work, please click here to review our DMCA policy and learn how to submit a takedown request.

© 2017-2026 First Multiple Listing Service, Inc.
Did you know? You can invite friends and family to your search. They can join your search, rate and discuss listings with you.