
Save
Ask
Tour
Hide
$660,000
69 Days On Site
716 Elizabeth TrailWoodstock, GA 30189
For Sale|Single Family Residence|Active Under Contract
3
Beds
3
Total Baths
2
Full Baths
1
Partial Bath
2,480
SqFt
$266
/SqFt
2022
Built
Subdivision:
HERITAGE AT TOWNE LAKE PH 2
County:
Cherokee
Listing Courtesy Of: Mari Rollins of Dwelli Inc.
Broker: 833-839-3554
Prefer Ph#:[email protected]
Call Now: 770-240-2004
Is this the listing for you? We can help make it yours.
770-240-2004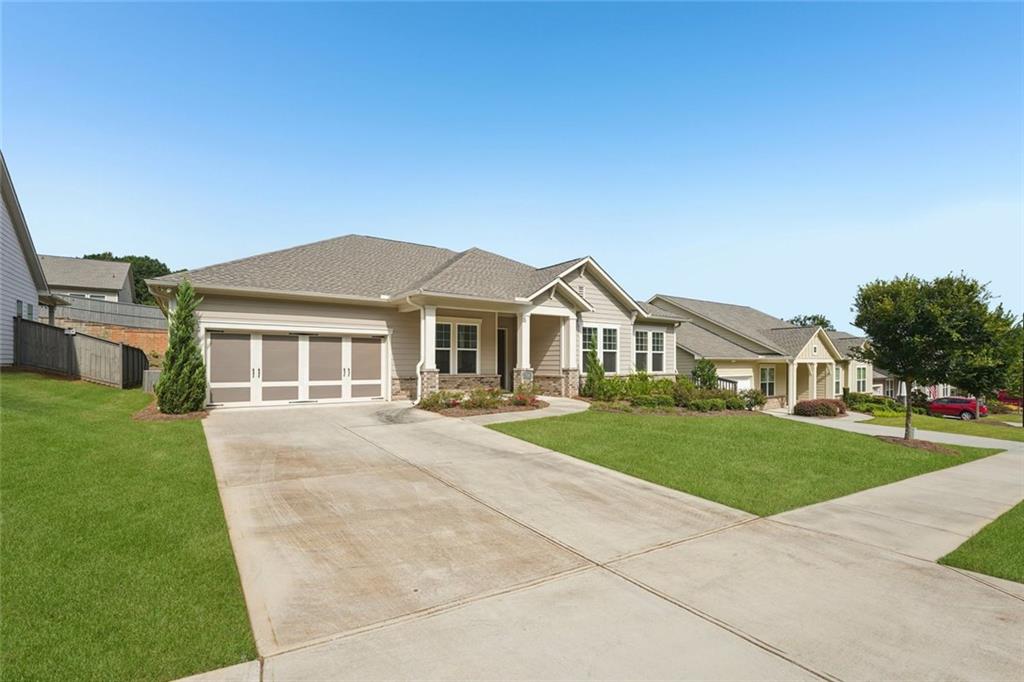
Save
Ask
Tour
Hide
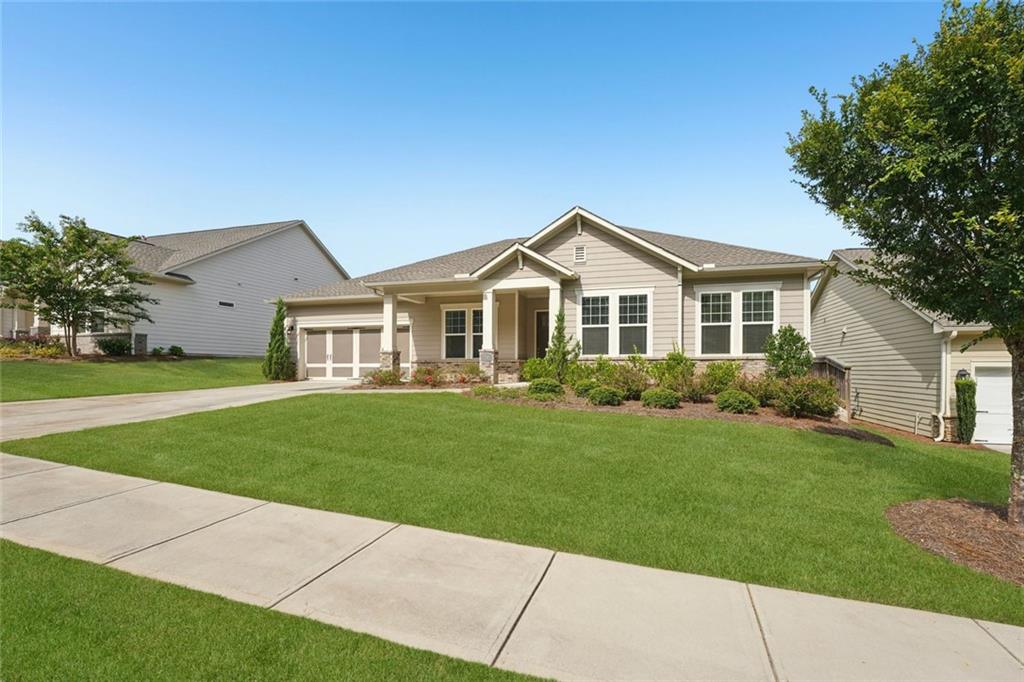
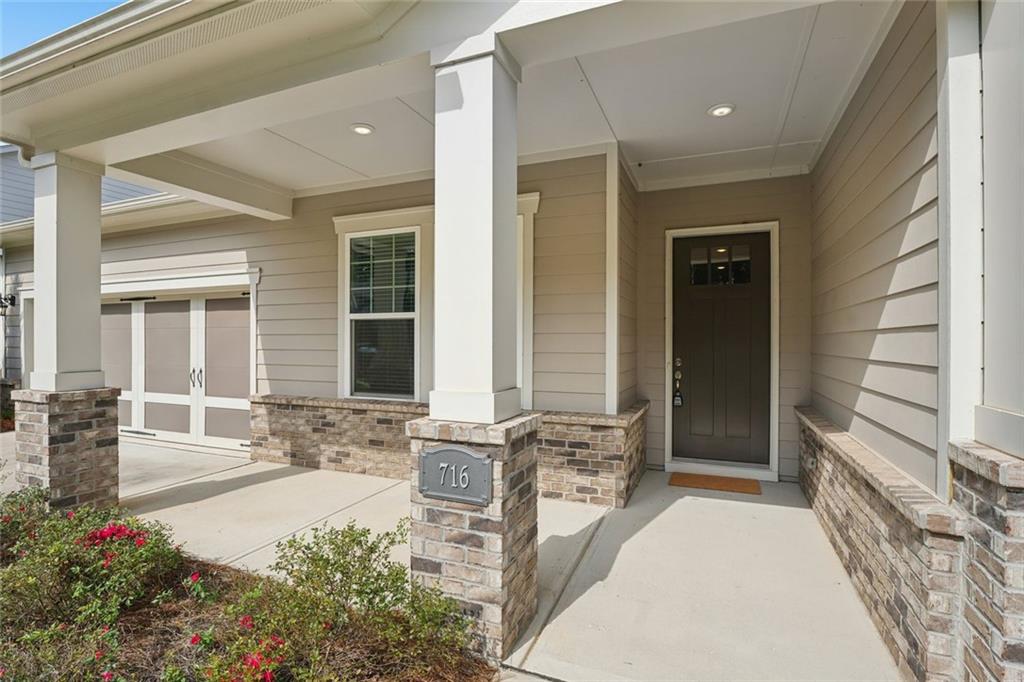
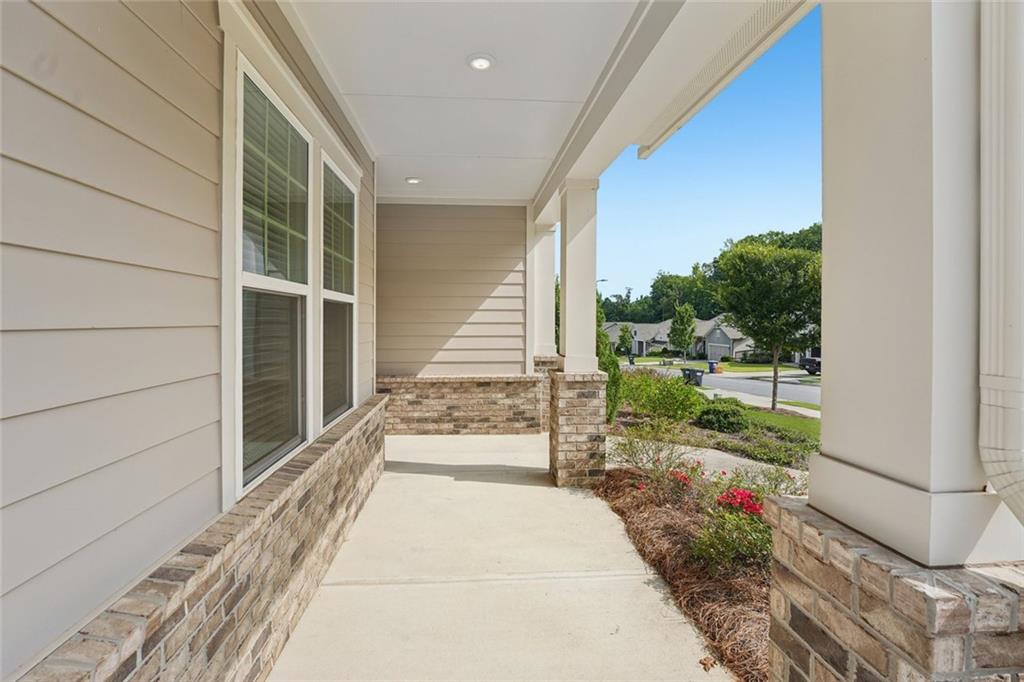
Don't miss this barely lived in home! The sellers never lived in the home they decided to stay in Chicago! This is one of the largest floor plans in the community. This fantastic community has so much to offer, pool, pickle ball a beautiful club house and so much more. This spacious home features electric blinds, gas oven, beautiful cabinetry, granite countertops as well as stainless steel appliances. Enjoy the outdoors on your private patio, perfect for entertaining or just relaxing ! This home is located just minutes from downtown Woodstock as well as shopping and resultants. If your clients are looking for an Active Adult Community make sure and check this home out. It will not disappoint. Also, the new washer and dryer stay!
Save
Ask
Tour
Hide
Listing Snapshot
Price
$660,000
Days On Site
69 Days
Bedrooms
3
Inside Area (SqFt)
2,480 sqft
Total Baths
3
Full Baths
2
Partial Baths
1
Lot Size
0.2 Acres
Year Built
2022
MLS Number
7821939
Status
Active Under Contract
Property Tax
$6,955
HOA/Condo/Coop Fees
$270 monthly
Sq Ft Source
Appraiser
Friends & Family
Recent Activity
| 4 days ago | Status changed to Active Under Contract | |
| 4 days ago | Listing updated with changes from the MLS | |
| 2 months ago | Listing first seen on site |
General Features
Acres
0.2
Foundation
Block
Garage
Yes
Garage Spaces
2
Land Lease
No
Levels
One
Parking
Garage
Parking Spaces
1
Property Sub Type
Single Family Residence
Security
Smoke Detector(s)Carbon Monoxide Detector(s)Fire Alarm
Sewer
Public Sewer
SqFt Above
2480
SqFt Total
2480
Style
Ranch
Utilities
Cable AvailableElectricity AvailableNatural Gas AvailableSewer AvailableUnderground Utilities
Water Source
Public
Interior Features
Appliances
DishwasherDisposalDryerElectric Water HeaterGas RangeMicrowaveRefrigeratorWasher
Basement
None
Cooling
Central Air
Fireplace
Yes
Fireplace Features
Factory BuiltFamily RoomGas Log
Fireplaces
1
Flooring
CarpetHardwood
Heating
Natural Gas
Interior
Breakfast BarPantryCrown MoldingDouble VanityHigh Speed InternetRecessed LightingWalk-In Closet(s)
Laundry Features
Laundry RoomMain Level
Main Level Bedrooms
3
Window Features
Double Pane WindowsInsulated WindowsWindow Treatments
Save
Ask
Tour
Hide
Exterior Features
Exterior
Other
Fencing
None
Lot Features
Back YardFront YardLevelLandscaped
Other Structures
None
Patio And Porch
Rear Porch
Pool Features
None
Road Frontage
Private Road
Roof
Composition
Spa Features
None
View
Neighborhood
Waterfront Features
None
Waterview
Neighborhood
Windows/Doors
Double Pane WindowsInsulated WindowsWindow Treatments
Community Features
Accessibility Features
Accessible BedroomAccessible KitchenAccessible Full Bath
Association Fee
$270.0
Association Fee Frequency
Monthly
Community Features
ClubhouseCurbsFitness CenterGatedPool
Senior Community
Yes
Horse Property
None
Financing Terms Available
FHACash1031 ExchangeConventionalVA Loan
Roads
Paved
Schools
School District
Unknown
Elementary School
Clark Creek
Middle School
E.T. Booth
High School
Etowah
Listing Courtesy Of: Mari Rollins of Dwelli Inc.
Broker: 833-839-3554
Prefer Ph#:[email protected]
Listings identified with the FMLS IDX logo come from FMLS and are held by brokerage firms other than the owner of this website and the listing brokerage is identified in any listing details. Information is deemed reliable but is not guaranteed. If you believe any FMLS listing contains material that infringes your copyrighted work, please click here to review our DMCA policy and learn how to submit a takedown request.

© 2017-2026 First Multiple Listing Service, Inc.
Listings identified with the FMLS IDX logo come from FMLS and are held by brokerage firms other than the owner of this website and the listing brokerage is identified in any listing details. Information is deemed reliable but is not guaranteed. If you believe any FMLS listing contains material that infringes your copyrighted work, please click here to review our DMCA policy and learn how to submit a takedown request.
© 2017-2026 First Multiple Listing Service, Inc.
Neighborhood & Commute
Source: Walkscore
Save
Ask
Tour
Hide