Save
Ask
Tour
Hide
Share
$689,000
7 Days On Site

65 Villa Vista 23
Jasper, GA 30148

For Sale|Townhouse|Active
3
Beds
3
Total Baths
3
Full Baths
2,730
SqFt
$252
/SqFt
2026
Built
Subdivision:
The Village on Blackwell Creek
County:
Pickens
Listing Courtesy Of: DOUGLAS HOSMER of RE/MAX Five Star Broker: 770-893-2400 Prefer Ph#:[email protected]
Call Now: 770-240-2004
Is this the listing for you? We can help make it yours.
770-240-2004
65 Villa Vista 23
Save
Ask
Tour
Hide
Share

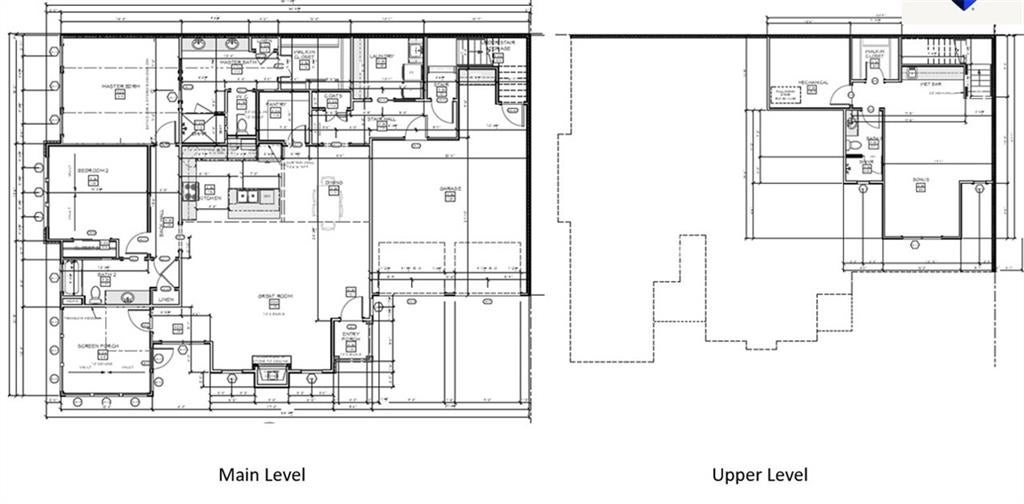
This Beechwood II Cottage is designed for comfortable senior living, with nearly everything you need on the main floor. Located in The Village on Blackwell Creek, the home offers 2,106+ square feet of open living space on the main level. The main floor includes a spacious primary suite and a second bedroom with a private bathroom. Wide 8-foot doors provide easy access throughout the main level. Ten-foot ceilings create a bright, open feeling, while the vaulted ceiling makes the primary bedroom feel even more spacious. The well-equipped kitchen features plenty of cabinets, granite countertops, a gas range, and a large island with a sink. It is a welcoming space for preparing meals and entertaining family and friends. Upstairs, an additional 624 square feet includes a large bedroom, full bathroom, and walk-in closet. This private area is perfect for guests, a caregiver, or a home office. Additional features include a large main-level laundry room, a relaxing outdoor porch, and a two-car garage. The association takes care of exterior maintenance and landscaping, allowing residents more time to enjoy their home and community. The Village on Blackwell Creek offers a peaceful natural setting with the comfort and style of a luxury retreat. Come experience the easy lifestyle offered by the Beechwood II Cottage. Optional access to Big Canoe is also available.

Save
Ask
Tour
Hide
Share
Listing Snapshot
Price 
$689,000
Days On Site 
7 Days
Bedrooms 
3
Inside Area (SqFt) 
2,730 sqft
Total Baths 
3
Full Baths 
3
Partial Baths 
N/A
Lot Size 
0.08 Acres
Year Built 
2026
MLS® Number 
7822166
Status 
Active
Property Tax 
$500
HOA/Condo/Coop Fees 
$450 monthly
Sq Ft Source 
Builder
Friends & Family
Recent Activity
a week agoListing first seen on site
a week agoListing updated with changes from the MLS®
General Features
Acres 
0.08
Foundation 
Slab
Garage 
Yes
Garage Spaces 
2
Green Energy Efficient 
Windows
Home Warranty 
Yes
Land Lease 
No
Levels 
One and One Half
Parking 
GarageGarage Door OpenerGarage Faces Front
Property Condition 
New Construction
Property Sub Type 
Townhouse
Security 
Security GateSmoke Detector(s)
Sewer 
Public Sewer
SqFt Above 
2730
SqFt Total 
2730
Style 
Craftsman
Utilities 
Electricity AvailablePhone AvailableSewer AvailableUnderground UtilitiesWater Available
Water Source 
Public
Interior Features
Appliances 
DishwasherGas RangeMicrowaveTankless Water Heater
Basement 
None
Cooling 
Ceiling Fan(s)Heat Pump
Electric 
220 Volts
Fireplace 
Yes
Fireplace Features 
Factory BuiltFamily RoomGas Log
Fireplaces 
1
Flooring 
CarpetHardwood
Heating 
CentralHeat Pump
Interior 
Breakfast BarPantryKitchen IslandDouble VanityEntrance FoyerHigh Speed InternetWalk-In Closet(s)Master Downstairs
Laundry Features 
Laundry RoomMain Level
Main Level Bedrooms 
2
Window Features 
Double Pane Windows
Save
Ask
Tour
Hide
Share
Exterior Features
Construction Details 
HardiPlank TypeOther
Exterior 
Private EntranceRain Gutters
Fencing 
None
Lot Features 
LevelSprinklers In Front
Other Structures 
None
Patio And Porch 
CoveredFront PorchSide Porch
Pool Features 
None
Road Frontage 
Private Road
Roof 
CompositionShingle
Spa Features 
None
View 
NeighborhoodRuralTrees/Woods
Waterfront Features 
None
Waterview 
NeighborhoodRuralTrees/Woods
Windows/Doors 
Double Pane Windows
Community Features
Association Dues 
450
Community Features 
GatedPark
HOA Fee Frequency 
Monthly
Horse Property 
None
Roads 
AsphaltPaved
Senior Community 
Yes
Schools
School District
Unknown
Elementary School
Pickens - Other
Middle School
Pickens - Other
High School
Pickens
Listing Courtesy Of: DOUGLAS HOSMER of RE/MAX Five Star Broker: 770-893-2400 Prefer Ph#:[email protected]

Listings identified with the FMLS IDX logo come from FMLS and are held by brokerage firms other than the owner of this website and the listing brokerage is identified in any listing details. Information is deemed reliable but is not guaranteed. If you believe any FMLS listing contains material that infringes your copyrighted work, please click here to review our DMCA policy and learn how to submit a takedown request.



© 2017-2026 First Multiple Listing Service, Inc.

Neighborhood & Commute
Source: Walkscore
Save
Ask
Tour
Hide
Share