
196 Hickory Bluffs ParkwayCanton, GA 30114
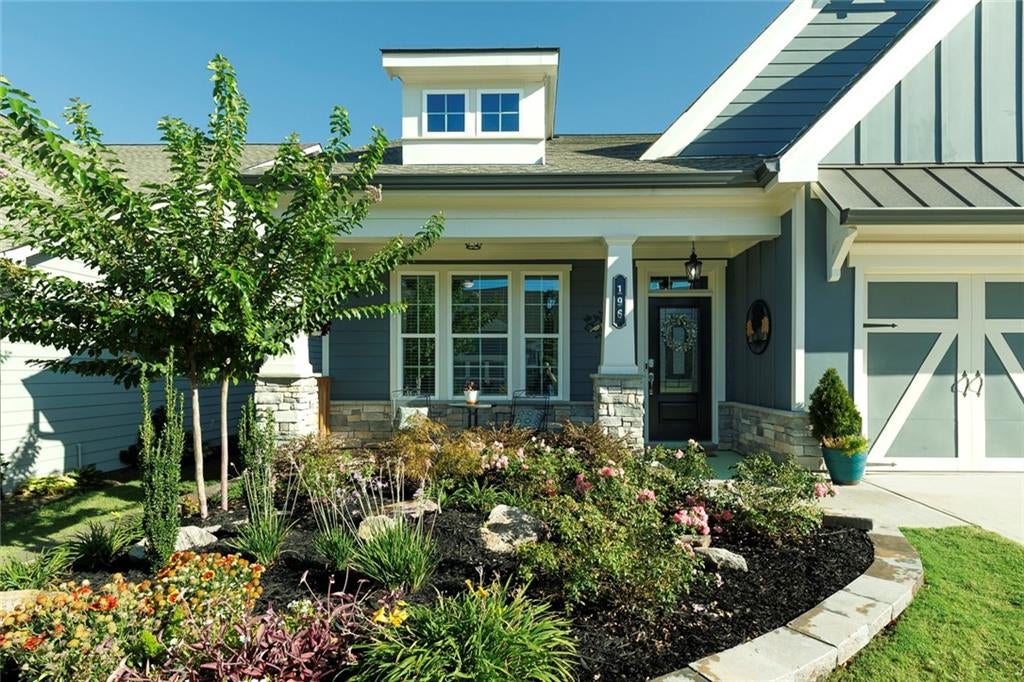
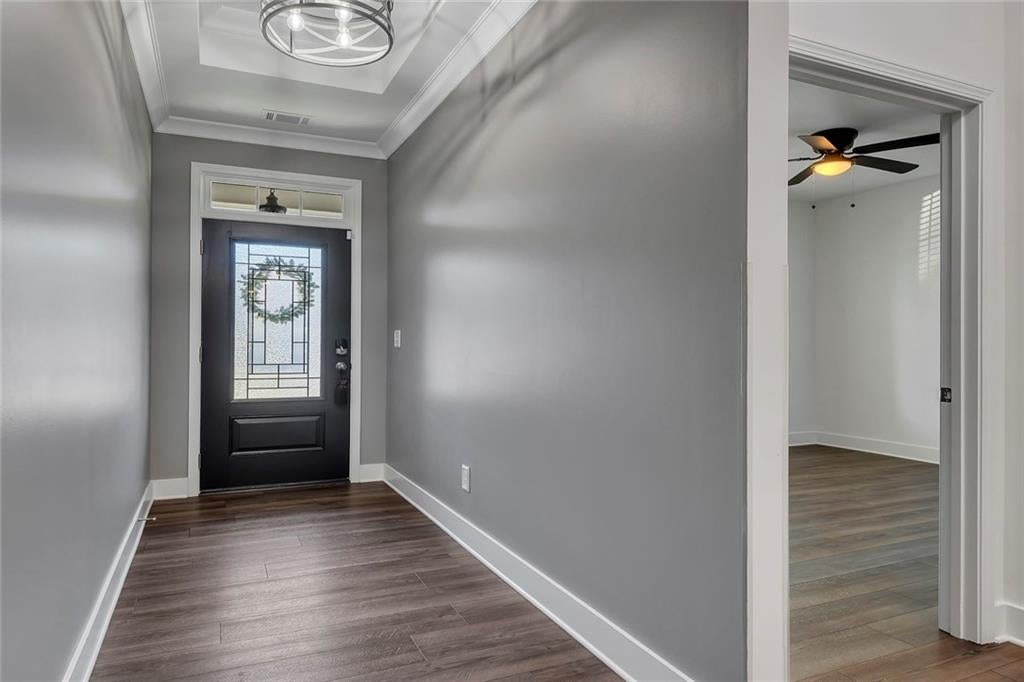
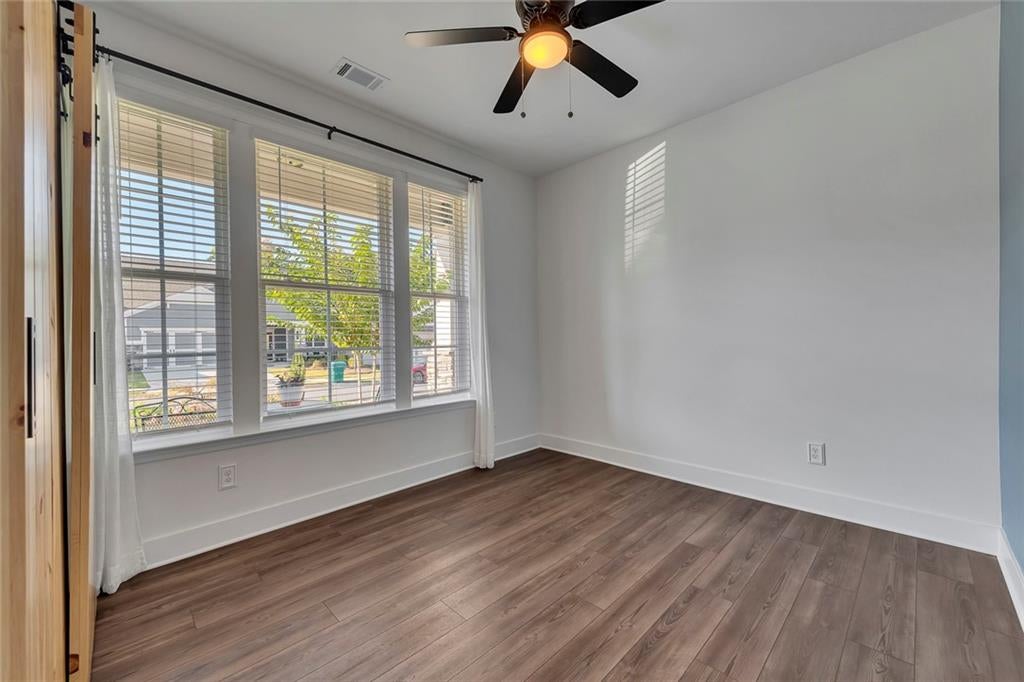
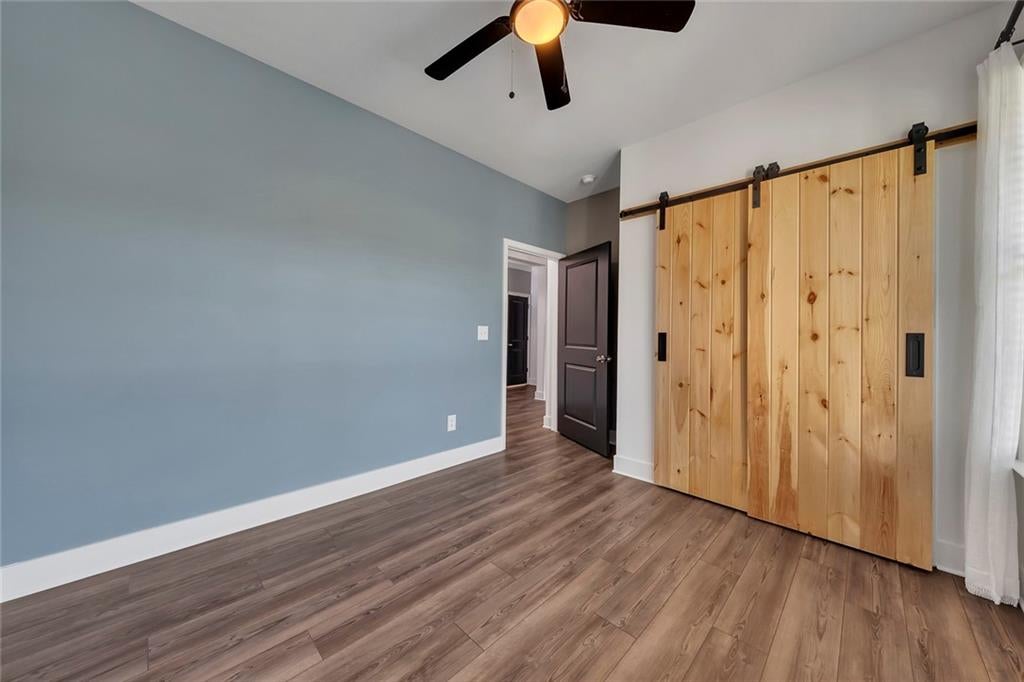
Welcome to Your Dream Retreat in Hickory Bluffs! Experience the perfect blend of luxury, comfort, and convenience in this meticulously maintained 1.5-story home in the highly sought-after Active Adult community of Hickory Bluffs in Canton, GA. Boasting the popular "Camden" floor plan, this open-concept gem features over $100K in premium upgrades including professional landscaping that creates undeniable curb appeal from the moment you arrive. Low-Maintenance Luxury allows you to reclaim your weekends! This community handles lawn care, leaving you free to enjoy the resort-style amenities, including pickleball during Open Play. As you step onto the covered front porch and through the new front door, you'll immediately appreciate the care and craftsmanship poured into this home. The heart of the home is a stunning chef's kitchen featuring sleek quartz countertops, a newly installed single-bowl stainless steel sink with modern hardware, a spacious kitchen island, walk-in pantry, and stainless-steel gas cooktop which flows effortlessly into the relaxing family room, where a gas fireplace with a custom live-edge mantel creates a cozy atmosphere for gatherings. Whether you're hosting guests or relaxing solo, this home offers the perfect space. Unwind in the tranquil four-season sunroom or step outside to your private, fenced-in backyard sanctuary. The custom 12x24 foot stone patio is an entertainer's paradise, featuring a Mary Grove motorized awning with remote-controlled lighting, the perfect vantage point for enjoying breathtaking sunset views. The main level primary suite is a true retreat, complete with a cozy sitting room and a spa-like bath featuring a zero-entry shower and double vanities. Custom built-ins in the primary closet ensure effortless organization. Throughout the main level, you'll find durable, stylish LVP flooring, complemented by elegant feature walls and custom barn doors in the office, guest bedroom, and primary bath. The upper level boasts a massive loft space, ideal for a media room or home office, plus a large guest bedroom with a huge walk-in closet and a full bath providing perfect privacy for visitors. With ample attic storage and custom storage racks installed in the garage, you'll never run out of space. This home has so many upgrades we can't list them ALL! This incredible community provides maintenance-free lawn care, allowing you to spend more time enjoying the resort-style amenities. The extensive amenity package features an Olympic-size swimming pool, a beautiful Clubhouse including a billiards room, 2 full kitchens, meeting room for playing cards and other games, a fitness center, 2 tennis courts, and 7 pickleball courts. Located just minutes from the majestic North Georgia mountains, Atlanta, fine dining, shopping, and top-tier healthcare, this home offers unparalleled access to the best of Georgia living. Buy your "DREAM" home before the holidays and be settled in time for the season. **TAKE ADVANTAGE OF OUR RECENT PRICE ADJUSTMENT, AS THIS HOME IS NOW LISTED BELOW ITS APPRAISED VALUE.**
| 2 weeks ago | Price changed to $584,000 | |
| 2 weeks ago | Listing updated with changes from the MLS | |
| a month ago | Status changed to Active | |
| 2 months ago | Listing first seen on site |
Listings identified with the FMLS IDX logo come from FMLS and are held by brokerage firms other than the owner of this website and the listing brokerage is identified in any listing details. Information is deemed reliable but is not guaranteed. If you believe any FMLS listing contains material that infringes your copyrighted work, please click here to review our DMCA policy and learn how to submit a takedown request.

© 2017-2026 First Multiple Listing Service, Inc.