Save
Ask
Tour
Hide
Share
$875,000
55 Days On Site

3014 Woodbridge Lane
Canton, GA 30114

For Sale|Single Family Residence|Active
5
Beds
6
Total Baths
5
Full Baths
1
Partial Bath
5,813
SqFt
$151
/SqFt
2001
Built
Subdivision:
Bridgemill
County:
Cherokee
Listing Courtesy Of: Melissa Bailey of RE/MAX Town and Country Broker: 678-535-8979 Prefer Ph#:[email protected]
Call Now: 770-240-2004
Is this the listing for you? We can help make it yours.
770-240-2004
3014 Woodbridge Lane3014 Woodbridge Lane3014 Woodbridge Lane3014 Woodbridge Lane
Save
Ask
Tour
Hide
Share

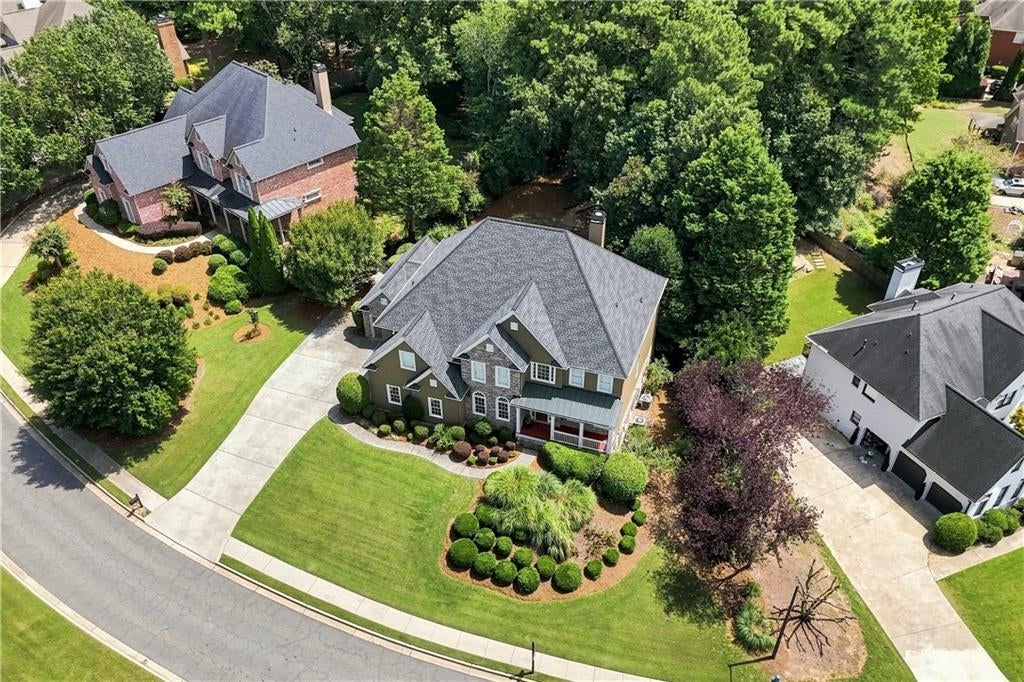
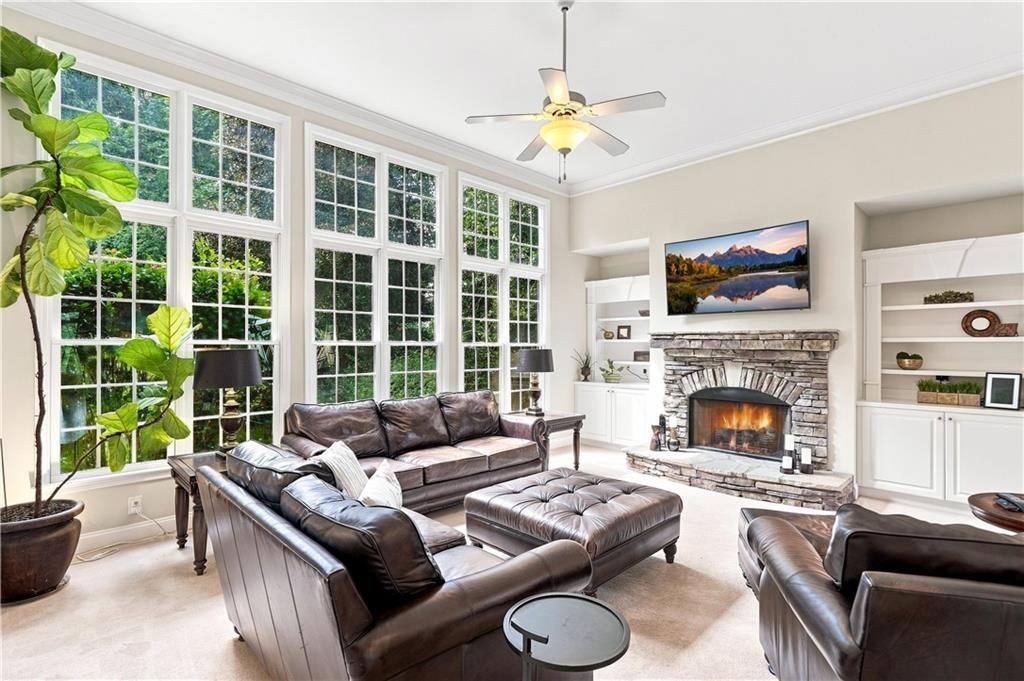
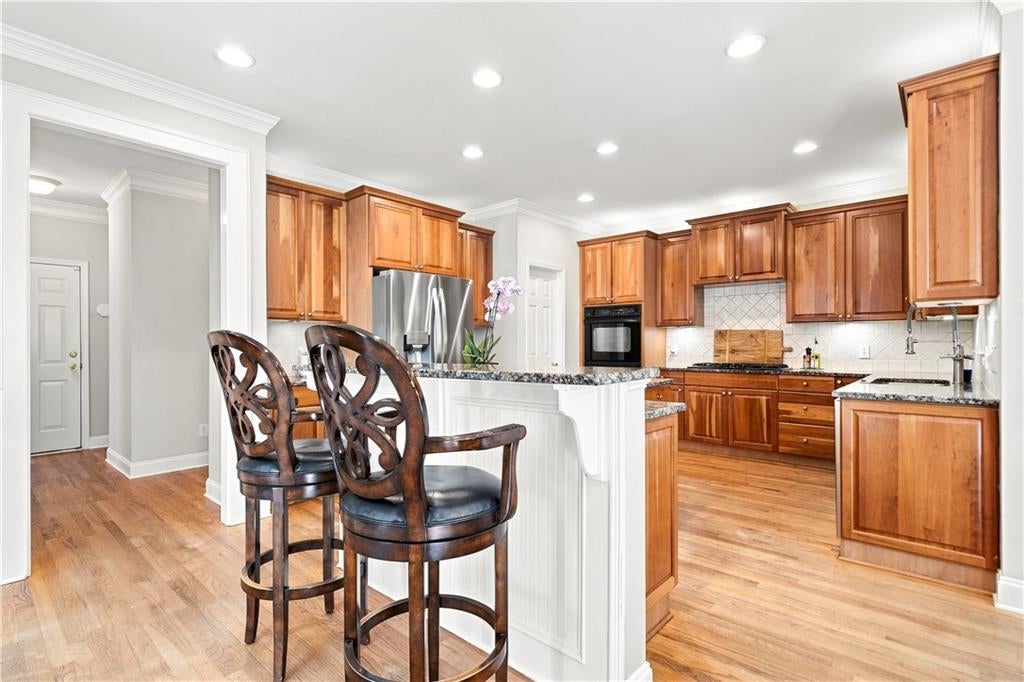
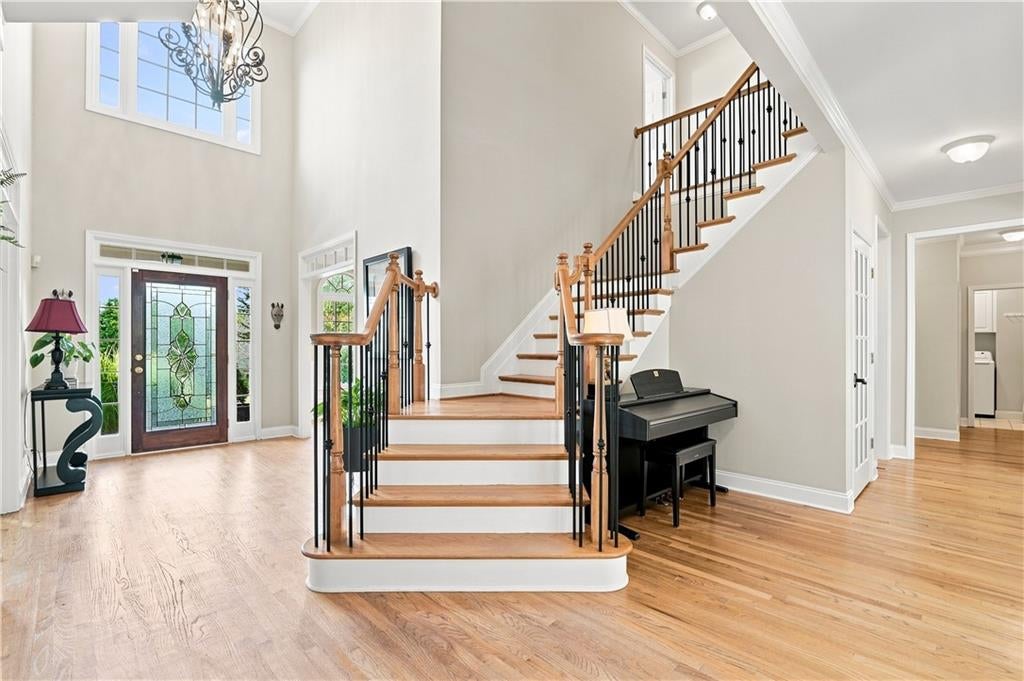
Room to spread out, space to entertain, and a private golf-course setting—3014 Woodbridge Lane offers exceptional flexibility across three finished levels in BridgeMill. With five bedrooms, five full baths, two home offices, and multiple gathering spaces, this home combines a generous layout with major maintenance updates, including a new roof, fresh exterior paint, and two HVAC systems replaced in 2022. A pre-listing home inspection was also completed before the home went on the market. Hardwood floors and abundant natural light welcome you to the main level, where the kitchen opens to the living area for easy everyday living and entertaining. A guest suite and dedicated office provide additional flexibility, while the front porch and screened porch offer inviting places to relax. Just off the kitchen, the screened porch overlooks a private backyard backing onto the golf course. Upstairs, the spacious primary suite features a separate sitting room and two walk-in closets. Three additional bedrooms, each with a walk-in closet, and a generous bonus room provide space for hobbies, recreation, or an additional office. The finished terrace level expands the possibilities with hardwood floors, a second home office, a bar, theater and game areas, a full bath, and generous storage. From quiet workdays to weekends with guests, there is room for everyone to enjoy their own space. Optional memberships at BridgeMill Athletic Club provide access to golf, swimming, tennis, pickleball, fitness, and social activities, with membership options and fees varying. A full-service restaurant adds to the community’s appeal. Conveniently located near BridgeMill’s second entrance, the home offers easy access to I-575 and the express lanes, Northside Hospital Cherokee, Lake Allatoona, and Blankets Creek trails, with shopping, dining, and entertainment in Downtown Woodstock and Downtown Canton nearby.

Save
Ask
Tour
Hide
Share
Listing Snapshot
Price 
$875,000
Days On Site 
55 Days
Bedrooms 
5
Inside Area (SqFt) 
5,813 sqft
Total Baths 
6
Full Baths 
5
Partial Baths 
1
Lot Size 
0.4 Acres
Year Built 
2001
MLS® Number 
7822374
Status 
Active
Property Tax 
$7,520
HOA/Condo/Coop Fees 
$18.33 monthly
Sq Ft Source 
Public Records
Friends & Family
Recent Activity
a month agoPrice changed to $875,000
a month agoListing updated with changes from the MLS®
2 months agoStatus changed to Active
2 months agoListing first seen on site
General Features
Acres 
0.4
Foundation 
None
Garage 
Yes
Garage Spaces 
3
Land Lease 
No
Levels 
Three Or More
Parking 
GarageGarage Door OpenerGarage Faces SideKitchen Level
Property Sub Type 
Single Family Residence
Security 
Carbon Monoxide Detector(s)Smoke Detector(s)
Sewer 
Public Sewer
SqFt Total 
5813
Style 
Traditional
Utilities 
Cable AvailableElectricity AvailableNatural Gas AvailablePhone AvailableSewer AvailableUnderground UtilitiesWater Available
Water Source 
Public
Interior Features
Appliances 
DishwasherDisposalDouble OvenGas CooktopRefrigerator
Basement 
Exterior EntryFinishedFullWalk-Out Access
Cooling 
Ceiling Fan(s)Central Air
Electric 
220 Volts in Laundry
Fireplace 
Yes
Fireplace Features 
Factory BuiltFamily Room
Fireplaces 
1
Flooring 
CarpetTileWood
Heating 
Forced AirNatural Gas
Interior 
PantryKitchen IslandCrown MoldingDouble VanityHis and Hers ClosetsRecessed LightingTray Ceiling(s)Vaulted Ceiling(s)Walk-In Closet(s)Wet Bar
Laundry Features 
Laundry RoomUpper Level
Main Level Bedrooms 
1
Window Features 
Double Pane Windows
Save
Ask
Tour
Hide
Share
Exterior Features
Construction Details 
Cement SidingHardiPlank TypeStone
Exterior 
LightingPrivate EntrancePrivate Yard
Fencing 
Back Yard
Lot Features 
LandscapedPrivateSprinklers In FrontSprinklers In Rear
Other Structures 
None
Patio And Porch 
CoveredDeckEnclosedFront PorchRear PorchScreened
Pool Features 
None
Road Frontage 
County Road
Roof 
Composition
Spa Features 
None
View 
Golf CourseNeighborhood
Waterfront Features 
None
Waterview 
Golf CourseNeighborhood
Windows/Doors 
Double Pane Windows
Community Features
Association Fee 
$220.0
Association Fee Frequency 
Annually
Community Features 
CurbsSidewalksStreet Lights
Horse Property 
None
Financing Terms Available 
CashConventionalFHAVA Loan
Roads 
Asphalt
Schools
School District
Unknown
Elementary School
Liberty - Cherokee
Middle School
Teasley
High School
Cherokee
Listing Courtesy Of: Melissa Bailey of RE/MAX Town and Country Broker: 678-535-8979 Prefer Ph#:[email protected]

Listings identified with the FMLS IDX logo come from FMLS and are held by brokerage firms other than the owner of this website and the listing brokerage is identified in any listing details. Information is deemed reliable but is not guaranteed. If you believe any FMLS listing contains material that infringes your copyrighted work, please click here to review our DMCA policy and learn how to submit a takedown request.



© 2017-2026 First Multiple Listing Service, Inc.

Neighborhood & Commute
Source: Walkscore
Save
Ask
Tour
Hide
Share