Save
Ask
Tour
Hide
Share
$1,929,000
New Listing

2722 Talley Lane
Buford, GA 30519

Single Family Residence|Coming Soon
6
Beds
8
Total Baths
7
Full Baths
1
Partial Bath
6,700
SqFt
$288
/SqFt
2026
Built
Subdivision:
none
County:
Gwinnett
Listing Courtesy Of: Cyrena Harrington of Sun Realty Group, LLC. Broker: 404-410-0035 Prefer Ph#:[email protected]
Call Now: 770-240-2004
Is this the listing for you? We can help make it yours.
770-240-2004
2722 Talley Lane2722 Talley Lane2722 Talley Lane2722 Talley Lane
Save
Ask
Tour
Hide
Share

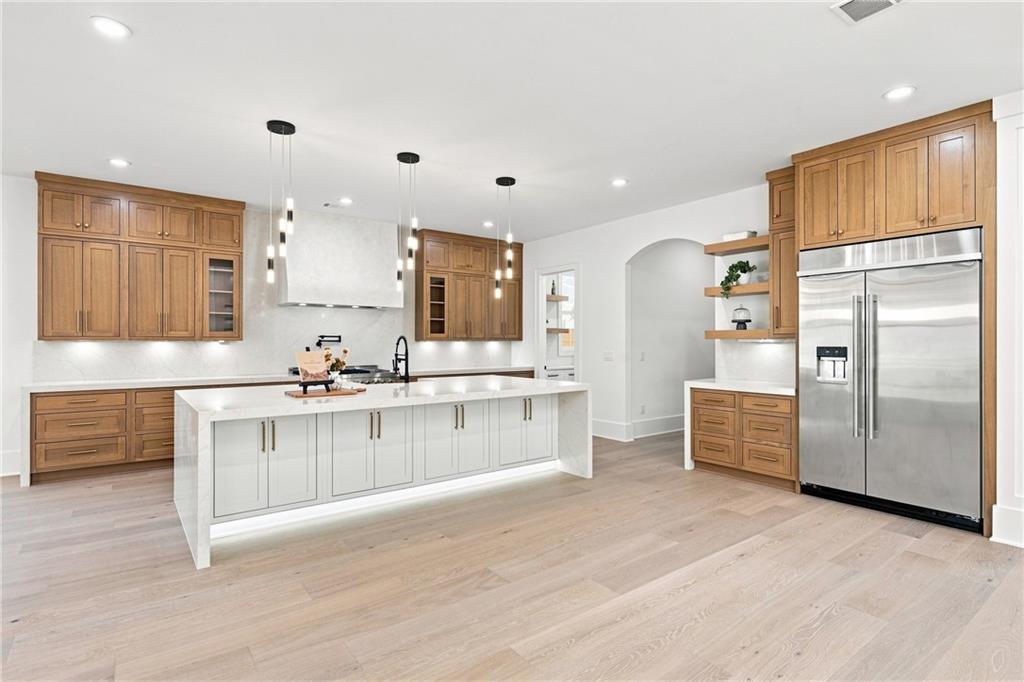
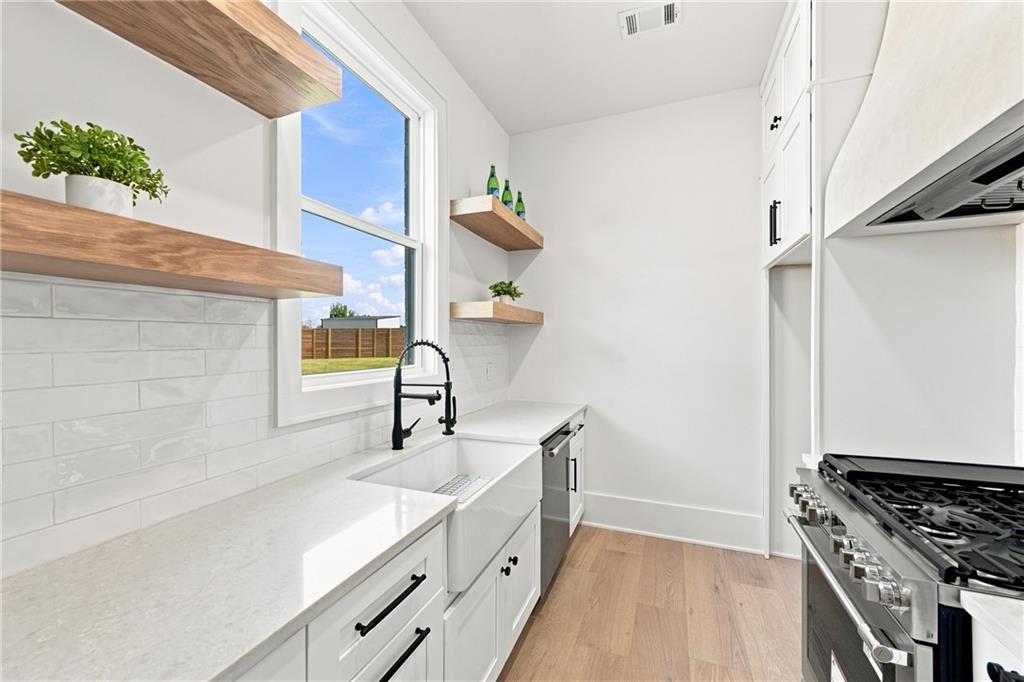
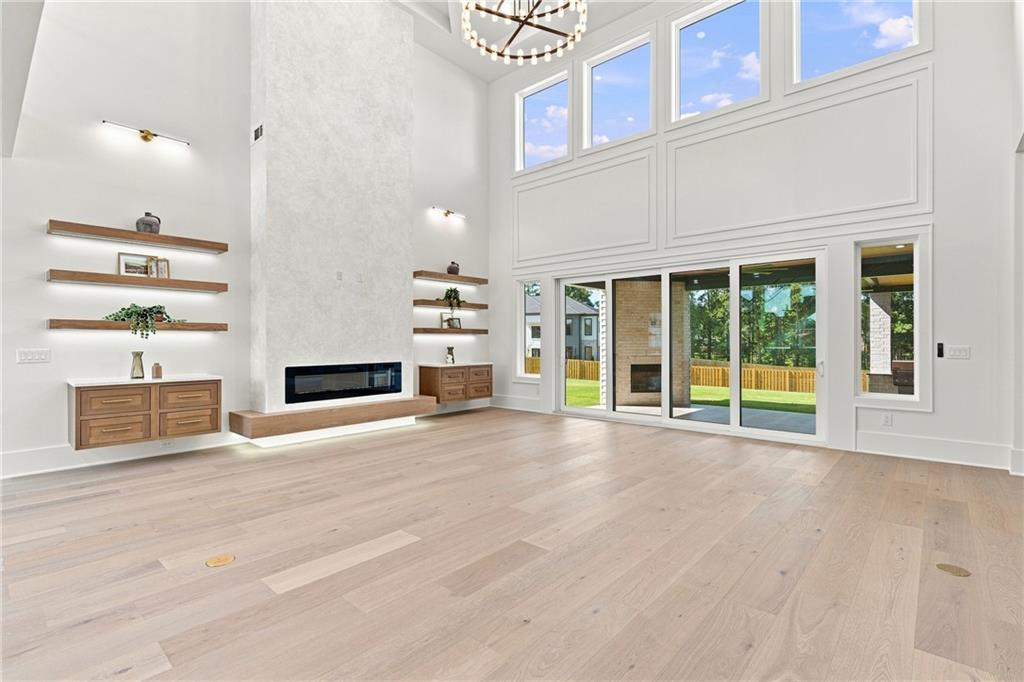
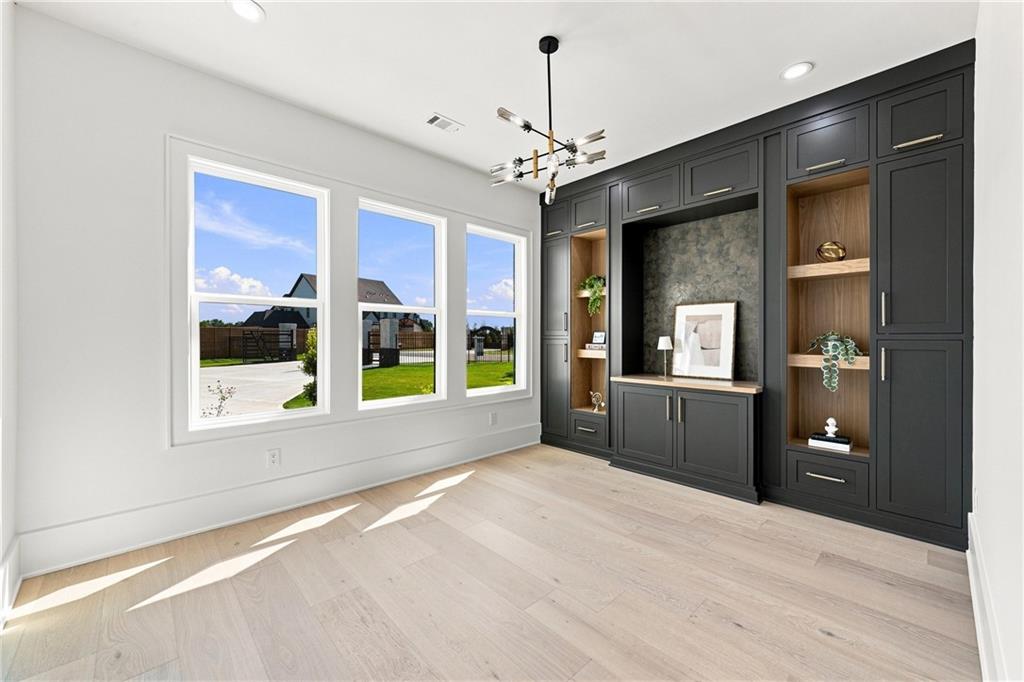
Experience elevated luxury living in this exceptional 6-bedroom, 8-bathroom custom estate, privately situated on a gated homesite of just under one acre in the City of Mulberry and highly sought-after Seckinger High School District. Exceptional features include two luxurious primary suites—one on the main level and one upstairs, a second en-suite bedroom on the main, dedicated main-level office with custom built-ins, dramatic 22-foot great room, chef's kitchen with quartzite countertops, secondary prep kitchen, two laundry rooms, and expansive outdoor living with a fully equipped outdoor kitchen and full bath. Thoughtfully designed with luxury and functionality in mind, the home showcases soaring ceilings, designer finishes, custom details, and abundant natural light. Expansive European sliding glass doors create a seamless transition from the impressive great room to the covered outdoor living space. The main-level primary suite offers a private sanctuary with a spa-inspired en-suite bath and oversized custom walk-in closet. At the heart of the home, the chef's kitchen features premium professional-grade appliances, custom cabinetry, stunning quartzite surfaces, designer lighting, and generous entertaining space. A fully equipped secondary prep kitchen provides additional cooking, prep, and storage space. Upstairs, the second primary suite provides another luxurious private retreat, while the additional bedroom suites feature private en-suite baths and generous closet space. A versatile flex room offers endless possibilities as a home gym, media room, playroom, second office, or private lounge. Additional luxury upgrades include upgraded electric toilets throughout, two laundry rooms, a tankless water heater, and a full irrigation system. Designed for year-round indoor-outdoor living, the expansive covered patio features a fully equipped outdoor kitchen and dedicated full bath overlooking the large, private backyard with ample room for a future resort-style pool. Combining exceptional craftsmanship, sophisticated finishes, privacy, and modern functionality, this one-of-a-kind estate is conveniently located near I-85, I-985, Northeast Georgia Medical Center, and Chateau Elan Resort with championship golf, winery, dining, and more.

Save
Ask
Tour
Hide
Share
Listing Snapshot
Price 
$1,929,000
Days On Site 
0 Days
Bedrooms 
6
Inside Area (SqFt) 
6,700 sqft
Total Baths 
8
Full Baths 
7
Partial Baths 
1
Lot Size 
0.92 Acres
Year Built 
2026
MLS® Number 
7822481
Status 
Coming Soon
Property Tax 
$833
HOA/Condo/Coop Fees 
N/A
Sq Ft Source 
Appraiser
Friends & Family
Recent Activity
8 hours agoListing first seen on site
8 hours agoListing updated with changes from the MLS®
General Features
Acres 
0.92
Foundation 
Slab
Garage 
Yes
Garage Spaces 
3
Green Energy Efficient 
AppliancesConstructionDoorsHVACInsulationThermostatWater HeaterWindows
Home Warranty 
Yes
Land Lease 
No
Levels 
Two
Parking 
AssignedDrivewayGarageGarage Door OpenerParking Pad
Parking Spaces 
2
Property Condition 
New Construction
Property Sub Type 
Single Family Residence
Security 
Carbon Monoxide Detector(s)Security GateSmoke Detector(s)
Sewer 
Septic Tank
SqFt Total 
6700
Style 
ContemporaryEuropean
Utilities 
Electricity AvailableNatural Gas AvailableUnderground UtilitiesWater Available
Water Source 
Public
Interior Features
Appliances 
DishwasherDouble OvenElectric Water HeaterENERGY STAR Qualified AppliancesENERGY STAR Qualified Water HeaterGas RangeMicrowaveRange HoodTankless Water Heater
Basement 
None
Cooling 
Ceiling Fan(s)Central AirENERGY STAR Qualified EquipmentZoned
Electric 
220 Volts220 Volts in Garage
Fireplace 
Yes
Fireplace Features 
ElectricFactory BuiltFamily RoomLiving RoomMaster BedroomOutside
Fireplaces 
4
Flooring 
Ceramic TileHardwood
Heating 
CentralENERGY STAR Qualified EquipmentZoned
Interior 
Eat-in KitchenPantryKitchen IslandBookcasesCoffered Ceiling(s)Crown MoldingDouble VanityRecessed LightingTray Ceiling(s)Walk-In Closet(s)Wet BarMaster Downstairs
Laundry Features 
Laundry RoomMain LevelUpper Level
Main Level Bedrooms 
2
Window Features 
Double Pane WindowsENERGY STAR Qualified Windows
Save
Ask
Tour
Hide
Share
Exterior Features
Exterior 
CourtyardGardenGas GrillLightingPrivate Yard
Fencing 
Back YardFencedFront YardWoodWrought Iron
Lot Features 
Back YardClearedCul-De-SacFront YardLandscapedLevel
Other Structures 
None
Patio And Porch 
CoveredFront Porch
Pool Features 
None
Road Frontage 
City Street
Roof 
Composition
Spa Features 
None
View 
Other
Waterfront Features 
None
Waterview 
Other
Windows/Doors 
Double Pane WindowsENERGY STAR Qualified Windows
Community Features
Community Features 
None
Financing Terms Available 
1031 ExchangeCashConventionalVA Loan
Horse Property 
None
Roads 
Asphalt
Schools
School District
Unknown
Elementary School
Ivy Creek
Middle School
Jones
High School
Seckinger
Listing Courtesy Of: Cyrena Harrington of Sun Realty Group, LLC. Broker: 404-410-0035 Prefer Ph#:[email protected]

Listings identified with the FMLS IDX logo come from FMLS and are held by brokerage firms other than the owner of this website and the listing brokerage is identified in any listing details. Information is deemed reliable but is not guaranteed. If you believe any FMLS listing contains material that infringes your copyrighted work, please click here to review our DMCA policy and learn how to submit a takedown request.



© 2017-2026 First Multiple Listing Service, Inc.

Neighborhood & Commute
Source: Walkscore
Save
Ask
Tour
Hide
Share