Save
Ask
Tour
Hide
Share
$525,000
New Listing

4001 Catawba Ridge
Gainesville, GA 30506

For Sale|Single Family Residence|Active
4
Beds
4
Total Baths
3
Full Baths
1
Partial Bath
2,438
SqFt
$215
/SqFt
1994
Built
Subdivision:
Muscadine Valley
County:
Hall
Listing Courtesy Of: Chris McCall of Chris McCall Realty, LLC Broker: 770-297-6800 Prefer Ph#:[email protected]
Call Now: 770-240-2004
Is this the listing for you? We can help make it yours.
770-240-2004
4001 Catawba Ridge4001 Catawba Ridge4001 Catawba Ridge4001 Catawba Ridge
Save
Ask
Tour
Hide
Share

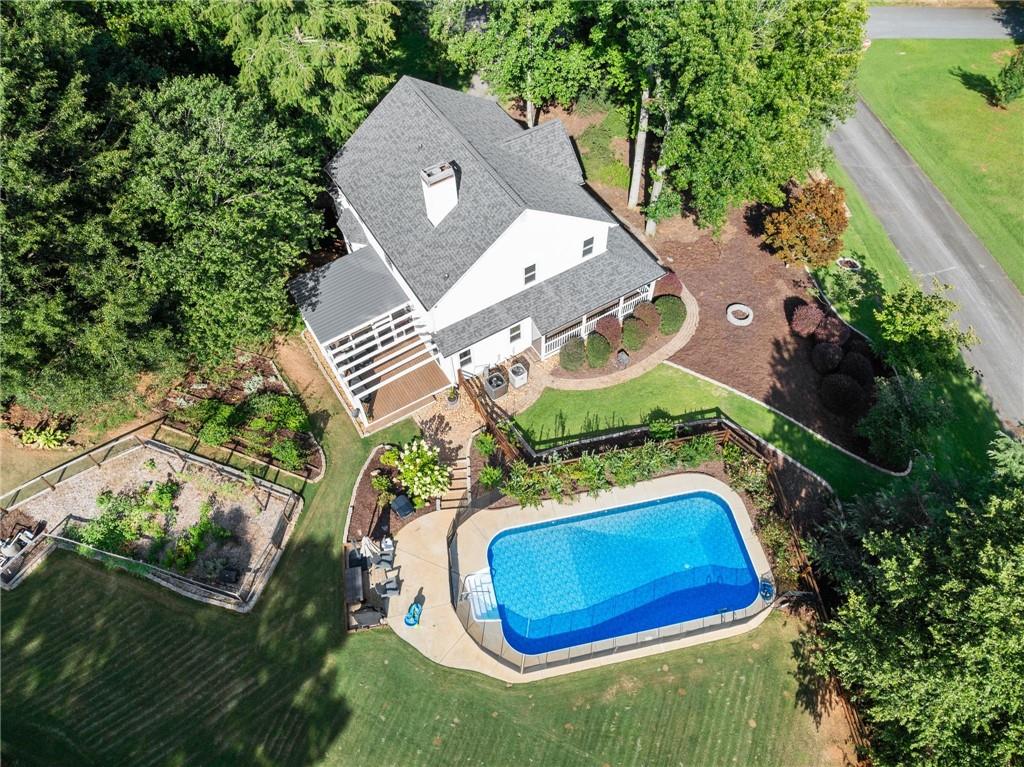
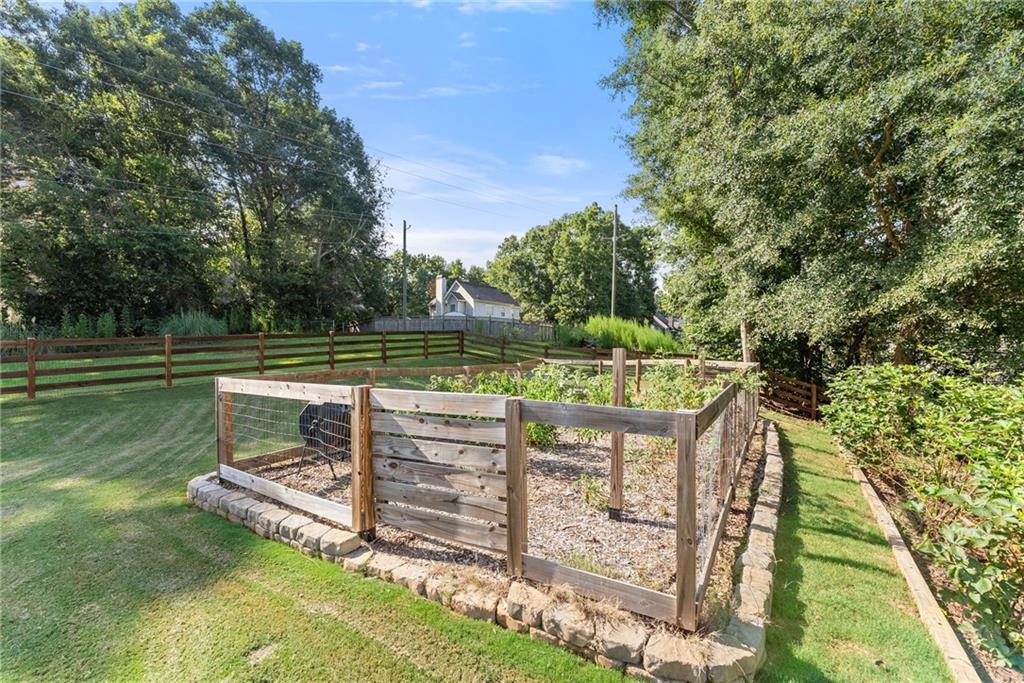
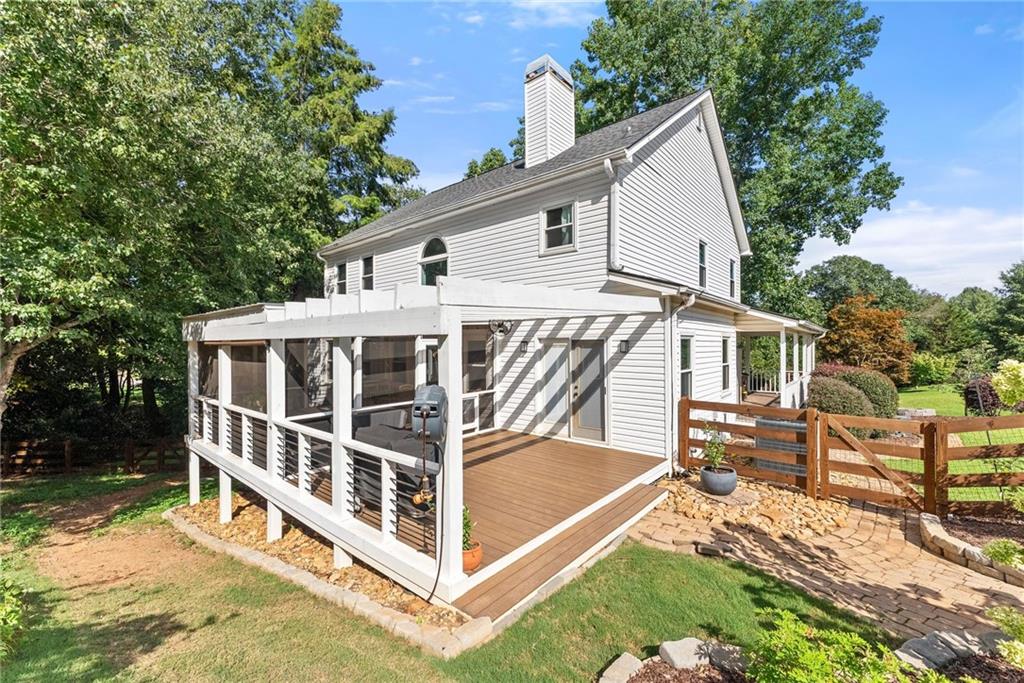
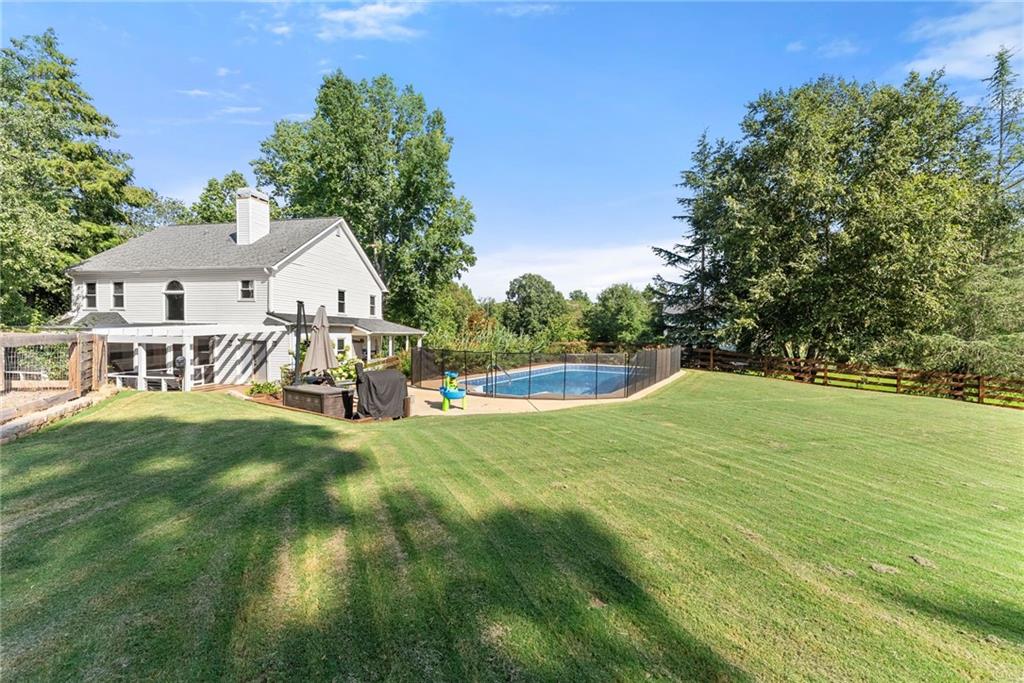
Welcome to 4001 Catawba Ridge! This beautiful 4-bedroom, 3-full-bath home with a full basement offers the perfect combination of comfortable living, outdoor enjoyment, and a peaceful setting with NO HOA! Step inside to discover soaring ceilings, expansive windows that fill the home with natural light, high-end stainless steel kitchen appliances, and a versatile bonus room. Outside, enjoy your own backyard retreat featuring a swimming pool perfect for entertaining, Wooden Fence, shaded porches surrounded by mature trees, a beautifully maintained lawn, and a spacious, productive garden. Enjoy fresh blueberries, elderberries, raspberries, strawberries, and blackberries right from your own property! The peaceful neighborhood offers space between neighbors while keeping you conveniently located approximately 15 minutes from Gainesville, with easy access to shopping, dining, and multiple routes into town. Enjoy nearby outdoor recreation at Don Carter State Park, Lake Lanier Olympic Park, and Laurel Park. Conveniently located for travel to Dahlonega, Cleveland, Oakwood, and Cornelia. Whether you enjoy gardening, entertaining by the pool, or simply relaxing on a shaded porch, this property offers a wonderful place to call home!

Save
Ask
Tour
Hide
Share
Listing Snapshot
Price 
$525,000
Days On Site 
0 Days
Bedrooms 
4
Inside Area (SqFt) 
2,438 sqft
Total Baths 
4
Full Baths 
3
Partial Baths 
1
Lot Size 
0.77 Acres
Year Built 
1994
MLS® Number 
7822591
Status 
Active
Property Tax 
$3,857
HOA/Condo/Coop Fees 
N/A
Sq Ft Source 
Public Records
Friends & Family
Recent Activity
6 hours agoListing first seen on site
6 hours agoListing updated with changes from the MLS®
General Features
Acres 
0.77
Attached Garage 
Yes
Foundation 
Concrete Perimeter
Garage 
Yes
Garage Spaces 
2
Land Lease 
No
Levels 
Three Or More
Parking 
AttachedGarageGarage Faces SideDriveway
Property Sub Type 
Single Family Residence
Security 
Smoke Detector(s)
Sewer 
Septic Tank
SqFt Above 
2438
SqFt Total 
2438
Style 
CountryTraditional
Utilities 
Cable AvailableElectricity AvailableNatural Gas AvailablePhone AvailableUnderground UtilitiesWater Available
Water Source 
Public
Interior Features
Appliances 
DishwasherDouble OvenGas CooktopGas OvenGas RangeGas Water HeaterMicrowaveSelf Cleaning Oven
Basement 
Bath/StubbedDaylightFullInterior EntryUnfinished
Cooling 
Ceiling Fan(s)Central AirElectricHeat PumpWhole House Fan
Electric 
220 Volts220 Volts in Laundry
Fireplace 
Yes
Fireplace Features 
Factory BuiltFamily RoomGas StarterGlass DoorsLiving Room
Fireplaces 
1
Flooring 
CarpetHardwoodLaminateTile
Heating 
CentralElectricHeat PumpNatural Gas
Interior 
Breakfast BarEat-in KitchenDouble VanityEntrance FoyerWalk-In Closet(s)Master Downstairs
Laundry Features 
Laundry RoomMain Level
Main Level Bedrooms 
1
Window Features 
Double Pane Windows
Save
Ask
Tour
Hide
Share
Exterior Features
Construction Details 
Vinyl Siding
Exterior 
LightingPrivate Yard
Fencing 
Back YardWood
Lot Features 
Back YardCorner LotFront YardLandscapedSloped
Other Structures 
Other
Patio And Porch 
CoveredDeckFront PorchPatioRear PorchScreenedWrap Around
Pool Features 
FencedIn GroundPool CoverSalt WaterVinyl
Road Frontage 
County Road
Roof 
CompositionShingle
Spa Features 
None
View 
Pool
Waterfront Features 
None
Waterview 
Pool
Windows/Doors 
Double Pane Windows
Community Features
Community Features 
None
Horse Property 
None
Financing Terms Available 
CashConventionalFHAVA Loan
Roads 
Asphalt
Schools
School District
Unknown
Elementary School
Sandra Dunagan Deal
Middle School
North Hall
High School
North Hall
Listing Courtesy Of: Chris McCall of Chris McCall Realty, LLC Broker: 770-297-6800 Prefer Ph#:[email protected]

Listings identified with the FMLS IDX logo come from FMLS and are held by brokerage firms other than the owner of this website and the listing brokerage is identified in any listing details. Information is deemed reliable but is not guaranteed. If you believe any FMLS listing contains material that infringes your copyrighted work, please click here to review our DMCA policy and learn how to submit a takedown request.



© 2017-2026 First Multiple Listing Service, Inc.

Neighborhood & Commute
Source: Walkscore
Save
Ask
Tour
Hide
Share