
1216 Commonwealth Avenue SWMarietta, GA 30064
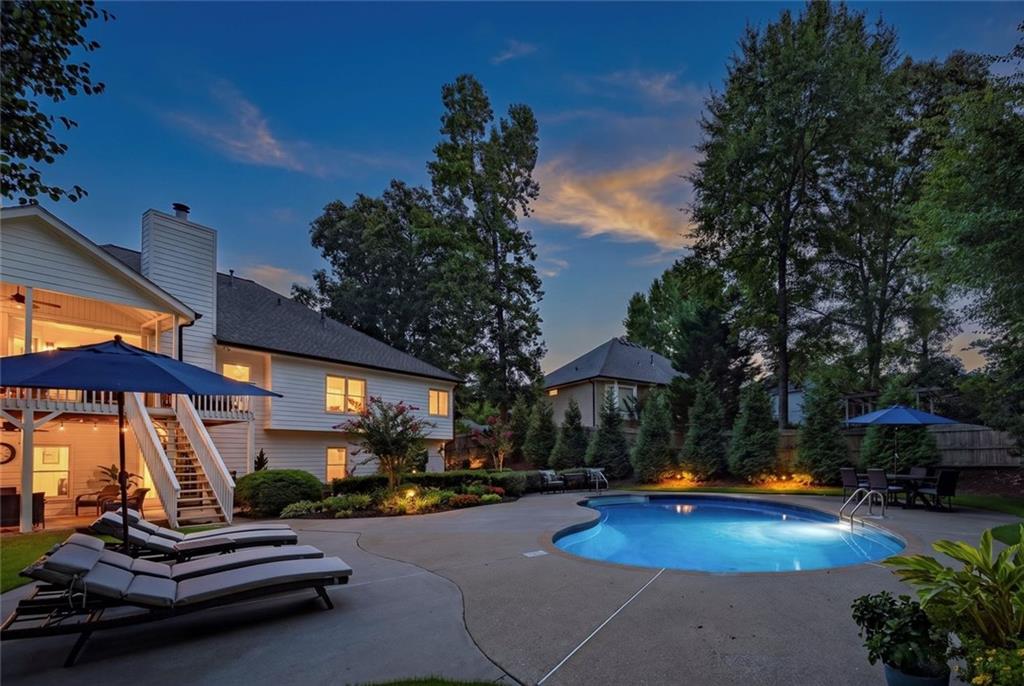
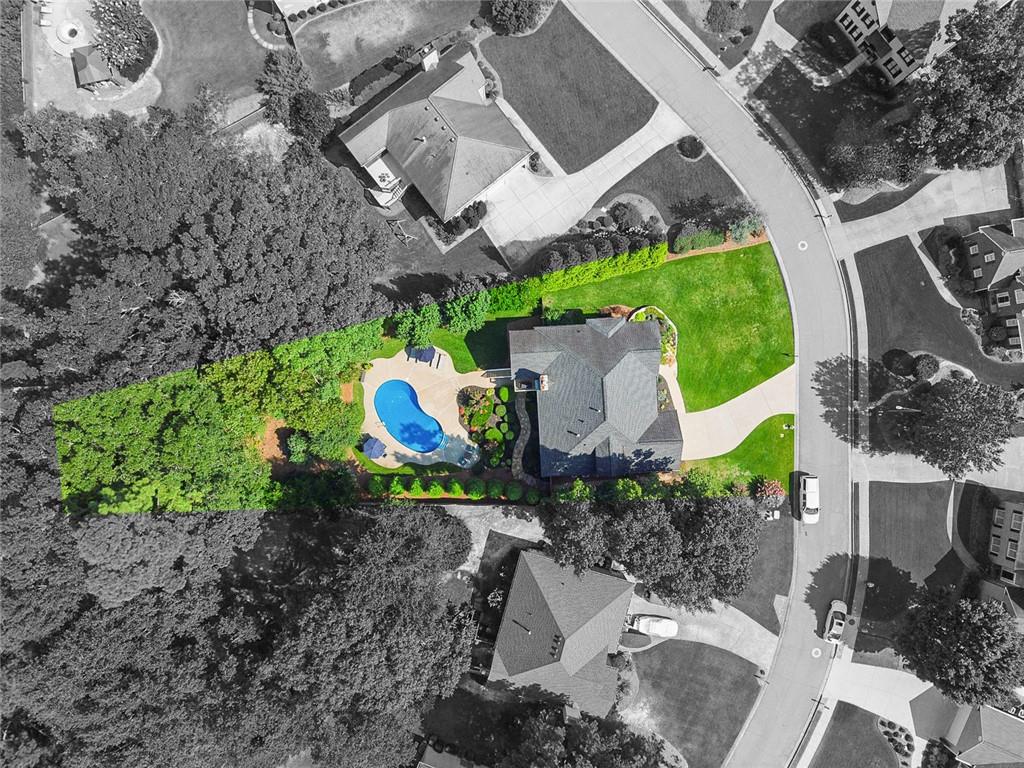
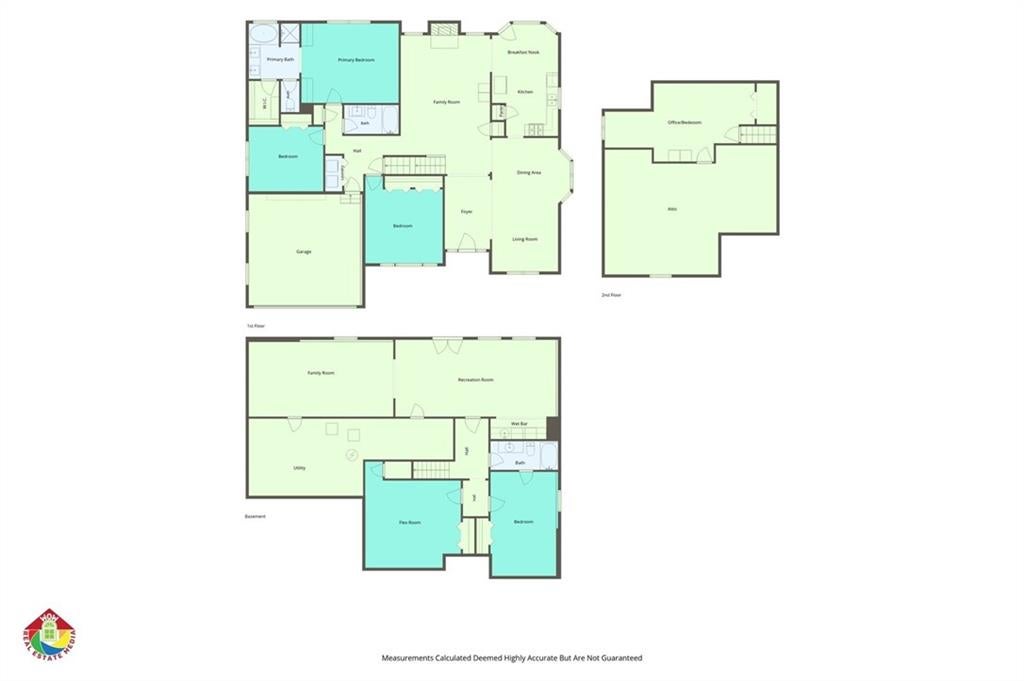
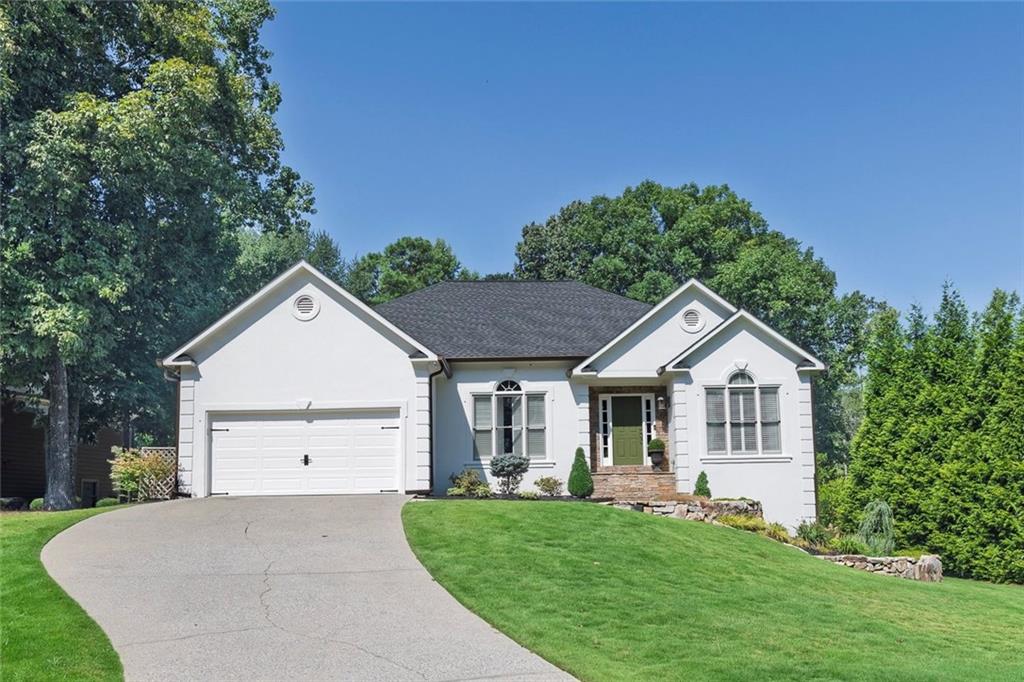
Nearly perfect, this five (5) bedroom, three (3) full bathroom, master-on-the-main has been tastefully updated both inside & out. Starting at the foyer, you are greeted with a formal living room & dining area that connect to the kitchen & large family room. Three (3) bedrooms & two (2) bathrooms are located on the main level. All bedrooms on the main are furnished with Asian Walnut floors & new, high-end fans. Both bathrooms on the main include new, custom vanities. Upstairs is a finished flex space with storage that makes a great 5th bedroom, office or media room. The finished terrace level includes a bedroom & en-suite full bathroom that is also accessible to guests using the pool. The rest of this terrace level is dedicated to entertainment with a custom wet bar with hidden outlets & lighting, a large, open-concept living room & additional flex space perfect for a pool table. There is also a room that is well suited for a home gym, darkened media room or just conditioned storage. Stepping outside is where the real fun begins! Enjoy your weekends by your private, saltwater pool, surrounded by established, professional landscaping. The pool has a new liner & pump & comes with all the poolside furniture & a loop-lock pool cover for the off-season! Both the terrace & main levels feature covered seating areas with the main-level deck including a dedicated grilling space & Sunbrella curtains for added privacy. Both levels of outdoor seating are protected from the weather with a vaulted, gable roof. Other features include: three (3) HVAC units (one (1) for each level), 75 gallon water heater, New Epoxy garage floors, Emerald Zoysia with new stone walls & hardwired lighting throughout the property, upgraded gutters & guards with custom, factory finish, replaced siding/vented soffit, high-end paint inside & out, custom plantation shutters, New Dishwasher/microwave/thermostats, New LG Refrigerator/Washer/Dryer (2022), custom built-ins in the primary bedroom, New carpet & LVP flooring, updated fixtures, & so much more. The professionally landscaped yard includes perennial plantings throughout. Located just a few miles from Kennesaw Mountain Battlefield, Barrett Parkway shopping & restaurants. Some photos are virtually staged. Please be sure to check out the virtual tour!
| 2 days ago | Price changed to $699,000 | |
| 2 days ago | Listing updated with changes from the MLS® | |
| a week ago | Listing first seen on site |
Listings identified with the FMLS IDX logo come from FMLS and are held by brokerage firms other than the owner of this website and the listing brokerage is identified in any listing details. Information is deemed reliable but is not guaranteed. If you believe any FMLS listing contains material that infringes your copyrighted work, please click here to review our DMCA policy and learn how to submit a takedown request.

© 2017-2026 First Multiple Listing Service, Inc.