
104 Marks WayCanton, GA 30115
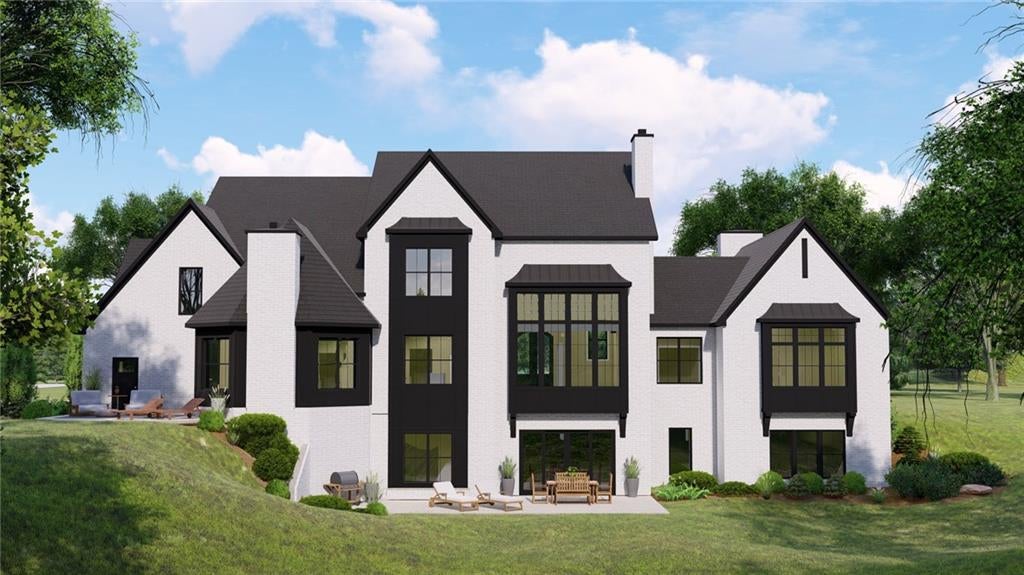
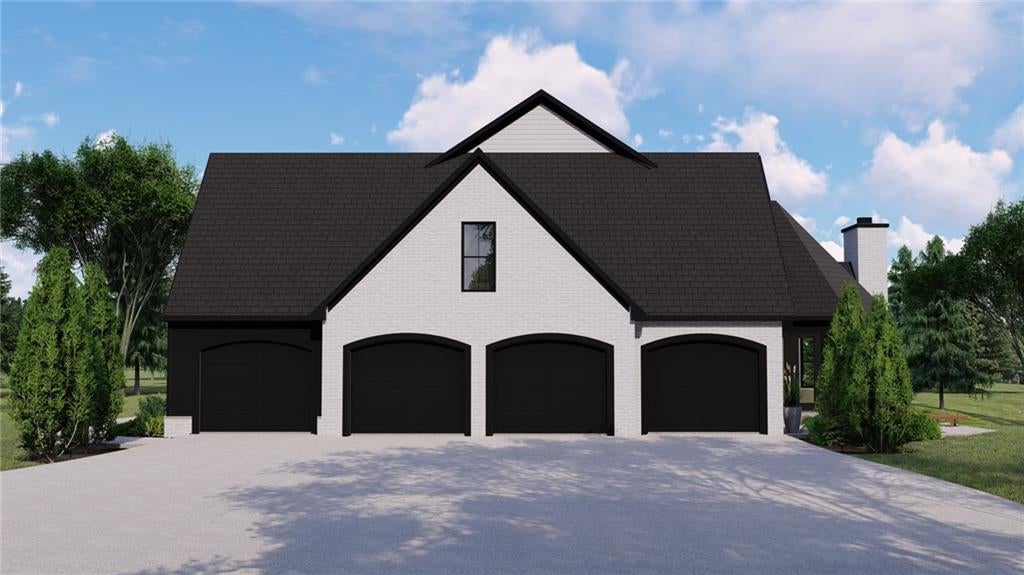
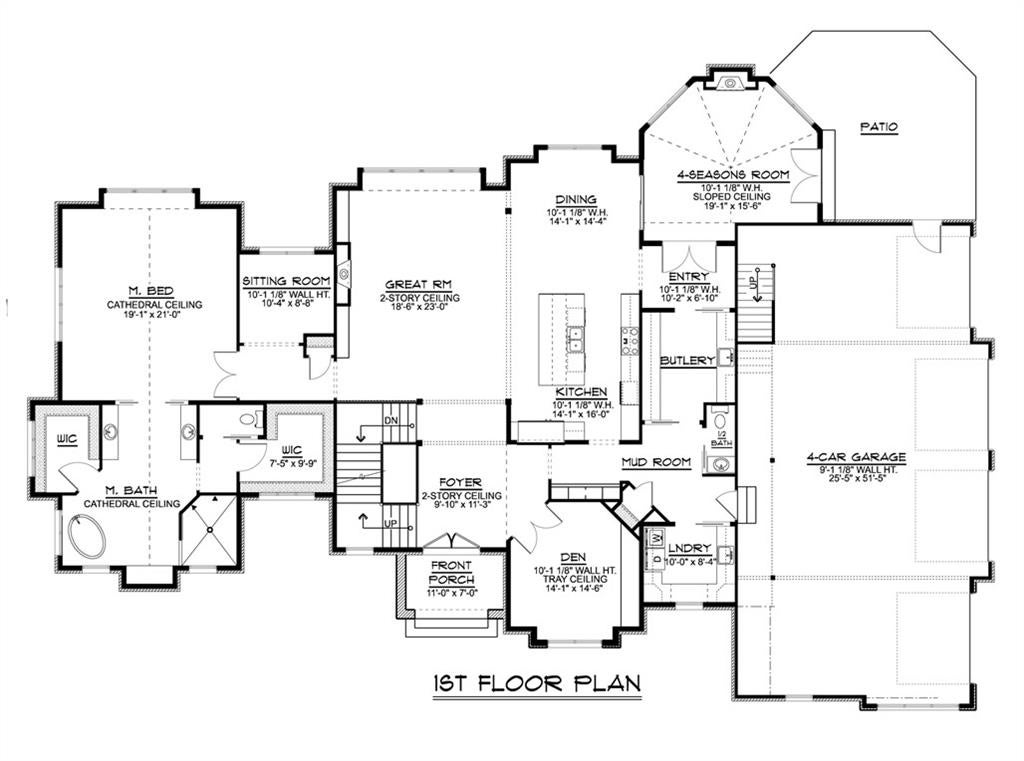
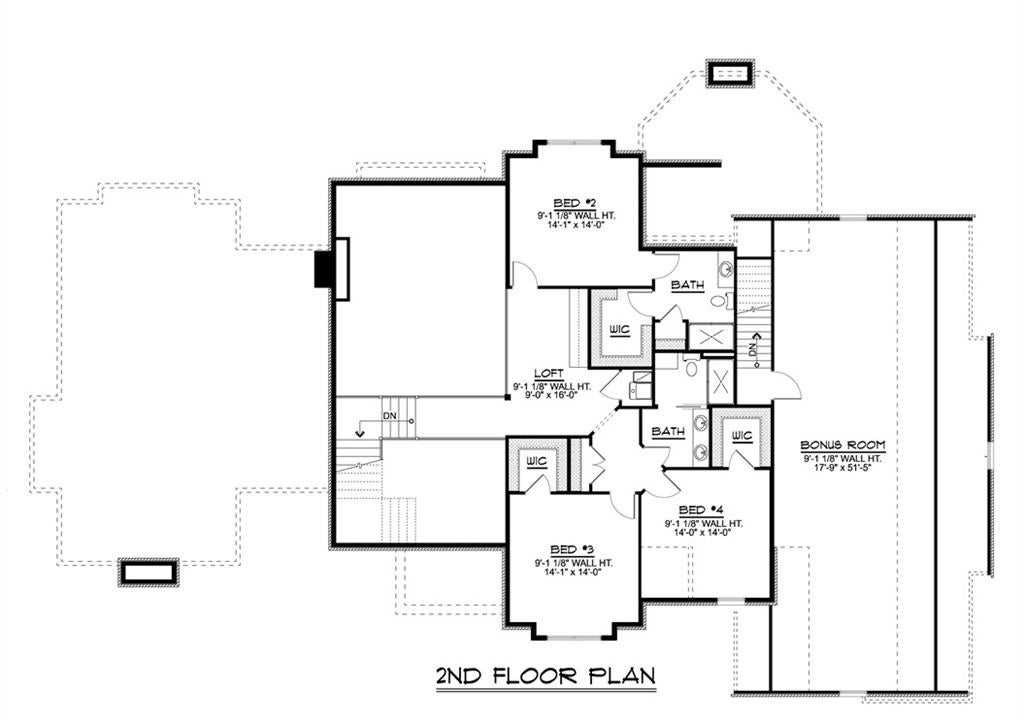
TO-BE-BUILT | 3 Private Acres | European-Inspired Estate | Creekview High School District A rare opportunity to create an exceptional luxury estate on 3 private acres in Canton. Located at 104 Marks Way, this to-be-built residence offers the privacy and scale of an estate property with the convenience of being minutes from Cherokee Veterans Park, shopping, dining and the highly sought-after Creekview High School district. The featured design is European House Plan 1064-125, an impressive approximately 4,754-square-foot residence with 4 bedrooms, 3.5 baths and a 4-car garage. Designed for those who appreciate both architectural character and modern living, this European-inspired home combines dramatic spaces, thoughtful functionality and effortless indoor-outdoor living. The heart of the home is an impressive two-story great room that opens to the beautifully designed kitchen and adjacent living spaces. The main level also features a private primary suite, dedicated office, mudroom, generous pantry, wet bar and inviting sunroom. Expansive outdoor living areas provide the perfect backdrop for entertaining, relaxing and enjoying the privacy of the surrounding acreage. Upstairs, spacious secondary bedrooms and flexible living areas provide exceptional room for family, guests, hobbies or additional work-from-home space. The four-car garage adds another level of versatility, offering room for multiple vehicles, recreational equipment, a workshop or additional storage. What makes this opportunity particularly special is the ability to build the home to reflect your personal style and lifestyle. Buyers will have the opportunity to work with the builder on finishes, selections and, where feasible, modifications to the proposed design. An alternate floor plan is also available for those who envision a different layout. Proposed home and floor plan are subject to builder specifications, selections, modifications, site conditions and final construction plans. Square footage, dimensions, features, pricing and included finishes are subject to change. Buyer to verify all information, including school assignments.
| a month ago | Listing first seen on site | |
| a month ago | Listing updated with changes from the MLS® |
Listings identified with the FMLS IDX logo come from FMLS and are held by brokerage firms other than the owner of this website and the listing brokerage is identified in any listing details. Information is deemed reliable but is not guaranteed. If you believe any FMLS listing contains material that infringes your copyrighted work, please click here to review our DMCA policy and learn how to submit a takedown request.

© 2017-2026 First Multiple Listing Service, Inc.