Save
Ask
Tour
Hide
Share
$799,000
9 Days On Site

2162 Ellis Farm Drive
Marietta, GA 30064

For Sale|Single Family Residence|Active
4
Beds
4
Total Baths
3
Full Baths
1
Partial Bath
3,804
SqFt
$210
/SqFt
2005
Built
Subdivision:
Ellis Farm
County:
Cobb
Listing Courtesy Of: Suzie Crowe of Ansley Real Estate Broker: 770-826-9933 Prefer Ph#:[email protected]
Call Now: 770-240-2004
Is this the listing for you? We can help make it yours.
770-240-2004
2162 Ellis Farm Drive2162 Ellis Farm Drive2162 Ellis Farm Drive2162 Ellis Farm Drive
Save
Ask
Tour
Hide
Share

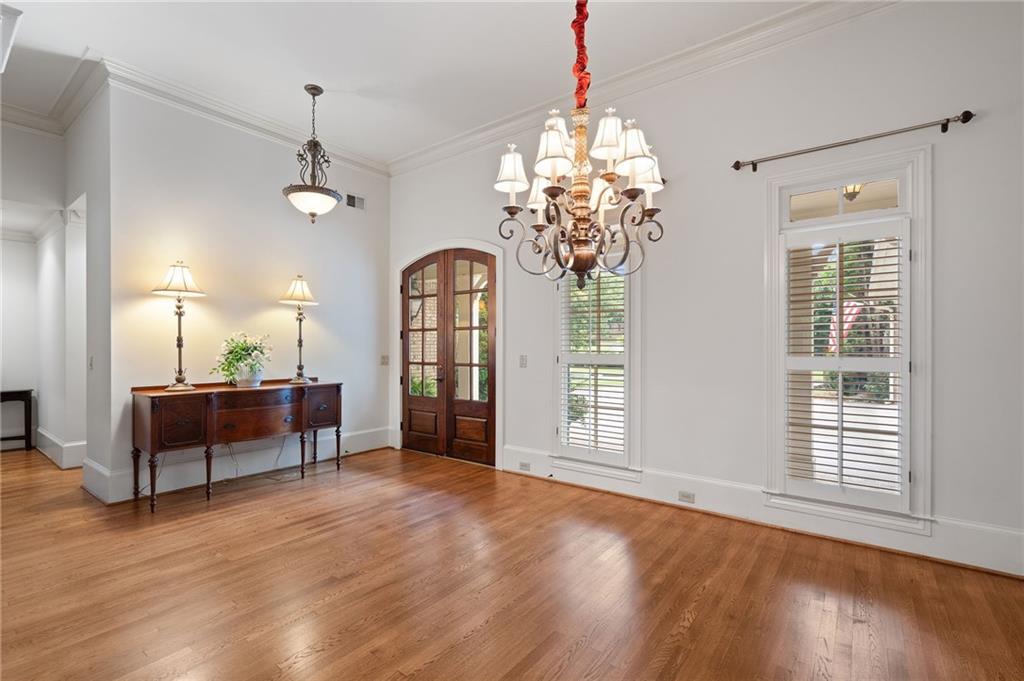
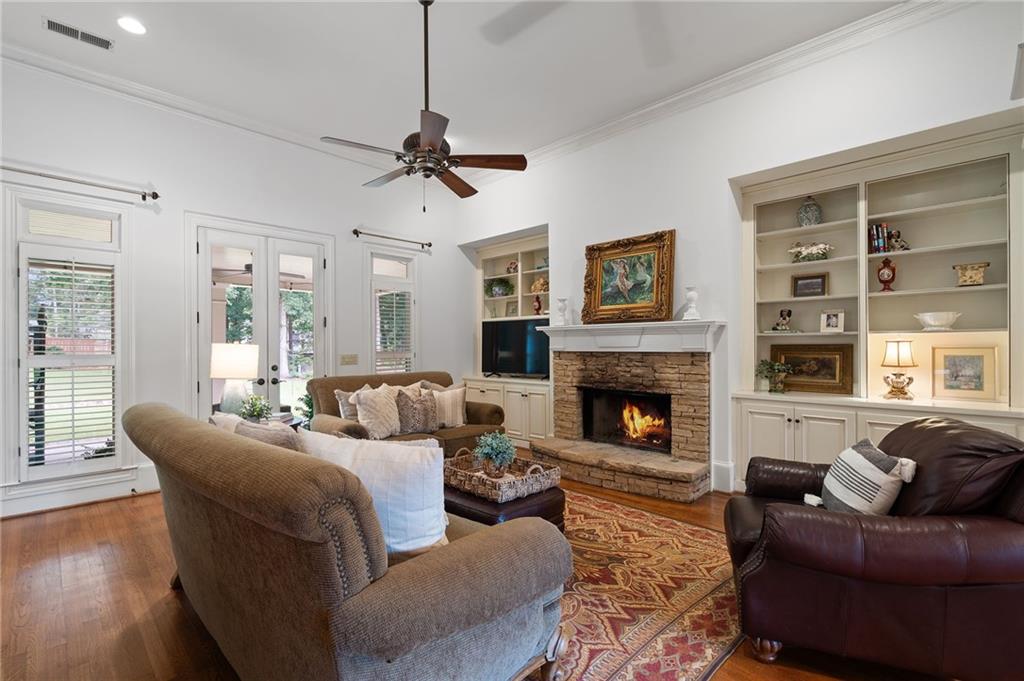
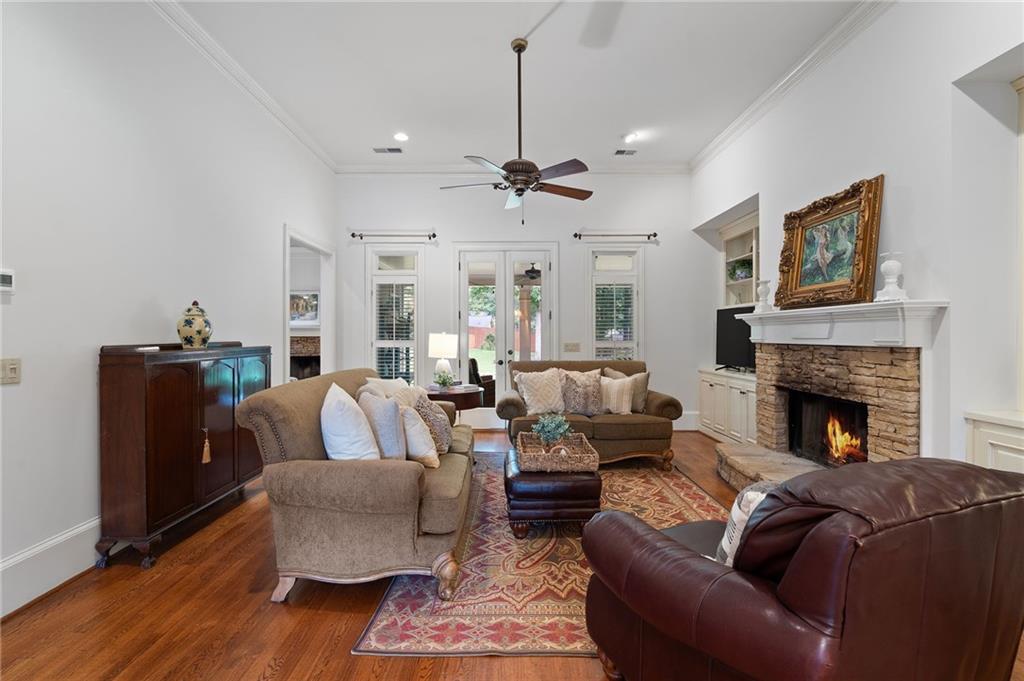
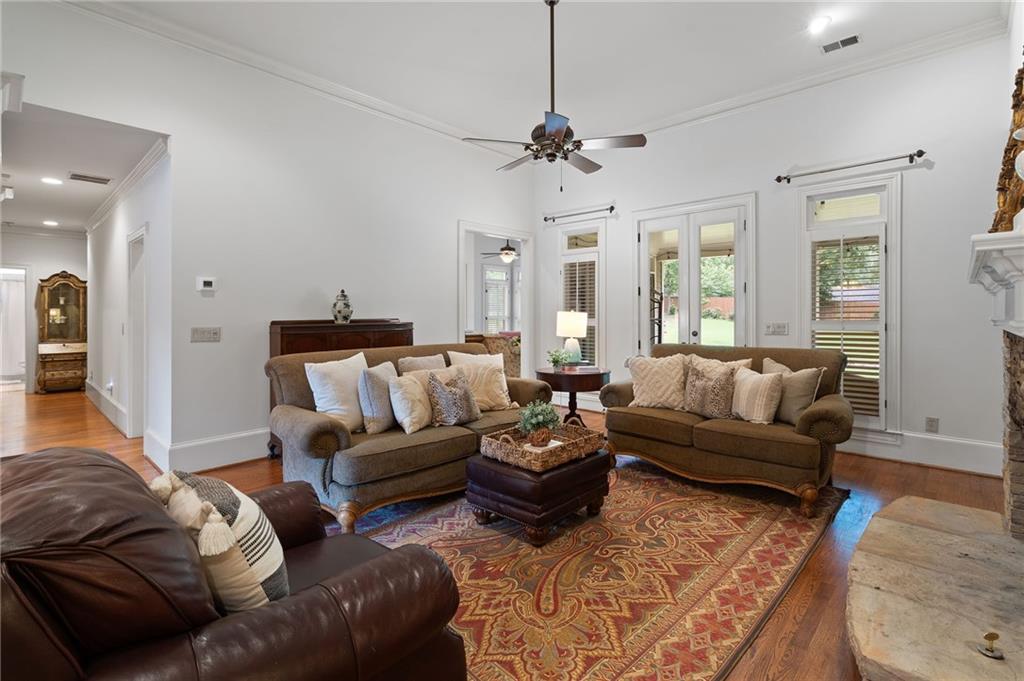
Nestled in the sought-after Ellis Farm community, this beautiful Craftsman-style ranch offers an inviting blend of comfort, character, and spacious living, located in between Marietta Square & West Cobb also close to Kennesaw Mountain walking trails! This Gorgeous Home has New Paint on Main & Hardwood Flooring and Plantation Shutters throughout. The open kitchen has beautiful Wood Cabinetry and lots of Storage which flows seamlessly into a cozy keeping room with fireplace—the perfect spot for morning coffee or casual gatherings. The spacious family room features a second fireplace and beautiful built-in bookcases, creating a warm and welcoming centerpiece for the home. Nice Primary On Main with Crown Molding, HIS/HERS Walk in Closets and Beautiful Primary Bath with Double Vanities. Two More Bedrooms on Main with Full Bath. Upstairs you will find a huge Bonus Room/Bedroom for Privacy with another Bedroom and Full Bath. Spacious Laundry Room with Sink and more storage. Amazing Covered Back Porch with Recessed Lighting with views to Private Backyard. With Awesome Amenities and a home on nearly half an acre, this home offers plenty of space while maintaining the ease of main-level living A wonderful opportunity in one of West Cobb’s desirable communities with Award Winning Cobb County Schools.

Save
Ask
Tour
Hide
Share
Listing Snapshot
Price 
$799,000
Days On Site 
9 Days
Bedrooms 
4
Inside Area (SqFt) 
3,804 sqft
Total Baths 
4
Full Baths 
3
Partial Baths 
1
Lot Size 
0.47 Acres
Year Built 
2005
MLS® Number 
7822753
Status 
Active
Property Tax 
$2,493
HOA/Condo/Coop Fees 
$62.5 monthly
Sq Ft Source 
Public Records
Friends & Family
Recent Activity
a week agoStatus changed to Active
a week agoListing updated with changes from the MLS®
a week agoListing first seen on site
General Features
Acres 
0.47
Attached Garage 
Yes
Foundation 
Combination
Garage 
Yes
Garage Spaces 
3
Land Lease 
No
Levels 
Two
Parking 
AttachedGarageGarage Faces SideKitchen LevelDriveway
Property Sub Type 
Single Family Residence
Security 
Smoke Detector(s)
Sewer 
Public Sewer
SqFt Total 
3804
Style 
CraftsmanTraditional
Utilities 
Cable AvailableElectricity AvailableNatural Gas AvailablePhone AvailableSewer AvailableUnderground UtilitiesWater Available
Water Source 
Public
Interior Features
Appliances 
DishwasherGas CooktopMicrowaveRange Hood
Basement 
None
Cooling 
Ceiling Fan(s)Central AirZoned
Fireplace 
Yes
Fireplace Features 
Family RoomStone
Fireplaces 
2
Flooring 
CarpetHardwoodTile
Heating 
CentralNatural Gas
Interior 
Breakfast BarEat-in KitchenPantryBookcasesCoffered Ceiling(s)Crown MoldingDouble VanityEntrance FoyerHigh Speed InternetHis and Hers ClosetsVaulted Ceiling(s)Walk-In Closet(s)Master Downstairs
Laundry Features 
Main LevelSink
Main Level Bedrooms 
3
Window Features 
Double Pane Windows
Save
Ask
Tour
Hide
Share
Exterior Features
Construction Details 
BrickCement Siding
Exterior 
Private YardRain Gutters
Fencing 
None
Lot Features 
Back YardFront YardPrivate
Other Structures 
None
Patio And Porch 
CoveredFront PorchPatio
Pool Features 
None
Road Frontage 
County Road
Roof 
Composition
Spa Features 
None
View 
Neighborhood
Waterfront Features 
None
Waterview 
Neighborhood
Windows/Doors 
Double Pane Windows
Community Features
Association Dues 
750
Community Features 
ClubhousePool
HOA Fee Frequency 
Annually
Horse Property 
None
Roads 
Asphalt
Schools
School District
Unknown
Elementary School
Cheatham Hill
Middle School
Lovinggood
High School
Hillgrove
Listing Courtesy Of: Suzie Crowe of Ansley Real Estate Broker: 770-826-9933 Prefer Ph#:[email protected]

Listings identified with the FMLS IDX logo come from FMLS and are held by brokerage firms other than the owner of this website and the listing brokerage is identified in any listing details. Information is deemed reliable but is not guaranteed. If you believe any FMLS listing contains material that infringes your copyrighted work, please click here to review our DMCA policy and learn how to submit a takedown request.



© 2017-2026 First Multiple Listing Service, Inc.

Neighborhood & Commute
Source: Walkscore
Save
Ask
Tour
Hide
Share