Save
Ask
Tour
Hide
Share
$865,000
30 Days On Site

3875 Grizzard Trail
Peachtree Corners, GA 30092

For Sale|Single Family Residence|Active
5
Beds
5
Total Baths
4
Full Baths
1
Partial Bath
4,222
SqFt
$205
/SqFt
1981
Built
Subdivision:
PEACHTREE
County:
Gwinnett
Listing Courtesy Of: Okevia C Wilson of Norluxe Realty Atlanta Broker: 470-223-1981 Prefer Ph#:[email protected]
Call Now: 770-240-2004
Is this the listing for you? We can help make it yours.
770-240-2004
3875 Grizzard Trail3875 Grizzard Trail3875 Grizzard Trail3875 Grizzard Trail
Save
Ask
Tour
Hide
Share

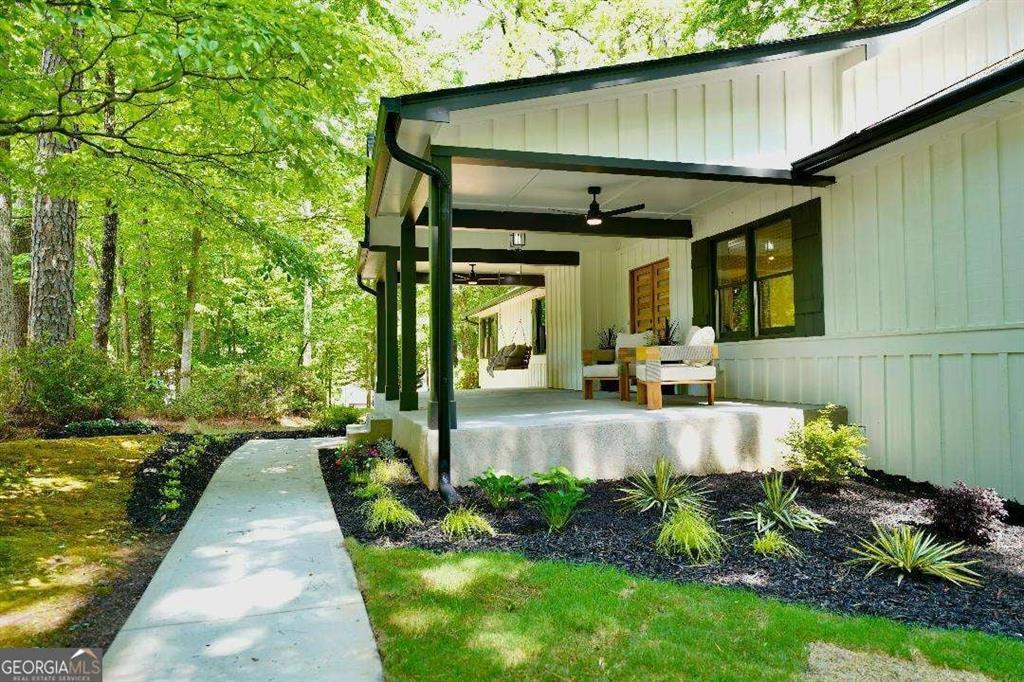
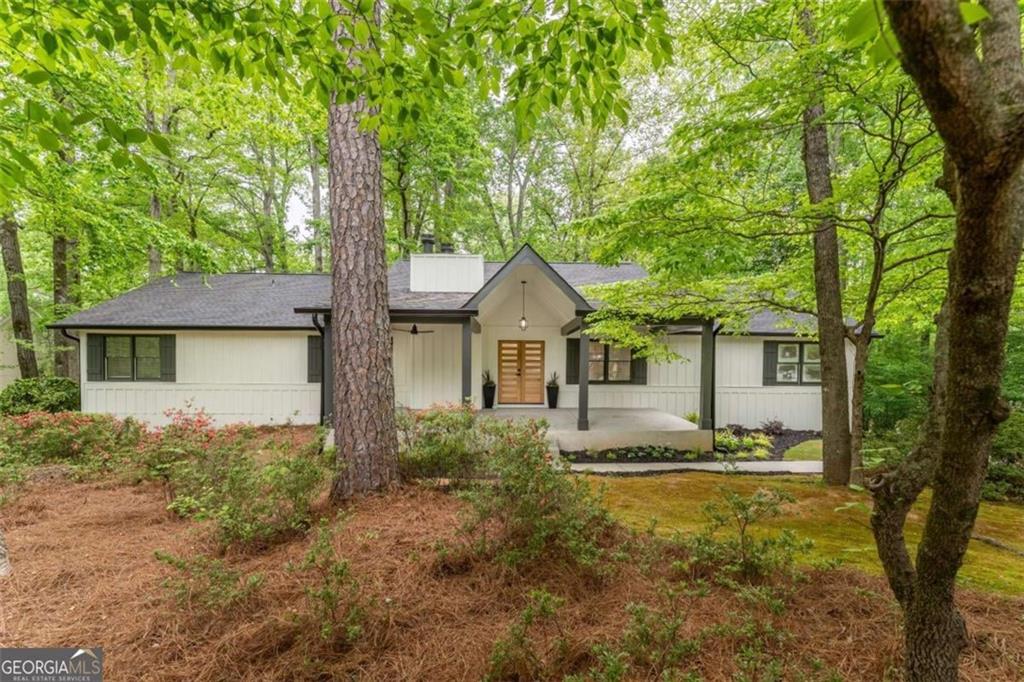
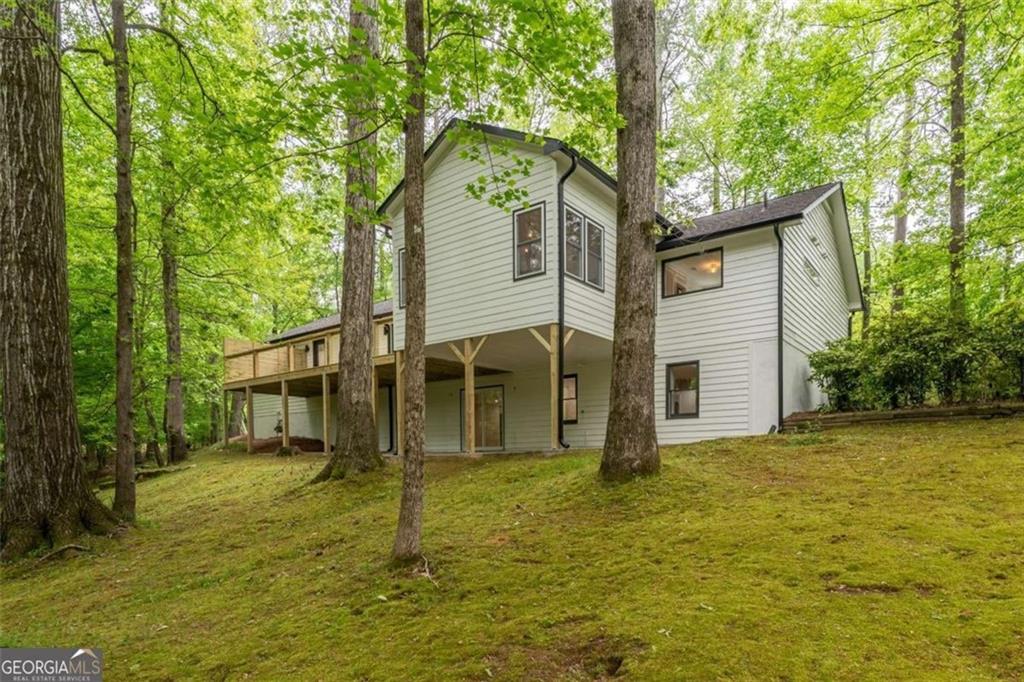
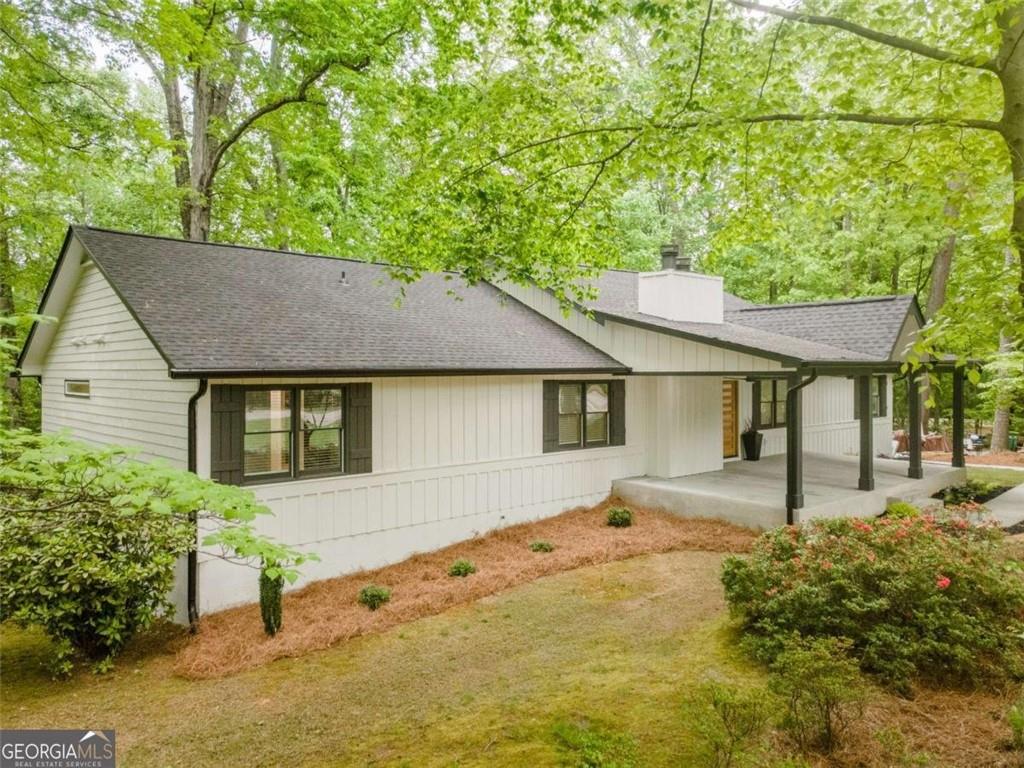
This beautifully renovated ranch offers the perfect blend of luxury, comfort, and privacy on a one-acre wooded lot in the quiet River Valley Station community-with no HOA! From the inviting oversized front porch, step inside to an open, light-filled floor plan featuring beautiful French oak flooring, a wall of French doors, and seamless access to the expansive cable-railed deck overlooking the private backyard. The stunning chef's kitchen is designed for entertaining, featuring a 48-inch range, oversized leathered quartz island with seating for 8, fireclay farmhouse sink, pot filler, abundant cabinetry, walk-in pantry, and custom mud/drop zone. Spacious bedrooms on the main level offer beautifully renovated designer baths, while the private primary suite is a true retreat with soaring ceilings, electric fireplace, spa-inspired bath with oversized multi-function shower, soaking tub, dual backlit mirrors, and two walk-in closets. The finished lower level adds nearly 2,000 square feet of versatile living space, including two bedrooms, full bath, fireplace den with dry bar and wine cooler, billiard room, media room, and patio access-perfect for guests, entertaining, or additional living space. Major improvements include energy-efficient windows, two HVAC systems, roof, gutters, lighting, interior and exterior doors, garage door, driveway, custom shutters, and more. Truly move-in ready with the quality and finish of new construction, this exceptional home offers privacy without sacrificing convenience. Ideally located just minutes from The Forum, Peachtree Corners Town Center, Paul Duke STEM High School, Wesleyan School, and Cornerstone. Swim and tennis membership is also available through neighboring communities. Luxury, space, privacy, and location-this one is truly special.

Save
Ask
Tour
Hide
Share
Listing Snapshot
Price 
$865,000
Days On Site 
30 Days
Bedrooms 
5
Inside Area (SqFt) 
4,222 sqft
Total Baths 
5
Full Baths 
4
Partial Baths 
1
Lot Size 
1.03 Acres
Year Built 
1981
MLS® Number 
7822793
Status 
Active
Property Tax 
$9,335
HOA/Condo/Coop Fees 
N/A
Sq Ft Source 
N/A
Friends & Family
Recent Activity
3 days agoPrice changed to $865,000
3 days agoListing updated with changes from the MLS®
a month agoListing first seen on site
General Features
Acres 
1.03
Attached Garage 
Yes
Foundation 
Brick/MortarConcrete Perimeter
Garage 
Yes
Garage Spaces 
2
Green Energy Efficient 
AppliancesConstructionInsulationLightingWindows
Home Warranty 
Yes
Land Lease 
No
Levels 
Two
Parking 
AttachedGarageDriveway
Parking Spaces 
2
Property Condition 
Updated/Remodeled
Property Sub Type 
Single Family Residence
Security 
Key Card EntrySmoke Detector(s)
Sewer 
Public Sewer
SqFt Above 
2226
SqFt Below 
1996
SqFt Total 
4216
Style 
Ranch
Utilities 
Cable AvailableElectricity AvailableNatural Gas AvailableSewer AvailableWater Available
Water Source 
Public
Interior Features
Appliances 
DishwasherDisposalGas CooktopMicrowaveRefrigeratorGas RangeElectric OvenRange Hood
Basement 
Exterior EntryFinishedFullInterior EntryWalk-Out Access
Cooling 
Central AirCeiling Fan(s)
Fireplace 
Yes
Fireplace Features 
BasementElectricFamily RoomGas StarterMaster BedroomLiving Room
Fireplaces 
1
Flooring 
HardwoodTileMarbleWood
Heating 
Forced Air
Interior 
Breakfast BarPantryDouble VanityTray Ceiling(s)Walk-In Closet(s)Cathedral Ceiling(s)His and Hers ClosetsRecessed LightingVaulted Ceiling(s)Master Downstairs
Laundry Features 
Laundry RoomMain Level
Main Level Bedrooms 
3
Save
Ask
Tour
Hide
Share
Exterior Features
Construction Details 
BrickVinyl Siding
Exterior 
GardenLightingRain Gutters
Fencing 
None
Lot Features 
Corner LotSloped
Other Structures 
None
Patio And Porch 
DeckFront PorchPatioRear PorchCoveredSide Porch
Pool Features 
None
Road Frontage 
City StreetPrivate Road
Roof 
CompositionShingle
Spa Features 
None
View 
Trees/Woods
Waterfront Features 
Stream
Waterview 
Trees/Woods
Community Features
Accessibility Features 
Accessible Bedroom
Community Features 
Fitness Center
Horse Property 
None
Roads 
Asphalt
Schools
School District
Unknown
Elementary School
Simpson
Middle School
Pinckneyville
High School
Norcross
Listing Courtesy Of: Okevia C Wilson of Norluxe Realty Atlanta Broker: 470-223-1981 Prefer Ph#:[email protected]

Listings identified with the FMLS IDX logo come from FMLS and are held by brokerage firms other than the owner of this website and the listing brokerage is identified in any listing details. Information is deemed reliable but is not guaranteed. If you believe any FMLS listing contains material that infringes your copyrighted work, please click here to review our DMCA policy and learn how to submit a takedown request.



© 2017-2026 First Multiple Listing Service, Inc.

Neighborhood & Commute
Source: Walkscore
Save
Ask
Tour
Hide
Share