Save
Ask
Tour
Hide
Share
$975,000
7 Days On Site

5970 Rachel Ridge
Peachtree Corners, GA 30092

For Sale|Single Family Residence|Active
5
Beds
5
Total Baths
4
Full Baths
1
Partial Bath
4,423
SqFt
$220
/SqFt
1989
Built
Subdivision:
Neely Farm
County:
Gwinnett
Listing Courtesy Of: Sandy Hippeli of Keller Williams Realty Atlanta Partners Broker: 770-364-2827 Prefer Ph#:[email protected]
Call Now: 770-240-2004
Is this the listing for you? We can help make it yours.
770-240-2004
Upcoming Open Houses
Fri, Aug 28, 4:30 PM - 6:00 PM
Sat, Aug 29, 11:00 AM - 1:00 PM
5970 Rachel Ridge5970 Rachel Ridge5970 Rachel Ridge5970 Rachel Ridge
Save
Ask
Tour
Hide
Share

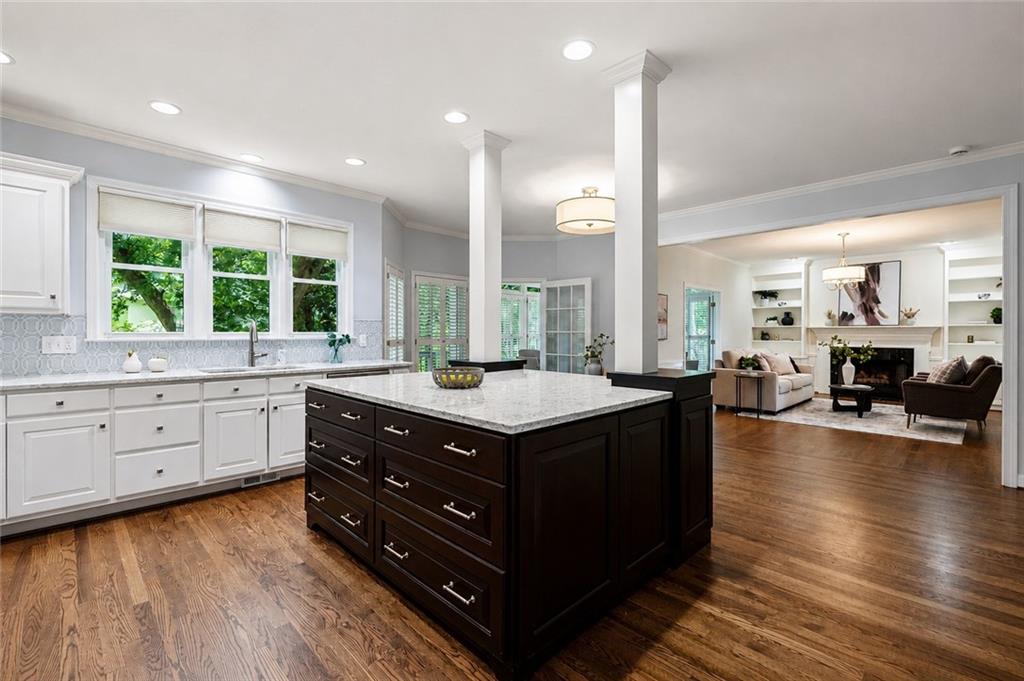
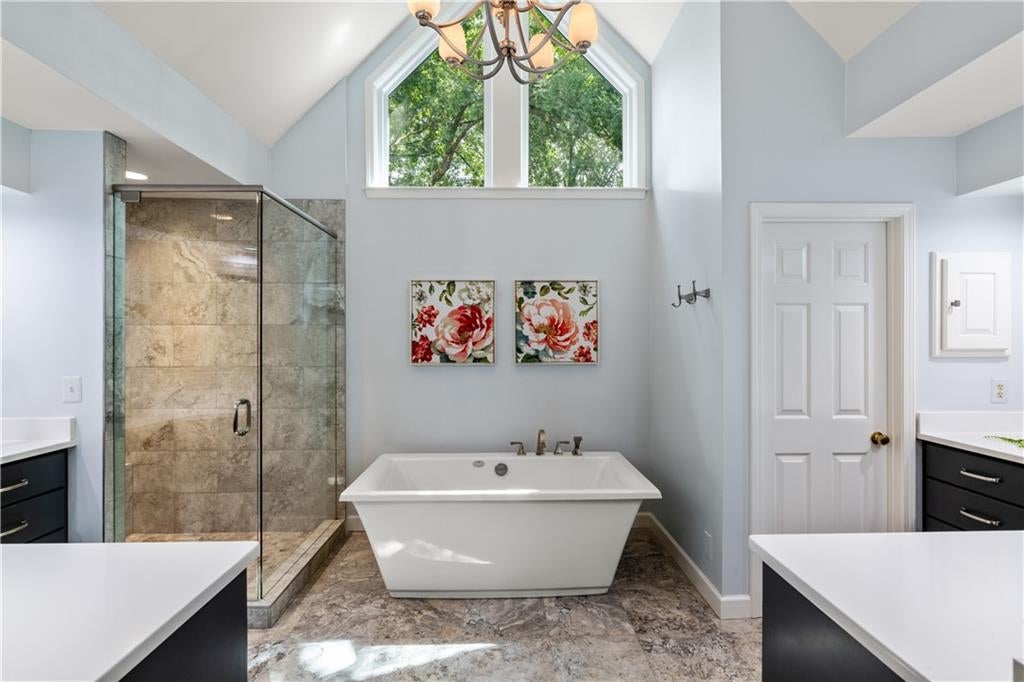
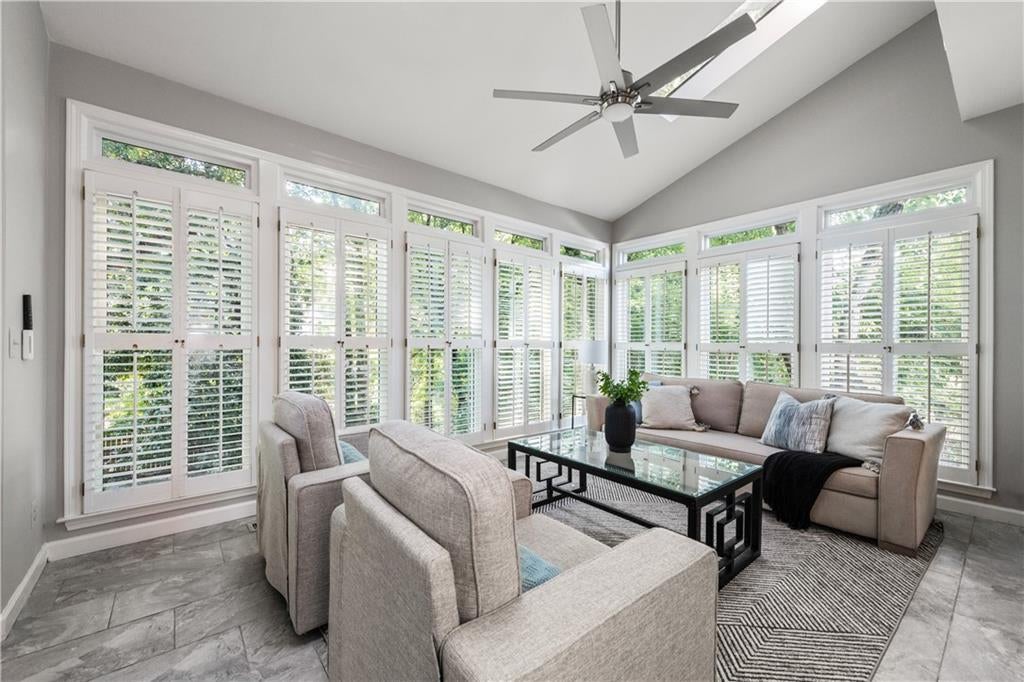
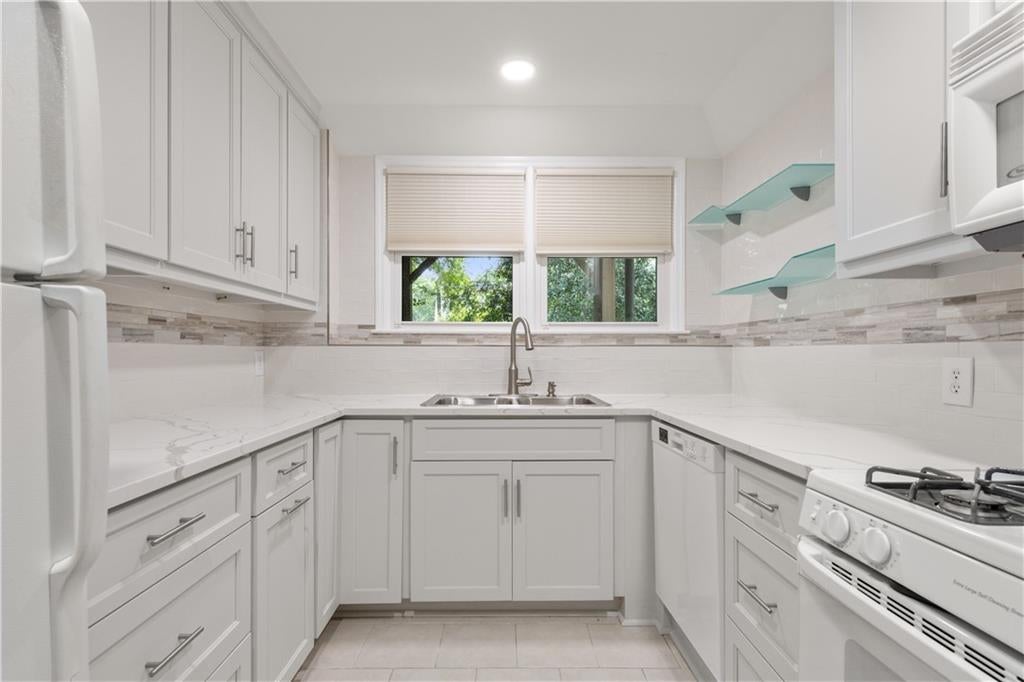
Welcome to 5970 Rachel Ridge, a beautifully updated hard coat stucco home in sought-after Neely Farm offering the perfect combination of space, style and flexibility. The updated kitchen opens to the family room and adjoining sunroom, creating an inviting flow for everyday living and entertaining. The spacious primary suite features a spa-inspired renovated bath with dual vanities, freestanding soaking tub and oversized frameless shower. The finished daylight terrace level is a standout, offering a second full kitchen, living area, bedroom, bath and private exterior access. Private fenced backyard plus the added benefits of a new roof and whole-house generator. Neely Farm offers amenities that make the neighborhood an extension of your home. Enjoy a private 20-acre River Park along the Chattahoochee River with river access and walking trails, a junior Olympic-sized pool, active swim team, lighted tennis and pickleball courts, basketball, playgrounds, clubhouse and neighborhood social events. Shopping, dining and entertainment at The Forum and Peachtree Corners Town Center are just minutes away, along with convenient access to Peachtree Parkway/GA-141, GA-400 and I-285. Convenient to Paul Duke STEM High School, award-winning Simpson Elementary, parks and everyday conveniences. Walk-through 3D floor plan video available upon request.

Save
Ask
Tour
Hide
Share
Listing Snapshot
Price 
$975,000
Days On Site 
7 Days
Bedrooms 
5
Inside Area (SqFt) 
4,423 sqft
Total Baths 
5
Full Baths 
4
Partial Baths 
1
Lot Size 
0.4 Acres
Year Built 
1989
MLS® Number 
7822878
Status 
Active
Property Tax 
$2,153
HOA/Condo/Coop Fees 
$108.33 monthly
Sq Ft Source 
Public Records
Friends & Family
Recent Activity
a week agoListing first seen on site
a week agoListing updated with changes from the MLS®
General Features
Acres 
0.4
Foundation 
Concrete Perimeter
Garage 
Yes
Garage Spaces 
2
Land Lease 
No
Levels 
Three Or More
Parking 
DrivewayGarageGarage Door OpenerGarage Faces SideKitchen Level
Property Sub Type 
Single Family Residence
Security 
Security SystemCarbon Monoxide Detector(s)Closed Circuit Camera(s)Security System OwnedSmoke Detector(s)
Sewer 
Public Sewer
SqFt Above 
4423
SqFt Total 
4423
Style 
Traditional
Utilities 
Cable AvailableElectricity AvailableNatural Gas AvailablePhone AvailableSewer AvailableUnderground UtilitiesWater Available
Water Source 
Public
Interior Features
Appliances 
DishwasherDisposalGas RangeGas Water HeaterMicrowaveRange HoodRefrigerator
Basement 
DaylightExterior EntryFinishedInterior EntryWalk-Out Access
Cooling 
Ceiling Fan(s)Central Air
Fireplace 
Yes
Fireplace Features 
BasementGreat Room
Fireplaces 
2
Flooring 
CarpetCeramic TileHardwood
Heating 
CentralForced AirNatural Gas
Interior 
Breakfast BarKitchen IslandCrown MoldingDouble VanityHis and Hers ClosetsRecessed LightingTray Ceiling(s)Walk-In Closet(s)Wet Bar
Laundry Features 
In BasementLaundry RoomMain Level
Window Features 
Double Pane Windows
Save
Ask
Tour
Hide
Share
Exterior Features
Construction Details 
Stucco
Exterior 
Awning(s)
Fencing 
Back YardFencedWrought Iron
Lot Features 
Back YardFront YardLandscapedLevel
Other Structures 
None
Patio And Porch 
Deck
Pool Features 
None
Road Frontage 
City Street
Roof 
Composition
Spa Features 
None
View 
Neighborhood
Waterfront Features 
None
Waterview 
Neighborhood
Windows/Doors 
Double Pane Windows
Community Features
Association Dues 
1300
Community Features 
CurbsParkPlaygroundPoolSidewalksStreet Lights
HOA Fee Frequency 
Annually
Horse Property 
None
Roads 
Asphalt
Schools
School District
Unknown
Elementary School
Simpson
Middle School
Pinckneyville
High School
Norcross
Listing Courtesy Of: Sandy Hippeli of Keller Williams Realty Atlanta Partners Broker: 770-364-2827 Prefer Ph#:[email protected]

Listings identified with the FMLS IDX logo come from FMLS and are held by brokerage firms other than the owner of this website and the listing brokerage is identified in any listing details. Information is deemed reliable but is not guaranteed. If you believe any FMLS listing contains material that infringes your copyrighted work, please click here to review our DMCA policy and learn how to submit a takedown request.



© 2017-2026 First Multiple Listing Service, Inc.

Neighborhood & Commute
Source: Walkscore
Save
Ask
Tour
Hide
Share