Save
Ask
Tour
Hide
Share
$769,900
6 Days On Site

3581 Kilpatrick Lane
Snellville, GA 30039

For Sale|Single Family Residence|Active
4
Beds
6
Total Baths
4
Full Baths
2
Partial Baths
6,741
SqFt
$114
/SqFt
1989
Built
Subdivision:
LOCHWOLDE
County:
Gwinnett
Listing Courtesy Of: MARK SPAIN of Mark Spain Real Estate Broker: 770-886-9000 Prefer Ph#:[email protected]
Call Now: 770-240-2004
Is this the listing for you? We can help make it yours.
770-240-2004
3581 Kilpatrick Lane3581 Kilpatrick Lane3581 Kilpatrick Lane3581 Kilpatrick Lane
Save
Ask
Tour
Hide
Share

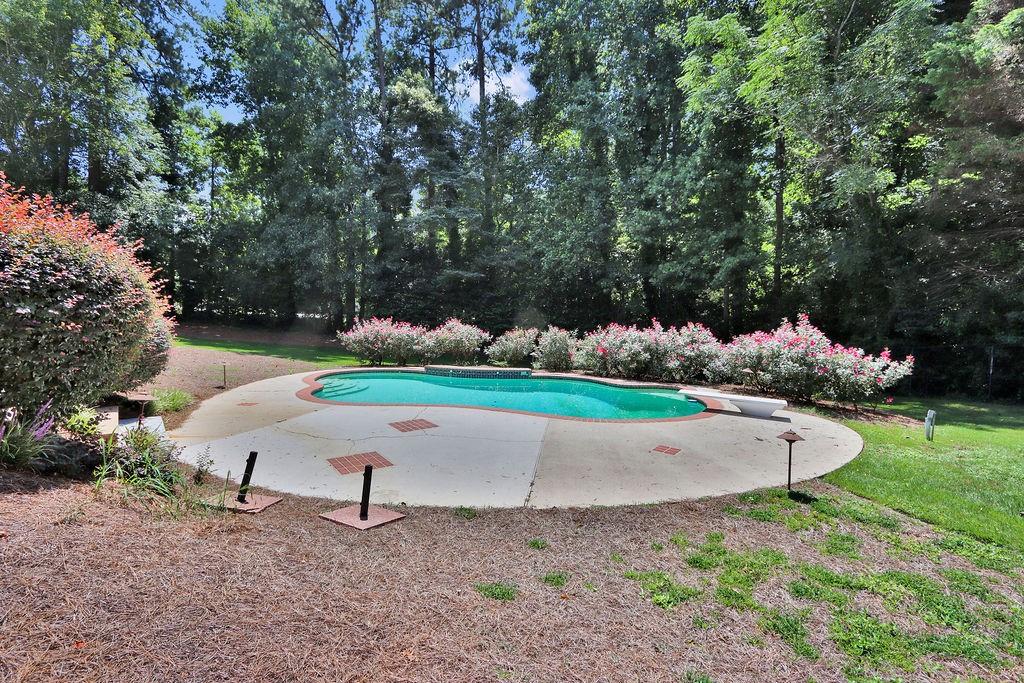
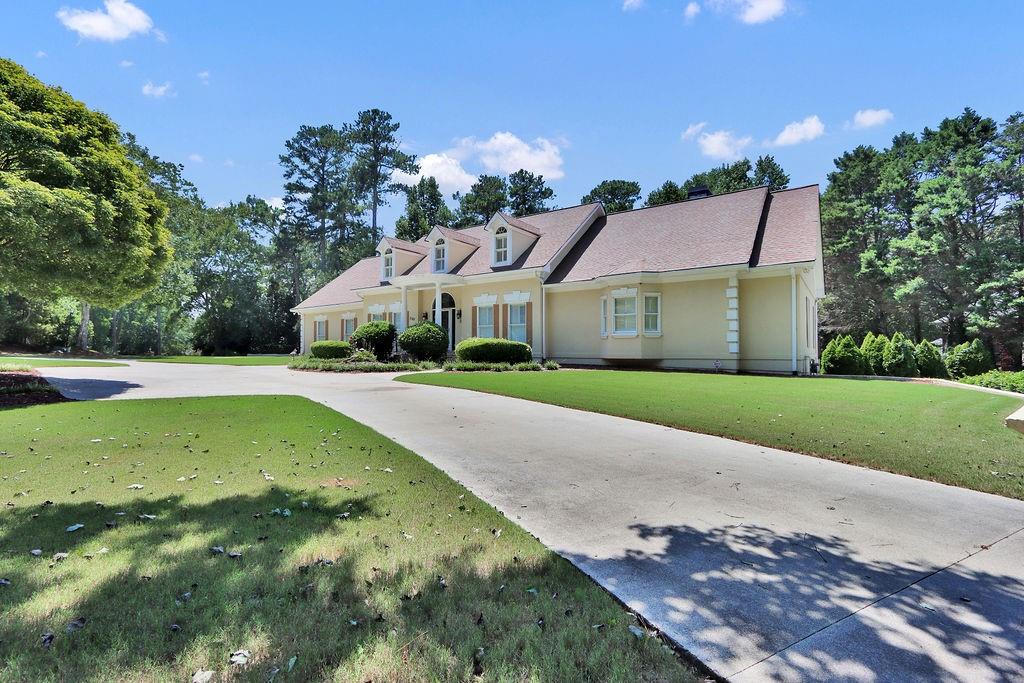
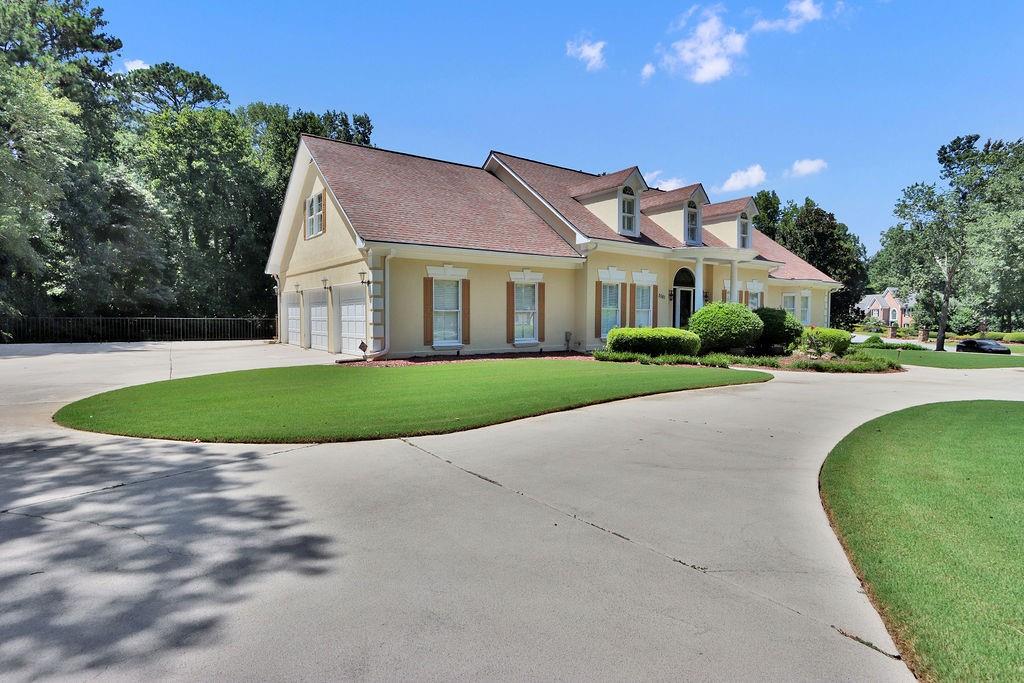
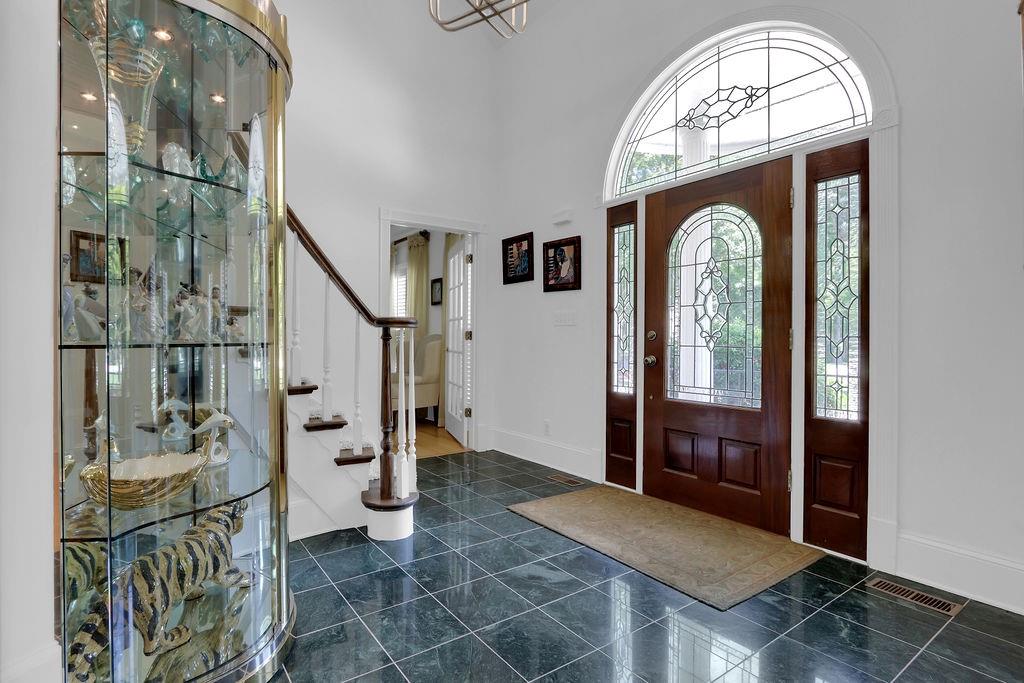
Welcome to this exceptional home nestled on a full acre in the highly sought-after Lochwolde neighborhood! From the moment you step inside, you’ll appreciate the generous spaces and versatile floor plan designed for both everyday living, entertaining, and multigenerational living! The main level features elegant formal living and dining rooms, a spacious family room with fireplace, an updated kitchen, and an expansive sunroom overlooking the backyard. The main-level primary suite is a true retreat, complete with its own fireplace, private deck access, and ensuite bath. Upstairs offers two generously sized secondary bedrooms, each with a private full bathroom, plus a dedicated study and graciously sized bonus room. The fully finished basement takes the possibilities to another level with a full kitchen, bedroom, full bathroom, and spacious living area—ideal for guests, an in-law suite, recreation, or extended living. Outside, the backyard is an absolute oasis with an in-ground pool and fenced yard, creating the perfect setting for summer gatherings and relaxing afternoons. A full acre, incredible amount of living space, and an unbeatable backyard make this Lochwolde home a must-see!

Save
Ask
Tour
Hide
Share
Listing Snapshot
Price 
$769,900
Days On Site 
6 Days
Bedrooms 
4
Inside Area (SqFt) 
6,741 sqft
Total Baths 
6
Full Baths 
4
Partial Baths 
2
Lot Size 
1 Acre
Year Built 
1989
MLS® Number 
7822982
Status 
Active
Property Tax 
$7,433
HOA/Condo/Coop Fees 
$25 monthly
Sq Ft Source 
Owner
Friends & Family
Recent Activity
6 days agoListing first seen on site
6 days agoListing updated with changes from the MLS®
General Features
Acres 
1
Attached Garage 
Yes
Foundation 
Slab
Garage 
Yes
Garage Spaces 
5
Land Lease 
No
Levels 
Two
Parking 
AttachedDrivewayGarageGarage Faces SideKitchen Level
Property Sub Type 
Single Family Residence
Security 
Smoke Detector(s)Carbon Monoxide Detector(s)Fire AlarmSecurity Service
Sewer 
Septic Tank
SqFt Above 
5149
SqFt Below 
1592
SqFt Total 
6741
Style 
RanchTraditional
Utilities 
Cable AvailableElectricity AvailableNatural Gas AvailablePhone AvailableWater Available
Water Source 
Public
Interior Features
Appliances 
DishwasherDisposalDouble OvenDryerGas CooktopGas Water HeaterRefrigeratorTrash Compactor
Basement 
DaylightFinishedFullWalk-Out Access
Cooling 
Ceiling Fan(s)Central AirElectric
Fireplace 
Yes
Fireplace Features 
Family RoomGas LogGas StarterMaster Bedroom
Fireplaces 
2
Flooring 
CarpetHardwoodTile
Heating 
Forced AirNatural Gas
Interior 
Breakfast BarEat-in KitchenPantryKitchen IslandBookcasesCrown MoldingRecessed LightingVaulted Ceiling(s)Walk-In Closet(s)Master Downstairs
Laundry Features 
In BasementLaundry ClosetLaundry RoomLower Level
Main Level Bedrooms 
1
Window Features 
Insulated Windows
Save
Ask
Tour
Hide
Share
Exterior Features
Construction Details 
Stucco
Exterior 
Gas GrillLightingPrivate Yard
Fencing 
BrickChain LinkWrought Iron
Lot Features 
Back YardFront YardLandscapedLevelPrivate
Other Structures 
Other
Patio And Porch 
CoveredDeckFront PorchPatioScreened
Pool Features 
GuniteIn GroundPool CoverPrivate
Private Pool 
Yes
Road Frontage 
County Road
Roof 
Composition
Spa Features 
None
View 
PoolTrees/WoodsOther
Waterfront Features 
None
Waterview 
PoolTrees/WoodsOther
Windows/Doors 
Insulated Windows
Community Features
Accessibility Features 
Therapeutic WhirlpoolAccessible BedroomAccessible KitchenAccessible Washer/Dryer
Association Dues 
300
Community Features 
LakeSidewalksStreet LightsTennis Court(s)
HOA Fee Frequency 
Annually
Horse Property 
None
Roads 
Paved
Schools
School District
Unknown
Elementary School
Norton
Middle School
Snellville
High School
South Gwinnett
Listing Courtesy Of: MARK SPAIN of Mark Spain Real Estate Broker: 770-886-9000 Prefer Ph#:[email protected]

Listings identified with the FMLS IDX logo come from FMLS and are held by brokerage firms other than the owner of this website and the listing brokerage is identified in any listing details. Information is deemed reliable but is not guaranteed. If you believe any FMLS listing contains material that infringes your copyrighted work, please click here to review our DMCA policy and learn how to submit a takedown request.



© 2017-2026 First Multiple Listing Service, Inc.

Neighborhood & Commute
Source: Walkscore
Save
Ask
Tour
Hide
Share