
4830 Squirrel Creek DriveGainesville, GA 30506
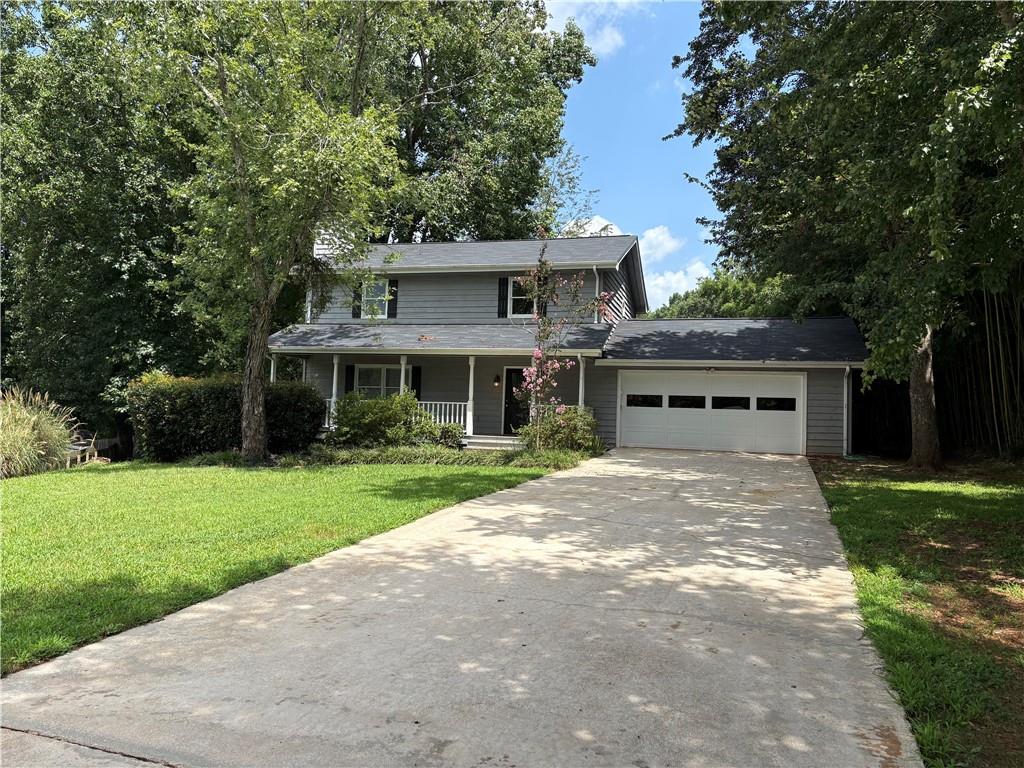
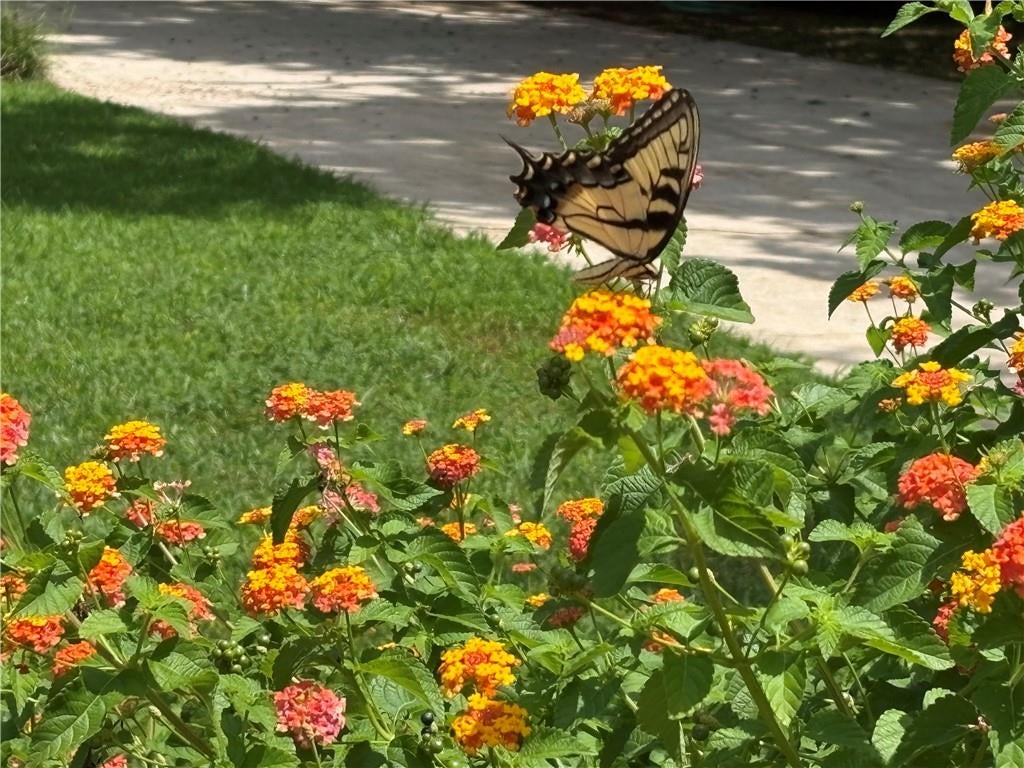
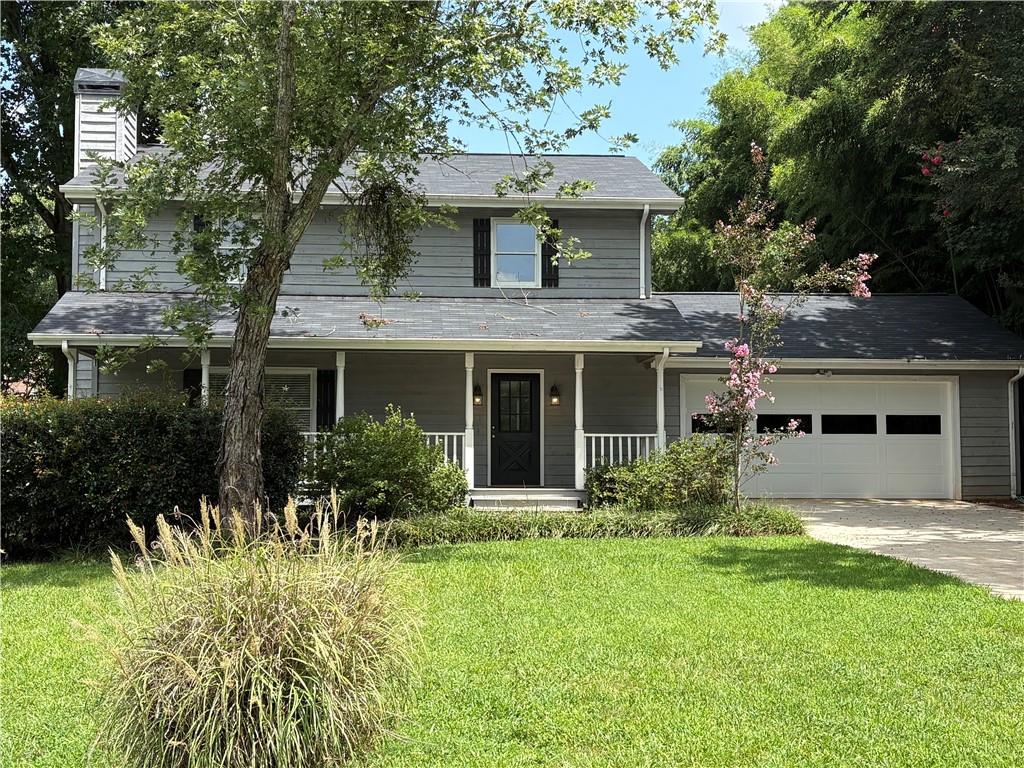
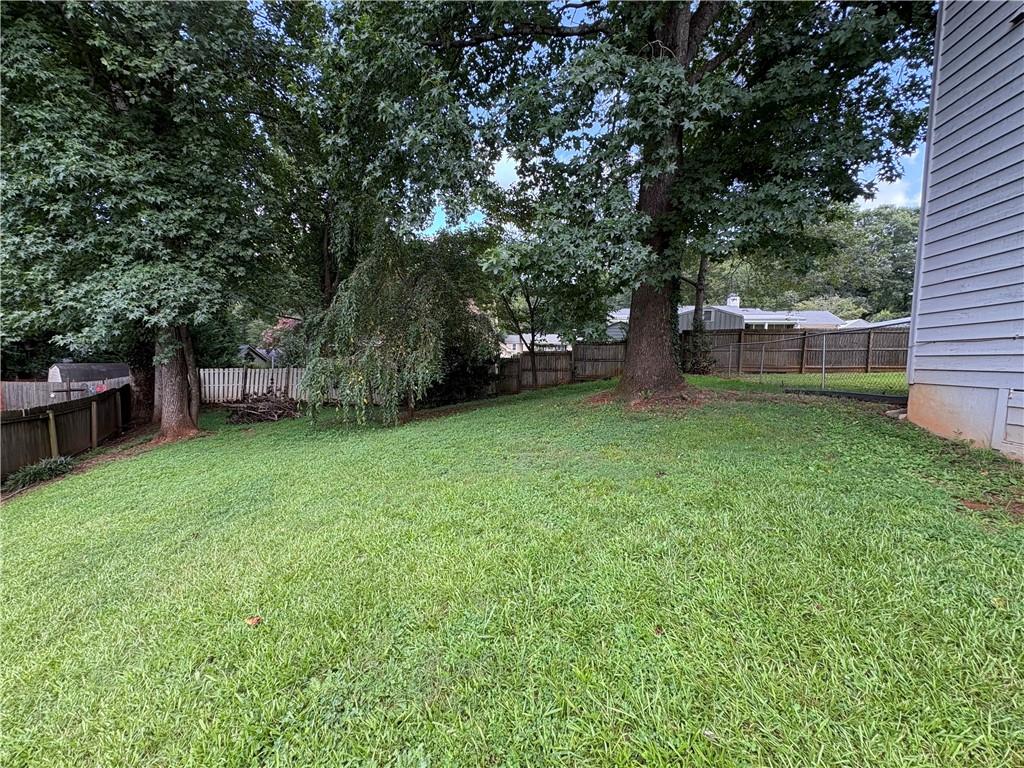
Welcome to 4830 Squirrel Creek Dr., a charming traditional two-story home tucked away on a quiet cul-de-sac in Gainesville’s desirable 30506 area. Offering approximately 1,700 square feet, this inviting 3-bedroom, 2.5-bath home features a comfortable floor plan, wonderful outdoor spaces, and numerous updates that provide peace of mind. A welcoming front porch with a classic porch swing creates the perfect spot to enjoy your morning coffee or unwind at the end of the day. Inside, the main level features a spacious living room with cozy fireplace, separate dining room, and well-appointed kitchen with breakfast area. A bright Florida room provides additional living space and opens to the deck, creating an ideal setting for relaxing or entertaining. The established, fenced yard is a true highlight, featuring mature landscaping and a beautiful haven for butterflies and other pollinators. The peaceful cul-de-sac setting offers a quiet neighborhood atmosphere while keeping you conveniently close to shopping, dining, schools, Lake Lanier, and North Georgia’s outdoor recreation. Upstairs, generously sized bedrooms offer flexibility for family, guests, a home office, or hobbies. A two-car garage provides convenient parking and storage. Major improvements include downstairs HVAC, new stove, new carpet throughout, and new kitchen flooring (2018); new roof (2022); new septic tank and field lines; new dishwasher (2023); new water heater and upstairs HVAC (2024); and new garage door (2026). The home is also covered by pest control service and a bond protecting against bugs and squirrels. This home is solid - just needs your personal touches! With its front porch and swing, peaceful cul-de-sac setting, fenced yard, mature landscaping, butterfly-friendly surroundings, and extensive updates, 4830 Squirrel Creek Dr. offers the perfect blend of charm, comfort, and peace of mind. Come see why this wonderful Gainesville home is the one you've been waiting for!
| 4 days ago | Status changed to Active | |
| 4 days ago | Listing updated with changes from the MLS® | |
| a week ago | Listing first seen on site |
Listings identified with the FMLS IDX logo come from FMLS and are held by brokerage firms other than the owner of this website and the listing brokerage is identified in any listing details. Information is deemed reliable but is not guaranteed. If you believe any FMLS listing contains material that infringes your copyrighted work, please click here to review our DMCA policy and learn how to submit a takedown request.

© 2017-2026 First Multiple Listing Service, Inc.
Did you know? You can invite friends and family to your search. They can join your search, rate and discuss listings with you.