Save
Ask
Tour
Hide
Share
$415,000
New Listing

2648 Smoke House Place SW
Marietta, GA 30064

Single Family Residence|Coming Soon
4
Beds
2
Total Baths
2
Full Baths
1,778
SqFt
$233
/SqFt
1981
Built
Subdivision:
Horseshoe Bend
County:
Cobb
Listing Courtesy Of: FARIBA KHOSROWNIA of Atlanta Communities Broker: 404-641-1516 Prefer Ph#:[email protected]
Call Now: 770-240-2004
Is this the listing for you? We can help make it yours.
770-240-2004
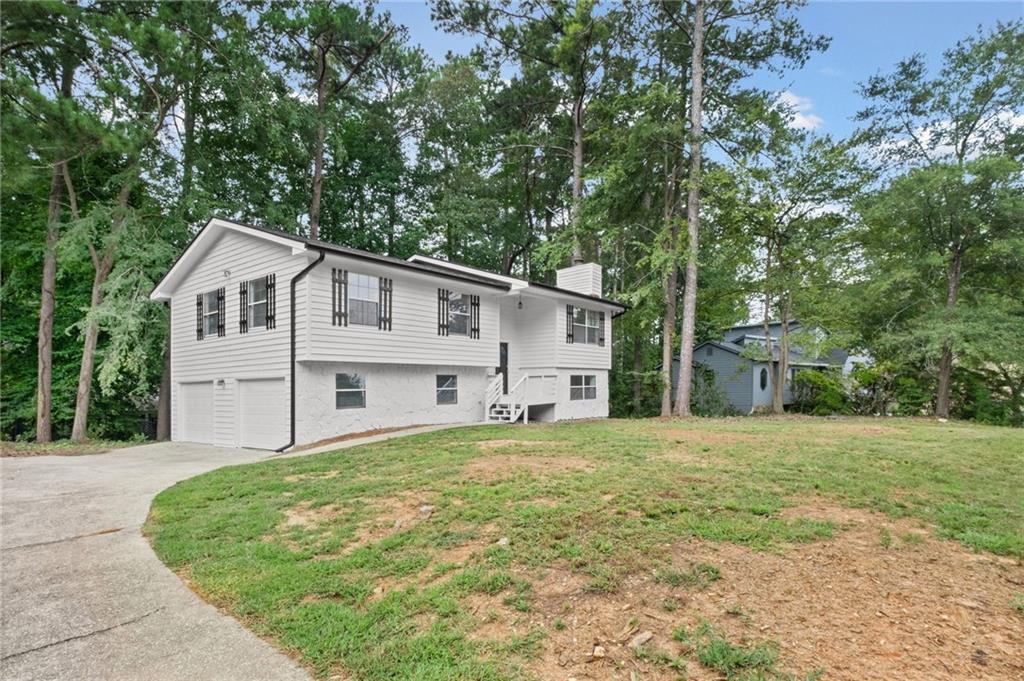
2648 Smoke House Place SW2648 Smoke House Place SW2648 Smoke House Place SW2648 Smoke House Place SW
Save
Ask
Tour
Hide
Share

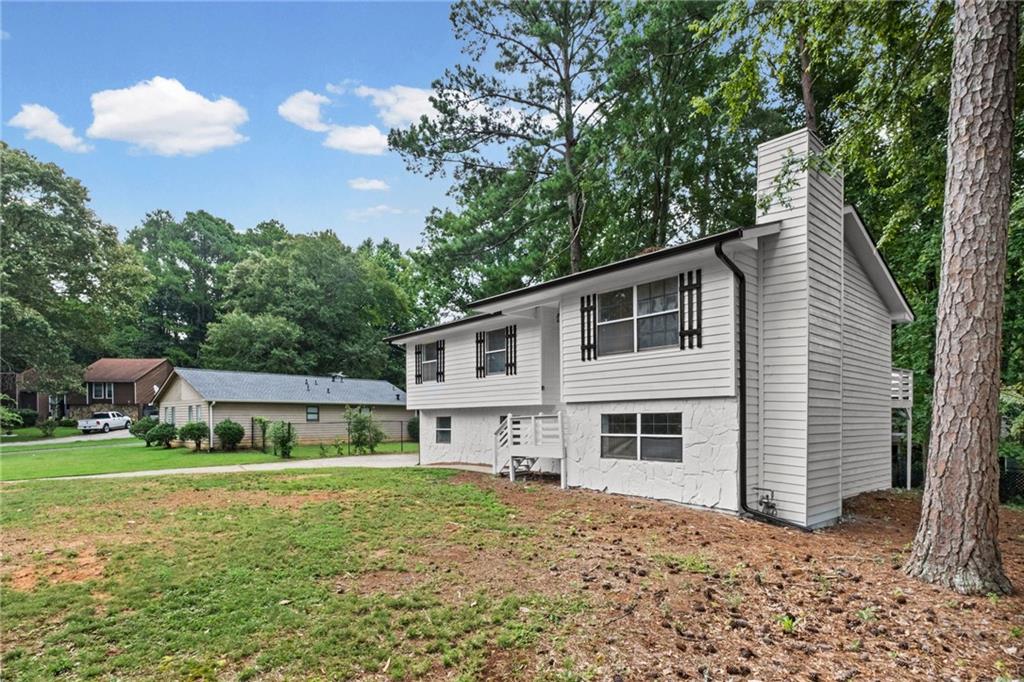
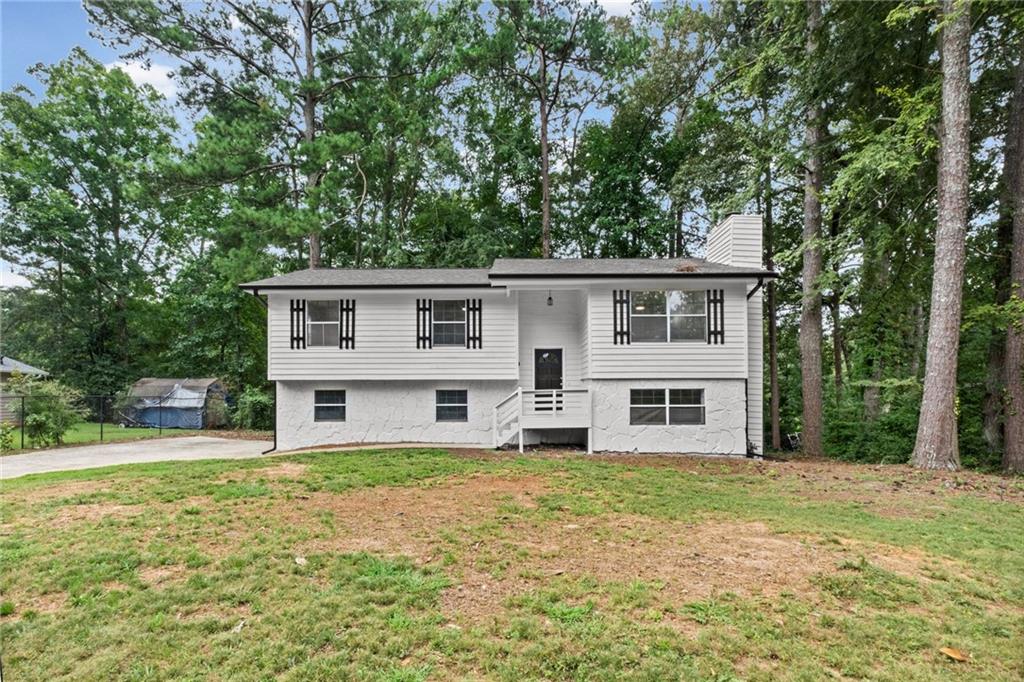
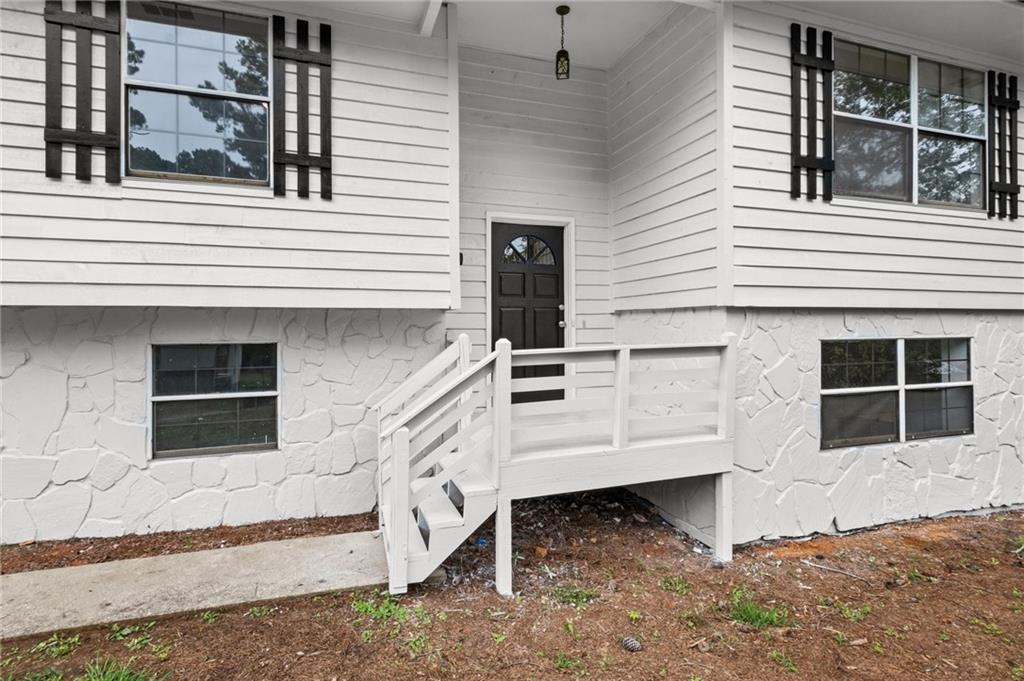
Welcome to this NO HOA, refreshed 3 Bed and 2 full baths home with space, style, and updates at every turn, including a fully finished lower level with its own large room. Recent updates make this home move-in ready: New LVP flooring, New faucets, fresh interior and exterior paint, new shaker cabinets with tile backsplash, stainless steel appliances, plus updated light fixtures. Big-ticket items like, New Roof, gutters, and gutter guards provide peace of mind for years to come. The spacious primary suite offers a spa-inspired shower, and comfortable layouts. Outside, the large backyard is perfect for pets, play, or even future garden beds. Located in a quiet residential neighborhood with quick access to the East-West Connector, Highway 278, and Macland Road, you’re minutes from Marietta, Smyrna, and Atlanta attractions—from Truist Park and local shopping to dining, medical centers, and the fairgrounds. This home blends modern updates with a flexible floor plan and an unbeatable location—don’t miss it!

Save
Ask
Tour
Hide
Share
Listing Snapshot
Price 
$415,000
Days On Site 
0 Days
Bedrooms 
4
Inside Area (SqFt) 
1,778 sqft
Total Baths 
2
Full Baths 
2
Partial Baths 
N/A
Lot Size 
0.2137 Acres
Year Built 
1981
MLS® Number 
7823233
Status 
Coming Soon
Property Tax 
$3,741
HOA/Condo/Coop Fees 
N/A
Sq Ft Source 
Public Records
Friends & Family
Recent Activity
8 hours agoListing first seen on site
8 hours agoListing updated with changes from the MLS®
General Features
Acres 
0.2137
Foundation 
Combination
Garage 
Yes
Garage Spaces 
2
Land Lease 
No
Levels 
Two
Parking 
CoveredDeededGarageGarage Door OpenerGarage Faces SideDriveway
Property Sub Type 
Single Family Residence
Security 
Carbon Monoxide Detector(s)Smoke Detector(s)
Sewer 
Public Sewer
SqFt Above 
1330
SqFt Below 
448
SqFt Total 
1778
Style 
Contemporary
Utilities 
Cable AvailableElectricity AvailableNatural Gas AvailablePhone AvailableSewer AvailableUnderground UtilitiesWater Available
Water Source 
Public
Interior Features
Appliances 
DishwasherDisposal
Basement 
DaylightExterior EntryFinishedWalk-Out Access
Cooling 
Central Air
Fireplace 
Yes
Fireplace Features 
Family RoomGas LogGreat Room
Fireplaces 
2
Heating 
Central
Interior 
Entrance Foyer
Laundry Features 
In GarageLower Level
Window Features 
Wood Frames
Save
Ask
Tour
Hide
Share
Exterior Features
Construction Details 
Cedar
Exterior 
None
Fencing 
None
Frontage 
0
Lot Features 
Back YardFront YardLevelOpen Lot
Other Structures 
None
Patio And Porch 
None
Pool Features 
None
Road Frontage 
City Street
Roof 
Composition
Spa Features 
None
View 
Trees/Woods
Waterfront Features 
None
Waterview 
Trees/Woods
Windows/Doors 
Wood Frames
Community Features
Community Features 
None
Financing Terms Available 
1031 ExchangeCashConventionalFHAVA Loan
Horse Property 
None
Roads 
Asphalt
Schools
School District
Unknown
Elementary School
Hollydale
Middle School
Smitha
High School
Osborne
Listing Courtesy Of: FARIBA KHOSROWNIA of Atlanta Communities Broker: 404-641-1516 Prefer Ph#:[email protected]

Listings identified with the FMLS IDX logo come from FMLS and are held by brokerage firms other than the owner of this website and the listing brokerage is identified in any listing details. Information is deemed reliable but is not guaranteed. If you believe any FMLS listing contains material that infringes your copyrighted work, please click here to review our DMCA policy and learn how to submit a takedown request.



© 2017-2026 First Multiple Listing Service, Inc.

Neighborhood & Commute
Source: Walkscore
Save
Ask
Tour
Hide
Share