Save
Ask
Tour
Hide
Share
$1,025,000
9 Days On Site

2451 Lizdionne Loop
Marietta, GA 30062

For Sale|Single Family Residence|Active
5
Beds
6
Total Baths
5
Full Baths
1
Partial Bath
3,909
SqFt
$262
/SqFt
2022
Built
Subdivision:
Manor Estates
County:
Cobb
Listing Courtesy Of: Fatima Mitha of Keller Williams Realty Atl North Broker: 770-509-0700 Prefer Ph#:[email protected]
Call Now: 770-240-2004
Is this the listing for you? We can help make it yours.
770-240-2004
2451 Lizdionne Loop2451 Lizdionne Loop2451 Lizdionne Loop2451 Lizdionne Loop
Save
Ask
Tour
Hide
Share

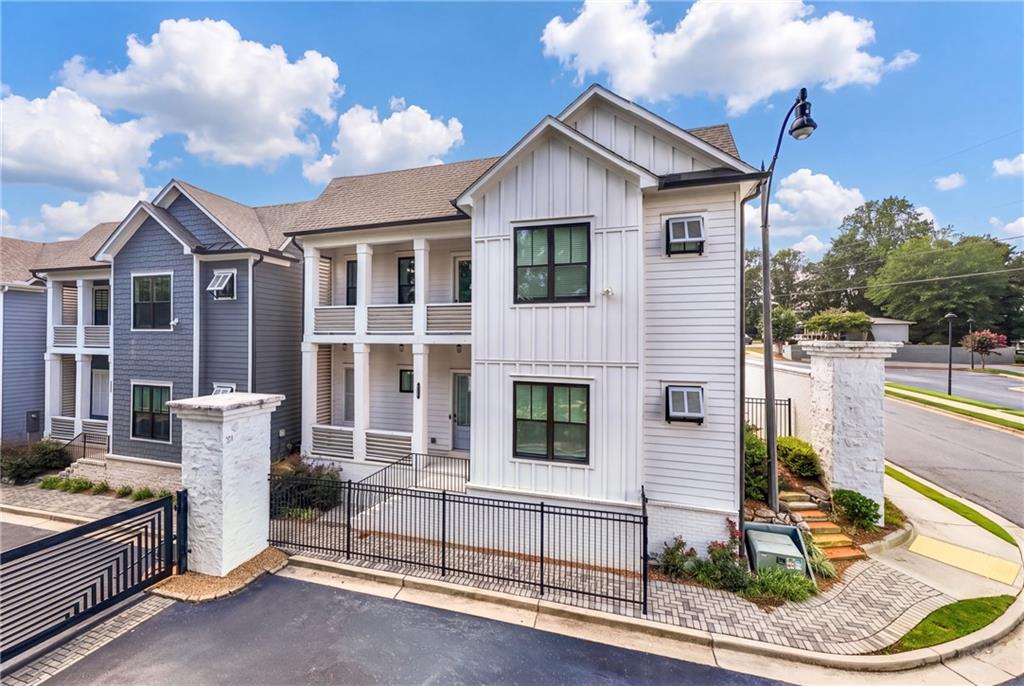
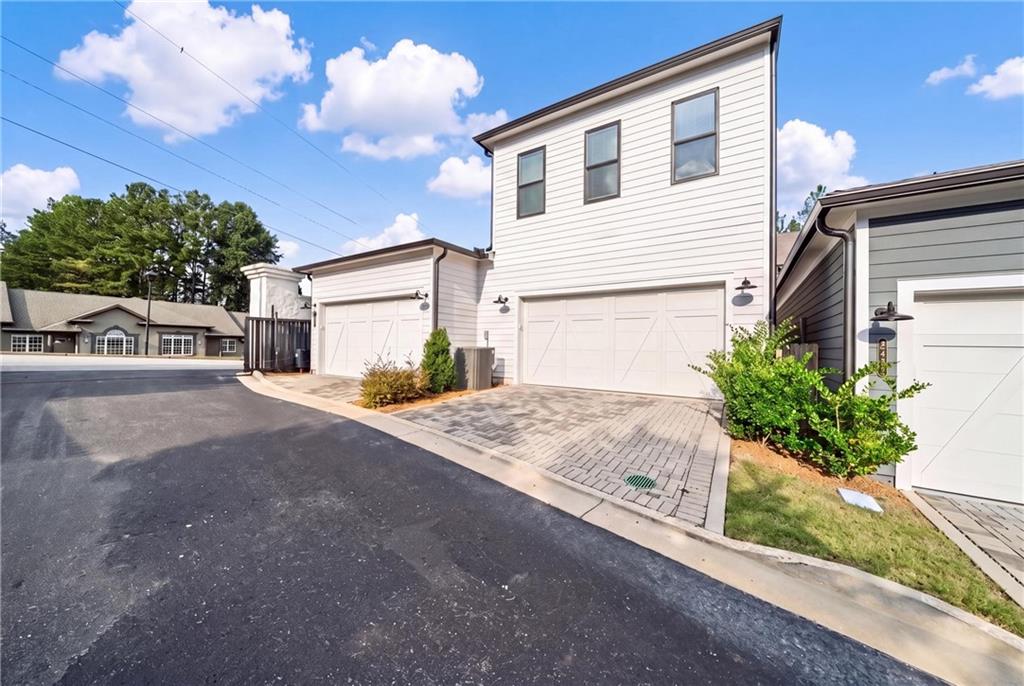
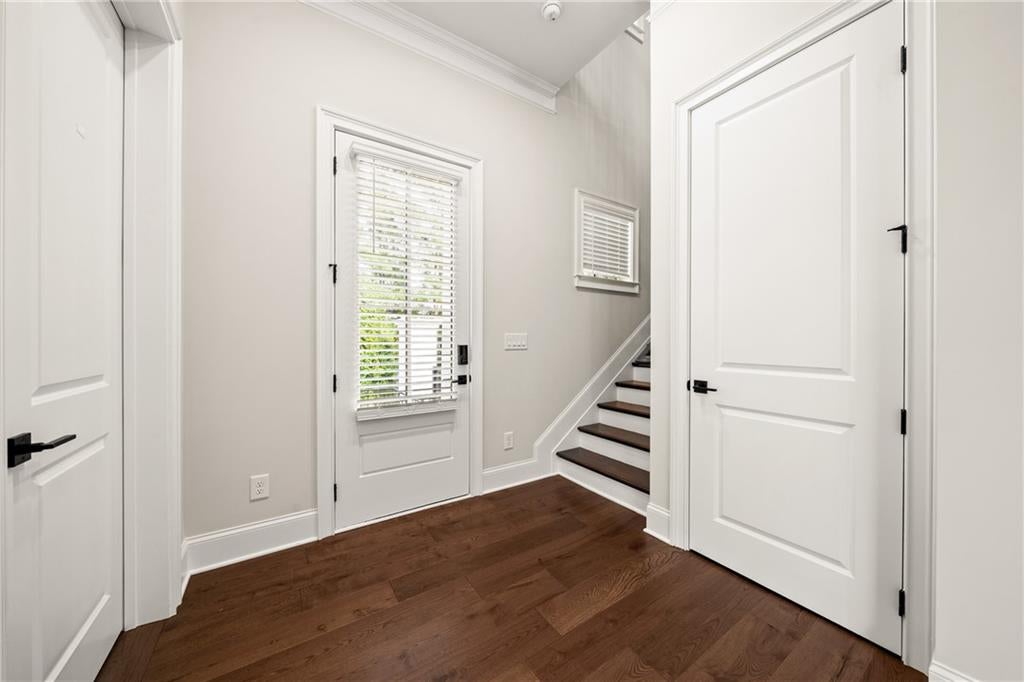
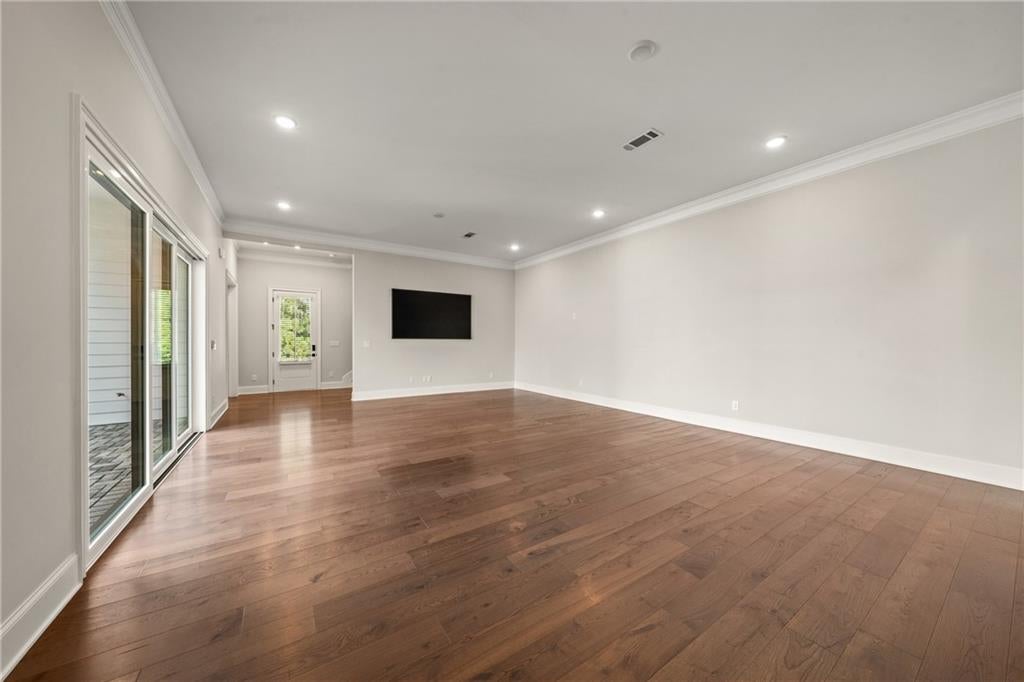
Welcome to 2451 Lizdionne Loop, a beautifully designed 5-bedroom, 5.5-bath end-unit located in a secure 11 homes gated community within a walking distance from Sprayberry High School. This spacious home offers an inviting open-concept floor plan with seamless flow between the living, dining, and kitchen areas, creating an ideal setting for everyday living and entertaining. The primary suite is conveniently located on the main level, along with an additional guest bedroom and full bath, offering flexibility and convenience for guests or multigenerational living. Upstairs, a versatile bonus room provides endless possibilities and can be used as a media room, playroom, home office, or additional living space. One of the home's standout features is the enclosed patio, complete with artificial turf, creating a private and versatile space for entertaining, children's play, recreation, or relaxing with family and friends. As an end unit with a 4 car garage, the home also offers added privacy, lots of storage place and abundant natural light. With spacious bedrooms, multiple living areas, a thoughtful floor plan, and the added security of a gated community, this home offers the perfect combination of comfort, functionality, and lifestyle. Conveniently located near schools, shopping, dining, and everyday amenities, 2451 Lizdionne Loop is a wonderful opportunity to enjoy spacious living in a desirable location.

Save
Ask
Tour
Hide
Share
Listing Snapshot
Price 
$1,025,000
Days On Site 
9 Days
Bedrooms 
5
Inside Area (SqFt) 
3,909 sqft
Total Baths 
6
Full Baths 
5
Partial Baths 
1
Lot Size 
0.144 Acres
Year Built 
2022
MLS® Number 
7823321
Status 
Active
Property Tax 
$9,766
HOA/Condo/Coop Fees 
$249 monthly
Sq Ft Source 
Public Records
Friends & Family
Recent Activity
a week agoStatus changed to Active
a week agoListing updated with changes from the MLS®
a week agoListing first seen on site
General Features
Acres 
0.144
Attached Garage 
Yes
Foundation 
Brick/Mortar
Garage 
Yes
Garage Spaces 
4
Land Lease 
No
Levels 
Two
Parking 
AttachedGarageGarage Door OpenerGarage Faces RearKitchen Level
Property Sub Type 
Single Family Residence
Security 
Carbon Monoxide Detector(s)Key Card EntrySecured Garage/ParkingSecurity GateSmoke Detector(s)
Sewer 
Public Sewer
SqFt Above 
3909
SqFt Total 
3909
Style 
Modern
Utilities 
Cable AvailableElectricity AvailableNatural Gas AvailablePhone AvailableSewer AvailableWater Available
Water Source 
Public
Interior Features
Appliances 
DishwasherDisposalDouble OvenElectric Water HeaterENERGY STAR Qualified AppliancesGas CooktopMicrowaveTankless Water Heater
Basement 
None
Cooling 
Ceiling Fan(s)Central AirMulti UnitsZoned
Electric 
220 Volts
Fireplace Features 
None
Flooring 
Hardwood
Heating 
Central
Interior 
Breakfast BarEat-in KitchenPantryIn-Law FloorplanCrown MoldingEntrance FoyerRecessed LightingSmart HomeWalk-In Closet(s)Master Downstairs
Laundry Features 
Laundry RoomMain Level
Main Level Bedrooms 
2
Window Features 
Double Pane WindowsENERGY STAR Qualified WindowsSkylight(s)
Save
Ask
Tour
Hide
Share
Exterior Features
Construction Details 
Cement SidingFrame
Exterior 
BalconyPrivate EntrancePrivate Yard
Fencing 
Back YardBrickFencedPrivacyWrought Iron
Lot Features 
Corner LotLevelPrivate
Other Structures 
None
Patio And Porch 
CoveredEnclosedRear Porch
Pool Features 
None
Road Frontage 
City StreetPrivate Road
Roof 
Composition
Spa Features 
None
View 
CityNeighborhood
Waterfront Features 
None
Waterview 
CityNeighborhood
Windows/Doors 
Double Pane WindowsENERGY STAR Qualified WindowsSkylight(s)
Community Features
Association Dues 
747
Community Features 
Gated
Financing Terms Available 
CashConventionalFHA
HOA Fee Frequency 
Quarterly
Horse Property 
None
Roads 
Paved
Schools
School District
Unknown
Elementary School
Kincaid
Middle School
Simpson
High School
Sprayberry
Listing Courtesy Of: Fatima Mitha of Keller Williams Realty Atl North Broker: 770-509-0700 Prefer Ph#:[email protected]

Listings identified with the FMLS IDX logo come from FMLS and are held by brokerage firms other than the owner of this website and the listing brokerage is identified in any listing details. Information is deemed reliable but is not guaranteed. If you believe any FMLS listing contains material that infringes your copyrighted work, please click here to review our DMCA policy and learn how to submit a takedown request.



© 2017-2026 First Multiple Listing Service, Inc.

Neighborhood & Commute
Source: Walkscore
Save
Ask
Tour
Hide
Share