
4671 Dogwood DriveAcworth, GA 30101
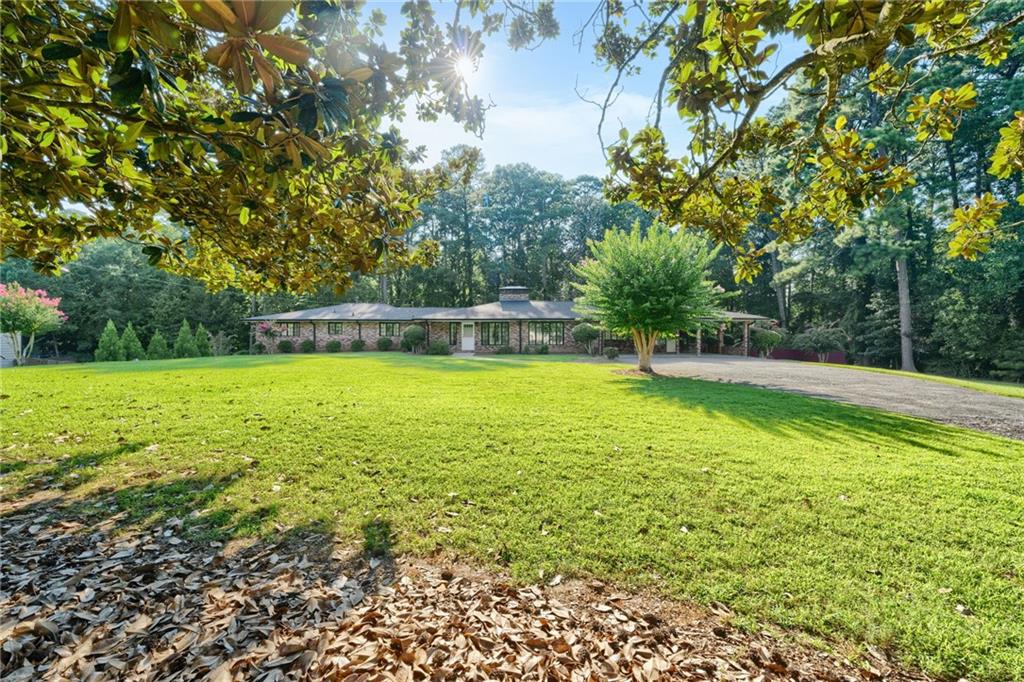
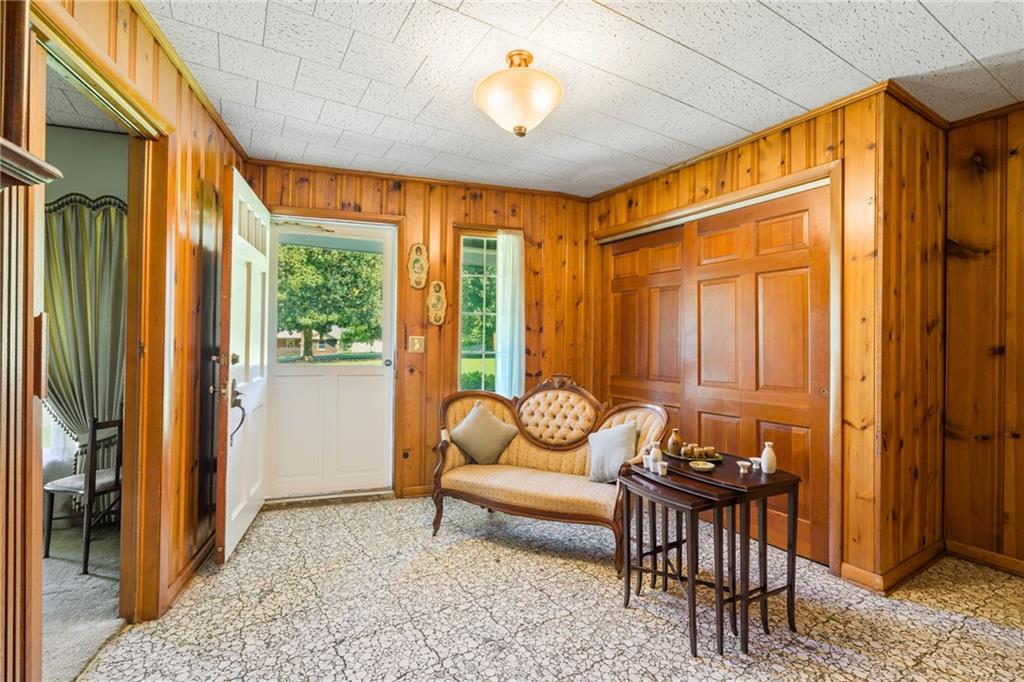
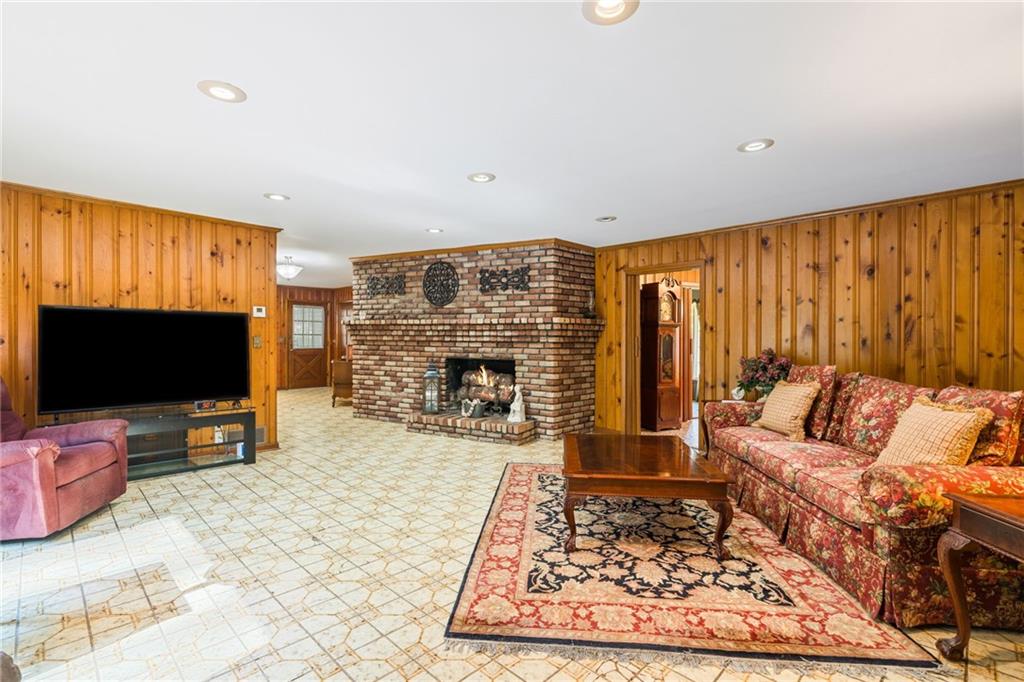
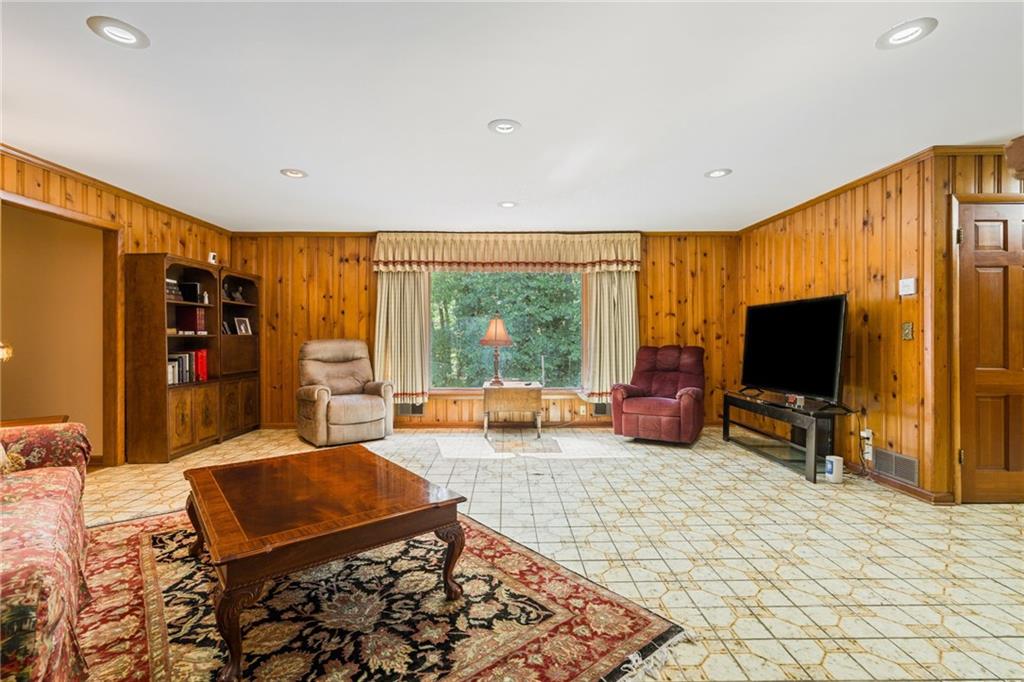
Some homes are measured in square footage. This one is measured in decades. Custom-built in the late 1950s and lovingly held by the same family ever since, 4671 Dogwood Drive offers a sense of history and character that simply cannot be replicated. Set on a double lot just a stone’s throw from Lake Allatoona, Dallas Landing Park, and the beach, the home pairs a peaceful, established setting with quick access to the shops, restaurants, and small-town charm of historic downtown Acworth. Dallas Landing Park encompasses 82 acres of green space and shoreline along Lake Allatoona, offering a sandy beach, picnic areas, and beautiful places to walk, gather, and enjoy the water. From Dogwood Drive, lake days are close to home, while golf-cart-friendly downtown Acworth is only minutes away. Inside, four double-sided stone fireplaces immediately reveal how this home was designed to be enjoyed: not simply as architectural details, but as true gathering places. One warms the sprawling formal living room. Another anchors the expansive den, where the stonework continues into a dramatic accent wall that extends into the kitchen. Two additional fireplaces are found throughout the home, each adding its own warmth and character. The main level features four generously sized bedrooms with original hardwood floors. The spacious kitchen was made for gathering, with an island, pantry, and room for a breakfast table, while the adjoining dining room has hosted generations of holidays and celebrations. A sunroom overlooking the pool and backyard offers another inviting place to relax, and the three-car carport provides convenient access directly into the kitchen. The finished basement creates an entire second level of living space, complete with a large family room and wet bar, a versatile flex room with its own walk-in closet, and a second kitchen with an adjoining dining area. The custom dining table remains with the home. A basement-level garage provides additional space for a workshop, hobbies, storage, or future projects. Outside, mature trees create a private, established backdrop for the fenced backyard and swimming pool. String lights and a gazebo set the scene for relaxed evenings outdoors, with both a pool and lake in your backyard! Four-sided brick construction. A double lot. Original hardwood floors. Four remarkable stone fireplaces. Two full levels of living space. A pool, gazebo, and mature yard—all just moments from Lake Allatoona and minutes from historic downtown Acworth. Homes with this much character, history, space, and proximity to the water rarely become available. This is a home that has been deeply loved for more than six decades. Now, it is ready for someone new to add the next chapter to its story. Quick facts: Four-sided brick construction · Double lot · Four bedrooms on the main level · Finished basement with second kitchen · Four hand-built stone fireplaces · Original hardwood floors · Three-car carport plus basement garage · Fenced backyard · Swimming pool · Gazebo · Architectural-shingle roofs on the home and gazebo, approximately three years old · Two water heaters, approximately four years old · AquaGuard basement waterproofing system
| 2 days ago | Price changed to $649,900 | |
| 2 days ago | Listing updated with changes from the MLS® | |
| 2 months ago | Listing first seen on site |
Listings identified with the FMLS IDX logo come from FMLS and are held by brokerage firms other than the owner of this website and the listing brokerage is identified in any listing details. Information is deemed reliable but is not guaranteed. If you believe any FMLS listing contains material that infringes your copyrighted work, please click here to review our DMCA policy and learn how to submit a takedown request.

© 2017-2026 First Multiple Listing Service, Inc.
Did you know? You can invite friends and family to your search. They can join your search, rate and discuss listings with you.