Save
Ask
Tour
Hide
Share
$1,150,000
New Listing

480 Abbeywood Drive
Roswell, GA 30075

Single Family Residence|Coming Soon
8
Beds
5
Total Baths
5
Full Baths
6,290
SqFt
$183
/SqFt
1990
Built
Subdivision:
Chickering
County:
Fulton
Listing Courtesy Of: Carol Dick of Atlanta Fine Homes Sotheby's International Broker: 678-488-3279 Prefer Ph#:[email protected]
Call Now: 770-240-2004
Is this the listing for you? We can help make it yours.
770-240-2004
480 Abbeywood Drive480 Abbeywood Drive480 Abbeywood Drive480 Abbeywood Drive
Save
Ask
Tour
Hide
Share

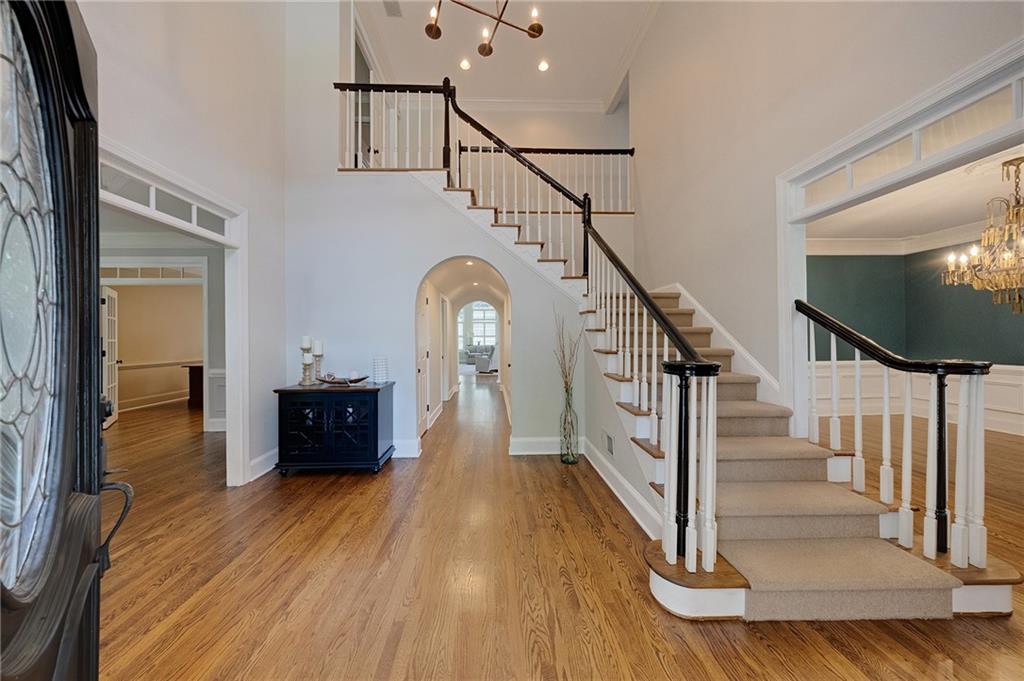
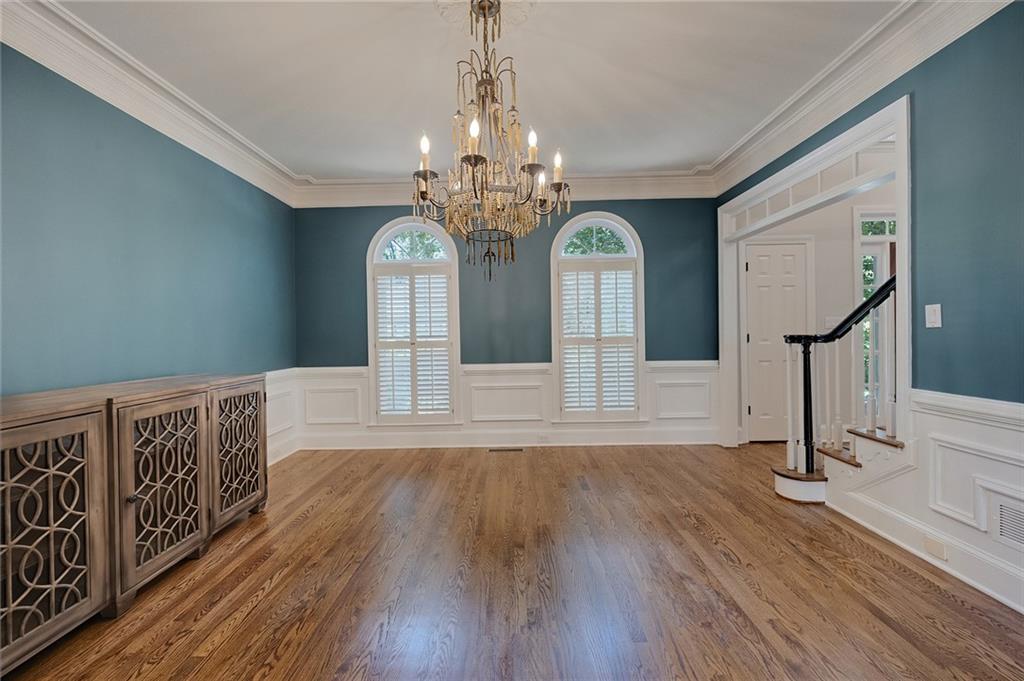
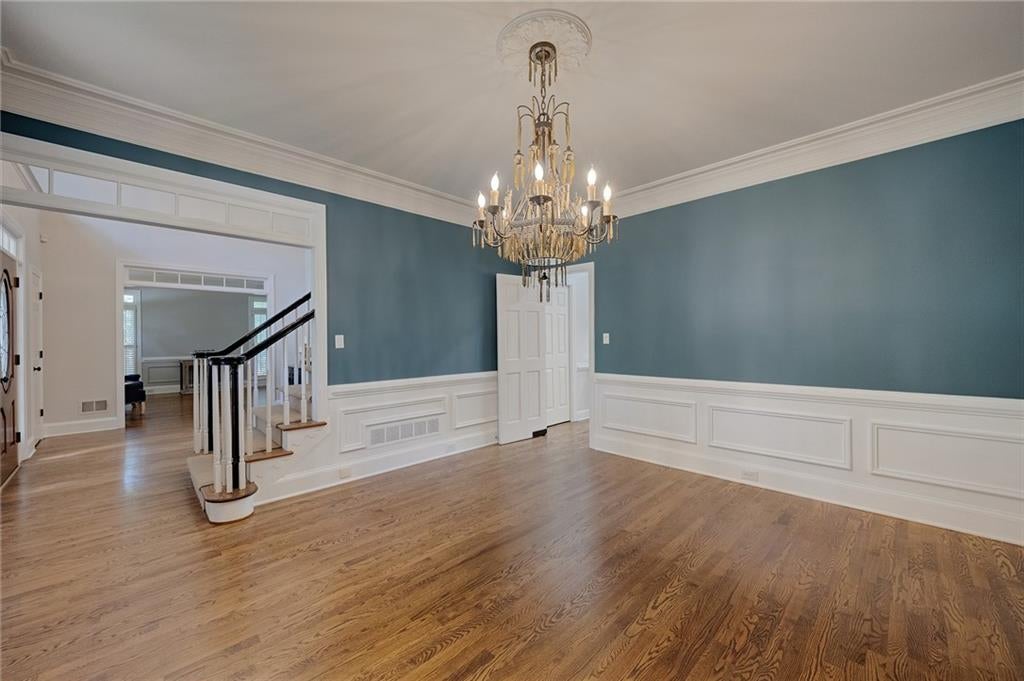
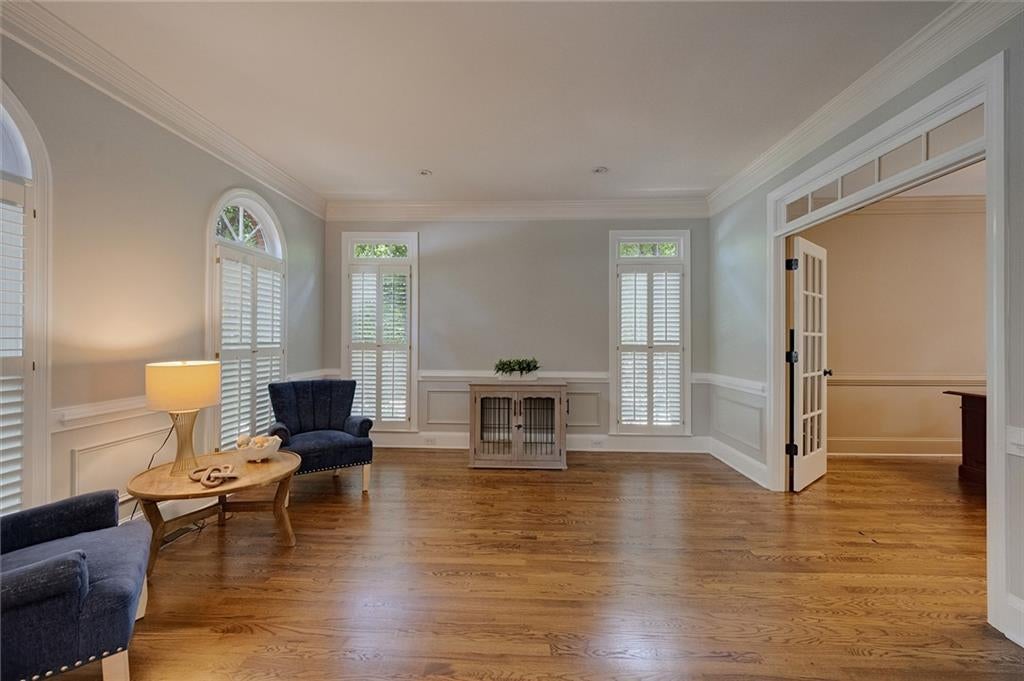
Welcome to 480 Abbeywood Drive, a charming brick home offering one of the largest floorplans in sought-after Chickering. With 8 spacious bedrooms, 5 full baths and an abundance of living space, this home provides exceptional flexibility for family, guests, home office and recreation. This home would be perfect for multigenerational living. Beautiful hardwood floors flow throughout the main level, where thoughtful architectural details include a two-story foyer with a leaded glass window and door, transoms over doorways, pocket doors, custom built-in bookcases, vaulted and tray ceilings, front and rear staircases. The banquet-sized dining room is perfect for entertaining, while the spacious kitchen opens to the family room for comfortable everyday living. Two laundry rooms—one on the main level and another in the basement—add extra convenience. The large primary bedroom features a custom closet with two designated sides, vaulted bathroom with leaded-glass window and is located away from the other secondary bedrooms. The additional four bedrooms upstairs are large in size and two brs share a jack-in-jill bath with double vanity and separate tub/commode, while the other two brs share another jack-in-jill with separate tub/commode. Outdoor living is equally impressive with a screened porch and deck with composite flooring that overlooks the level, fenced backyard. Designed for both entertaining and play, the yard features a fire pit, in-ground trampoline and professionally designed hardscape with stone stairs, while still offering plenty of open space for recreation or a future pool. A rare four-car garage includes two attached and two detached garage spaces, providing exceptional room for vehicles, golf cart, storage, a workshop or hobbies. With its generous square footage, versatile floorplan, beautiful architectural details and fenced backyard, this special Chickering home offers the space and flexibility to accommodate almost any lifestyle—all in a desirable Roswell location. Convenient to Canton Street, restaurants, shopping and schools.

Save
Ask
Tour
Hide
Share
Listing Snapshot
Price 
$1,150,000
Days On Site 
0 Days
Bedrooms 
8
Inside Area (SqFt) 
6,290 sqft
Total Baths 
5
Full Baths 
5
Partial Baths 
N/A
Lot Size 
0.4132 Acres
Year Built 
1990
MLS® Number 
7823668
Status 
Coming Soon
Property Tax 
$9,004
HOA/Condo/Coop Fees 
N/A
Sq Ft Source 
Owner
Friends & Family
Recent Activity
11 hours agoListing first seen on site
11 hours agoListing updated with changes from the MLS®
General Features
Acres 
0.4132
Attached Garage 
Yes
Foundation 
Slab
Garage 
Yes
Garage Spaces 
4
Land Lease 
No
Levels 
Three Or More
Parking 
AttachedDetachedDrivewayGarageGarage Door OpenerGarage Faces Side
Property Sub Type 
Single Family Residence
Security 
Carbon Monoxide Detector(s)Smoke Detector(s)
Sewer 
Public Sewer
SqFt Above 
4351
SqFt Below 
1939
SqFt Total 
6290
Style 
Traditional
Utilities 
Cable AvailableElectricity AvailableNatural Gas AvailableSewer AvailableUnderground UtilitiesWater Available
Water Source 
Public
Interior Features
Appliances 
DishwasherDisposalDouble OvenGas CooktopRange Hood
Basement 
DaylightExterior EntryFinishedFullInterior Entry
Cooling 
Ceiling Fan(s)ElectricZoned
Electric 
220 Volts
Fireplace 
Yes
Fireplace Features 
BasementFactory BuiltFamily RoomGas LogRaised Hearth
Fireplaces 
2
Flooring 
CarpetCeramic TileHardwood
Heating 
Forced AirNatural GasZoned
Interior 
Eat-in KitchenPantryIn-Law FloorplanBookcasesCentral VacuumDouble VanityRecessed LightingTray Ceiling(s)Vaulted Ceiling(s)Walk-In Closet(s)Wet Bar
Laundry Features 
Laundry RoomMain LevelSinkOther
Main Level Bedrooms 
1
Window Features 
Double Pane WindowsPlantation Shutters
Save
Ask
Tour
Hide
Share
Exterior Features
Construction Details 
Other
Exterior 
Private EntrancePrivate YardOther
Fencing 
Back Yard
Lot Features 
Back YardFront YardLandscapedLevelPrivateWooded
Other Structures 
Other
Patio And Porch 
CoveredDeckFront PorchPatioRear PorchScreened
Pool Features 
None
Road Frontage 
City Street
Roof 
CompositionShingle
Spa Features 
None
View 
Trees/WoodsOther
Waterfront Features 
None
Waterview 
Trees/WoodsOther
Windows/Doors 
Double Pane WindowsPlantation Shutters
Community Features
Community Features 
ClubhouseLakePoolStreet LightsTennis Court(s)
Horse Property 
None
Roads 
AsphaltPaved
Schools
School District
Unknown
Elementary School
Roswell North
Middle School
Crabapple
High School
Roswell
Listing Courtesy Of: Carol Dick of Atlanta Fine Homes Sotheby's International Broker: 678-488-3279 Prefer Ph#:[email protected]

Listings identified with the FMLS IDX logo come from FMLS and are held by brokerage firms other than the owner of this website and the listing brokerage is identified in any listing details. Information is deemed reliable but is not guaranteed. If you believe any FMLS listing contains material that infringes your copyrighted work, please click here to review our DMCA policy and learn how to submit a takedown request.



© 2017-2026 First Multiple Listing Service, Inc.

Neighborhood & Commute
Source: Walkscore
Save
Ask
Tour
Hide
Share