Save
Ask
Tour
Hide
Share
$1,485,000
New Listing

250 Boxgrove Road
Alpharetta, GA 30022

For Sale|Single Family Residence|Active
5
Beds
6
Total Baths
6
Full Baths
6,569
SqFt
$226
/SqFt
2000
Built
Subdivision:
Glen Abbey
County:
Fulton
Listing Courtesy Of: Nancy Boyk of Atlanta Communities Broker: 678-938-8967 Prefer Ph#:[email protected]
Call Now: 770-240-2004
Is this the listing for you? We can help make it yours.
770-240-2004
Upcoming Open Houses
Sat, Aug 29, 12:00 PM - 2:00 PM
250 Boxgrove Road250 Boxgrove Road250 Boxgrove Road250 Boxgrove Road
Save
Ask
Tour
Hide
Share

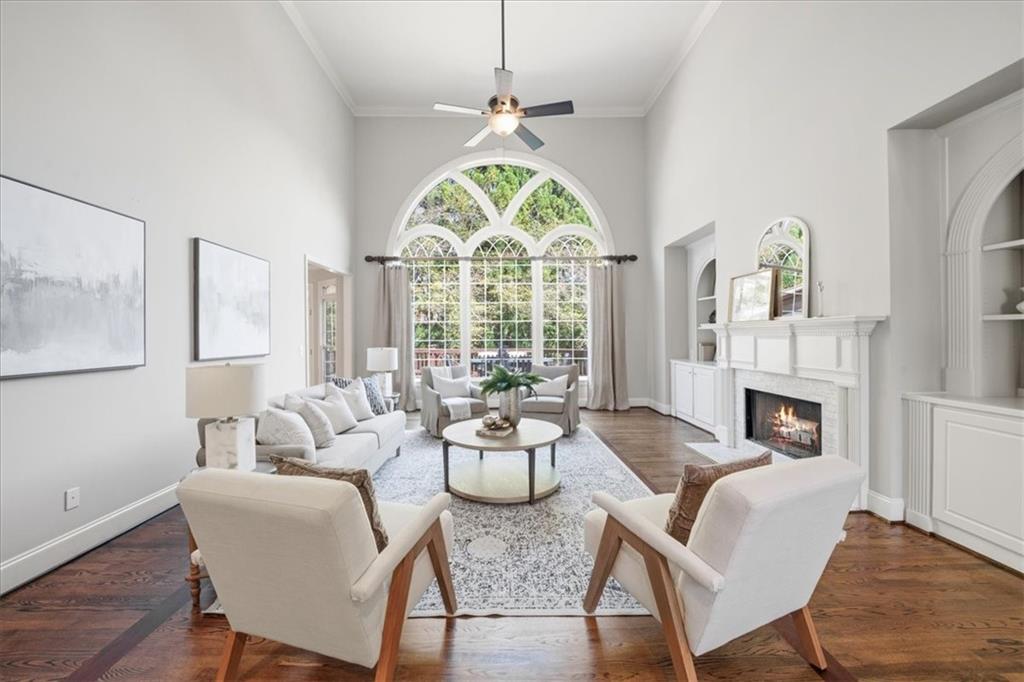
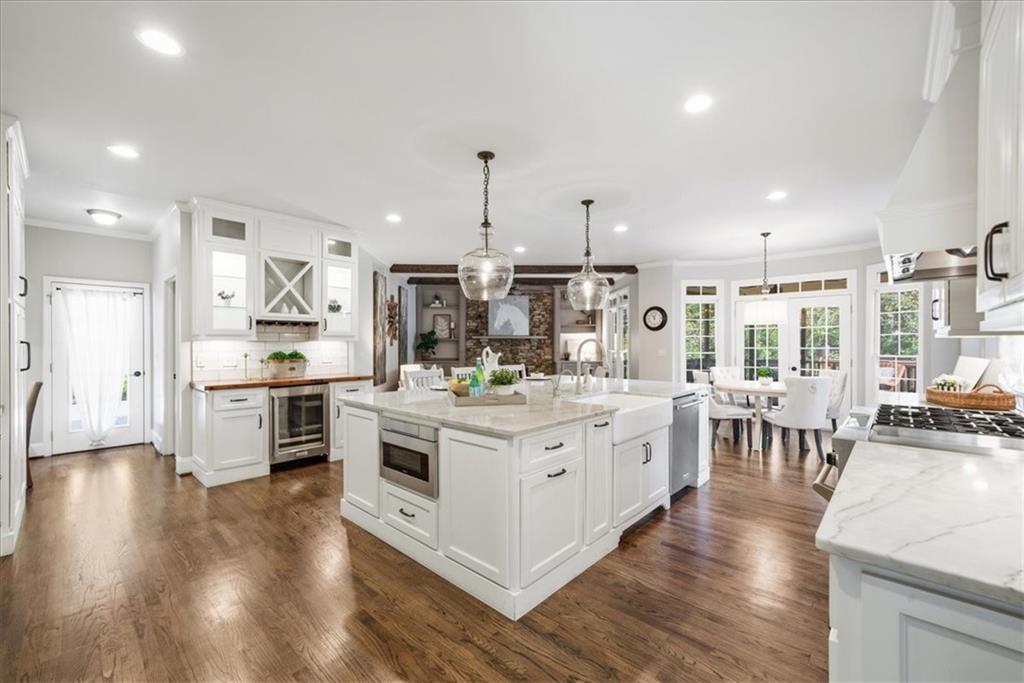
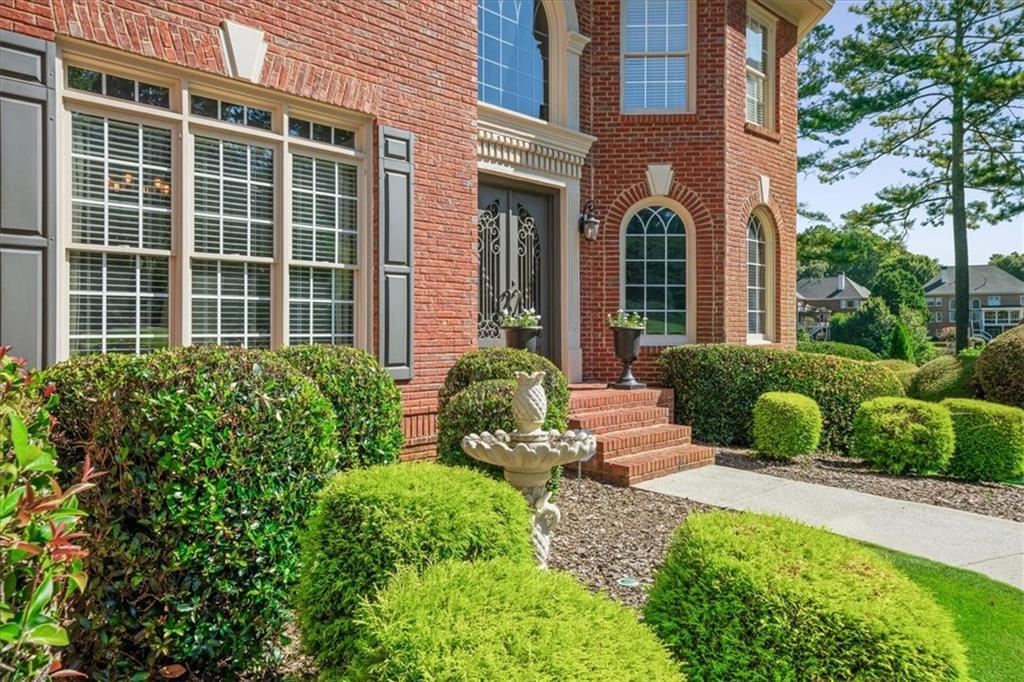
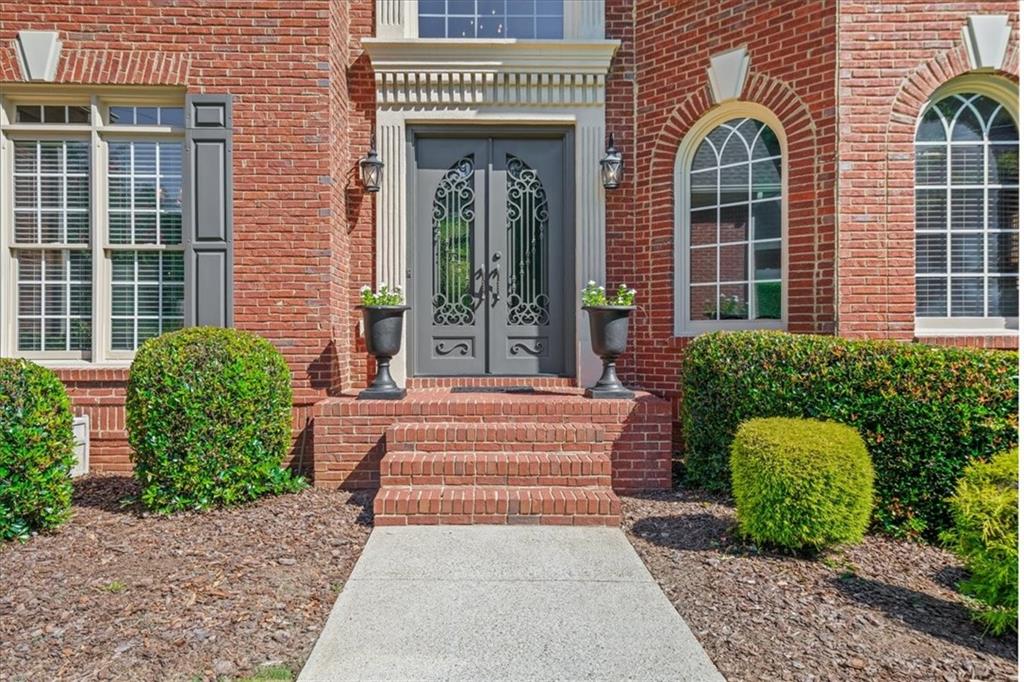
Welcome to 250 Boxgrove Road, a stunning lakefront home tucked away on a quiet cul-de-sac in highly sought-after Glen Abbey, known for its outstanding amenities. Offering approximately 6,800+ square feet across three finished levels, this exceptional 5-bedroom, 6-full-bath home sits on a beautiful .86-acre, level, fenced lot with a putting green, fire pit, and private access to the lake for fishing. Ideal location, TOP-RATED SCHOOLS, and just minutes from Avalon and Downtown Alpharetta! This home has it ALL! The main level features a beautifully renovated kitchen with high-end appliances, breakfast area, and keeping room with fireplace, all flowing together in one spacious and inviting gathering area. Just off the kitchen is a screened-in porch leading to a large deck overlooking the lake, creating the perfect indoor-outdoor setting. A formal dining room, wood-paneled office, and spacious guest suite with full bath complete the main level. Upstairs, the primary suite is a true retreat, featuring a fireplace, sitting area, renovated spa-like bath, and huge walk-in closet. Three additional generously sized bedrooms each offer their own en-suite bath, providing comfort and privacy for family and guests. The finished lower level is an entertainer’s dream, featuring a full-service bar with beverage refrigerator, sink, microwave, and dishwasher, a dedicated entertainment area, incredible wine cellar, full bath, storage, and a workshop with direct access to the lower patio. A separate flexible room provides the perfect space for a home gym, hobby room, or additional living space. Outside, enjoy the privacy and beauty of the expansive lakefront setting with a putting green, fire pit, lower patio, screened porch, large deck, and private fishing access. The level, fenced yard provides plenty of room to relax, entertain, and enjoy the outdoors. Glen Abbey offers an incredible lifestyle with pools, tennis, pickleball, clubhouse, walking trails, a lake, and multiple playgrounds. And when you’re ready to venture out, you’re conveniently located just minutes from Avalon and Downtown Alpharetta, giving you easy access to exceptional shopping, dining, and entertainment. Lakefront living, incredible entertaining spaces, a private outdoor retreat, top-rated schools, and an unbeatable Alpharetta location—250 Boxgrove Road truly has it all.

Save
Ask
Tour
Hide
Share
Listing Snapshot
Price 
$1,485,000
Days On Site 
0 Days
Bedrooms 
5
Inside Area (SqFt) 
6,569 sqft
Total Baths 
6
Full Baths 
6
Partial Baths 
N/A
Lot Size 
0.8624 Acres
Year Built 
2000
MLS® Number 
7823689
Status 
Active
Property Tax 
$7,837
HOA/Condo/Coop Fees 
$29.17 monthly
Sq Ft Source 
Appraiser
Friends & Family
Recent Activity
9 hours agoListing first seen on site
9 hours agoListing updated with changes from the MLS®
General Features
Acres 
0.8624
Attached Garage 
Yes
Foundation 
Concrete Perimeter
Garage 
Yes
Garage Spaces 
3
Land Lease 
No
Levels 
Three Or More
Parking 
AttachedGarageGarage Door OpenerGarage Faces SideKitchen LevelDriveway
Parking Spaces 
4
Property Sub Type 
Single Family Residence
Security 
Security SystemSecurity System OwnedSmoke Detector(s)
Sewer 
Public Sewer
SqFt Above 
4670
SqFt Below 
1899
SqFt Total 
6805
Style 
Traditional
Utilities 
Cable AvailableElectricity AvailableNatural Gas AvailablePhone AvailableSewer AvailableUnderground UtilitiesWater Available
Water Source 
Public
Interior Features
Appliances 
DishwasherDisposalDouble OvenDryerGas RangeMicrowaveRange HoodRefrigeratorSelf Cleaning OvenTankless Water HeaterWasher
Basement 
Exterior EntryFinishedFullWalk-Out Access
Cooling 
Ceiling Fan(s)Central AirZoned
Electric 
220 Volts220 Volts in Garage
Fireplace 
Yes
Fireplace Features 
Factory BuiltGas StarterGreat RoomMaster Bedroom
Fireplaces 
3
Flooring 
CarpetCeramic TileHardwoodStone
Heating 
Forced AirHeat PumpNatural GasZoned
Interior 
Breakfast BarEat-in KitchenKitchen IslandBookcasesCrown MoldingTray Ceiling(s)Vaulted Ceiling(s)Walk-In Closet(s)Wet Bar
Laundry Features 
Laundry RoomMain Level
Main Level Bedrooms 
1
Window Features 
Bay Window(s)Insulated WindowsWindow Treatments
Save
Ask
Tour
Hide
Share
Exterior Features
Exterior 
LightingPrivate Yard
Fencing 
Back YardWood
Lot Features 
Back YardCul-De-SacFront YardLevelPrivate
Other Structures 
WorkshopOther
Patio And Porch 
DeckPatioRear PorchScreened
Pool Features 
None
Road Frontage 
None
Roof 
CompositionShingle
Spa Features 
None
View 
LakeNeighborhood
Waterfront 
Yes
Waterfront Features 
Lake Front
Waterview 
LakeNeighborhood
Windows/Doors 
Bay Window(s)Insulated WindowsWindow Treatments
Community Features
Association Dues 
350
Community Features 
ClubhouseFishingFitness CenterLakePlaygroundPoolSidewalksTennis Court(s)
Financing Terms Available 
1031 ExchangeCashConventionalFHAVA Loan
HOA Fee Frequency 
Annually
Horse Property 
None
Roads 
Asphalt
Schools
School District
Unknown
Elementary School
New Prospect
Middle School
Webb Bridge
High School
Alpharetta
Listing Courtesy Of: Nancy Boyk of Atlanta Communities Broker: 678-938-8967 Prefer Ph#:[email protected]

Listings identified with the FMLS IDX logo come from FMLS and are held by brokerage firms other than the owner of this website and the listing brokerage is identified in any listing details. Information is deemed reliable but is not guaranteed. If you believe any FMLS listing contains material that infringes your copyrighted work, please click here to review our DMCA policy and learn how to submit a takedown request.



© 2017-2026 First Multiple Listing Service, Inc.

Neighborhood & Commute
Source: Walkscore
Save
Ask
Tour
Hide
Share