Save
Ask
Tour
Hide
Share
$480,000
12 Days On Site

3342 Orwell Way 1208
Cumming, GA 30041

For Sale|Condominium|Active
2
Beds
2
Total Baths
2
Full Baths
1,702
SqFt
$282
/SqFt
2024
Built
Subdivision:
Gatherings at Herrington
County:
Forsyth
Listing Courtesy Of: Teresa Welch of Keller Williams Realty Atlanta Partners Broker: 678-637-4460 Prefer Ph#:[email protected]
Call Now: 770-240-2004
Is this the listing for you? We can help make it yours.
770-240-2004
3342 Orwell Way 12083342 Orwell Way 12083342 Orwell Way 12083342 Orwell Way 1208
Save
Ask
Tour
Hide
Share

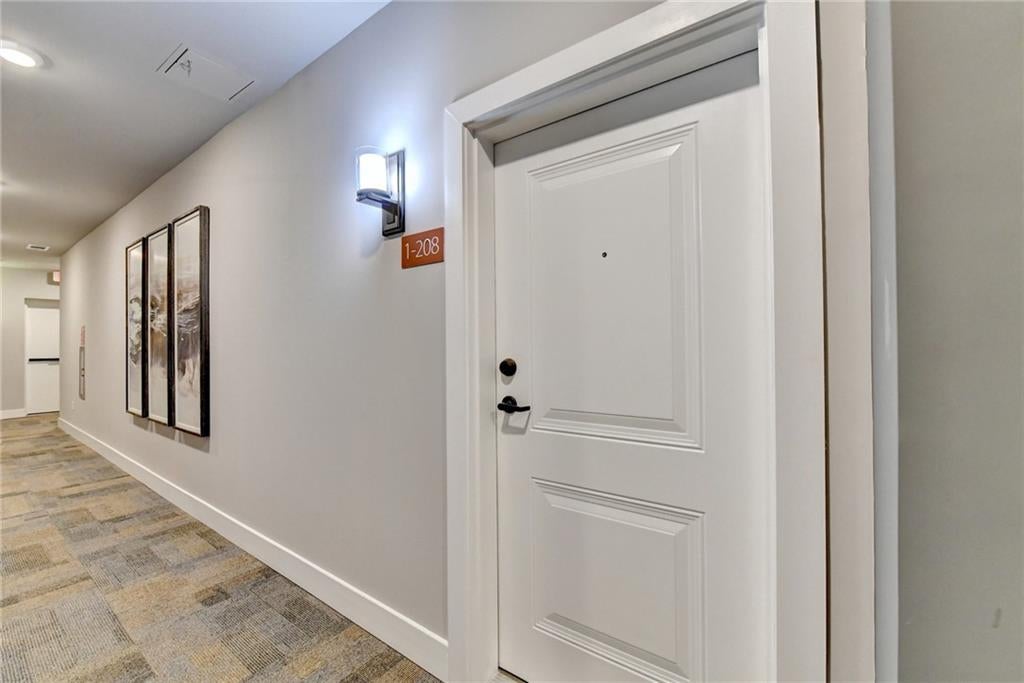
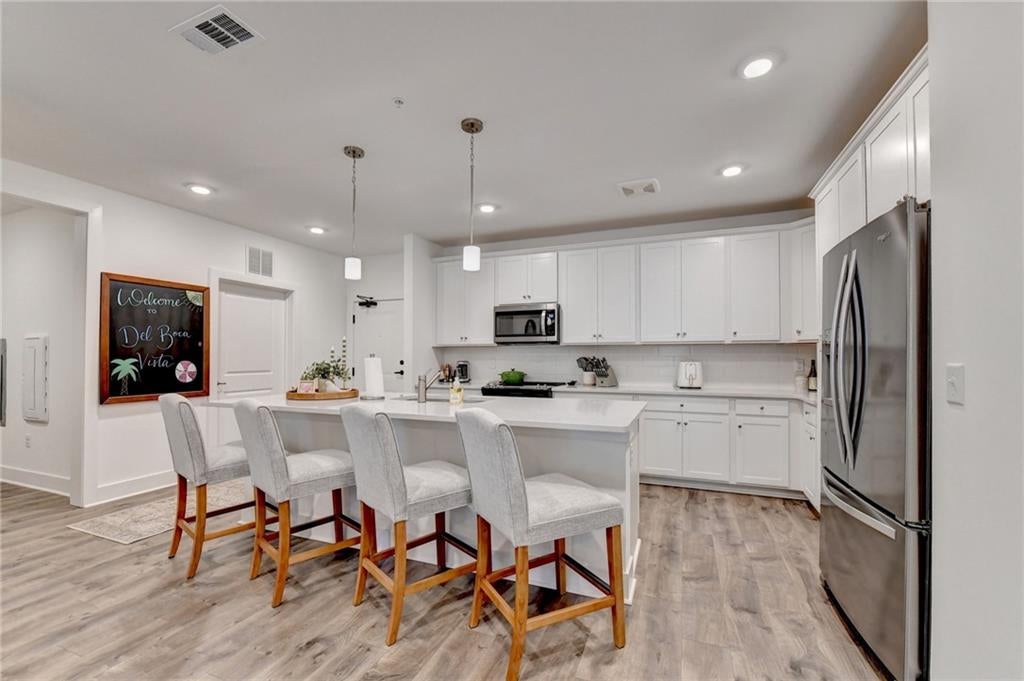
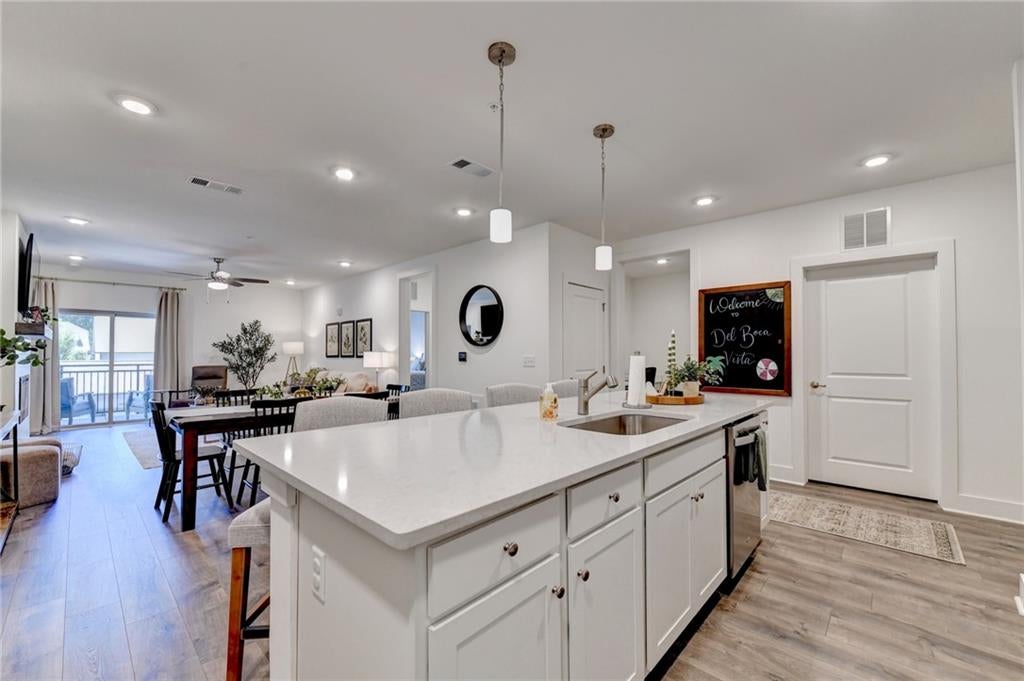
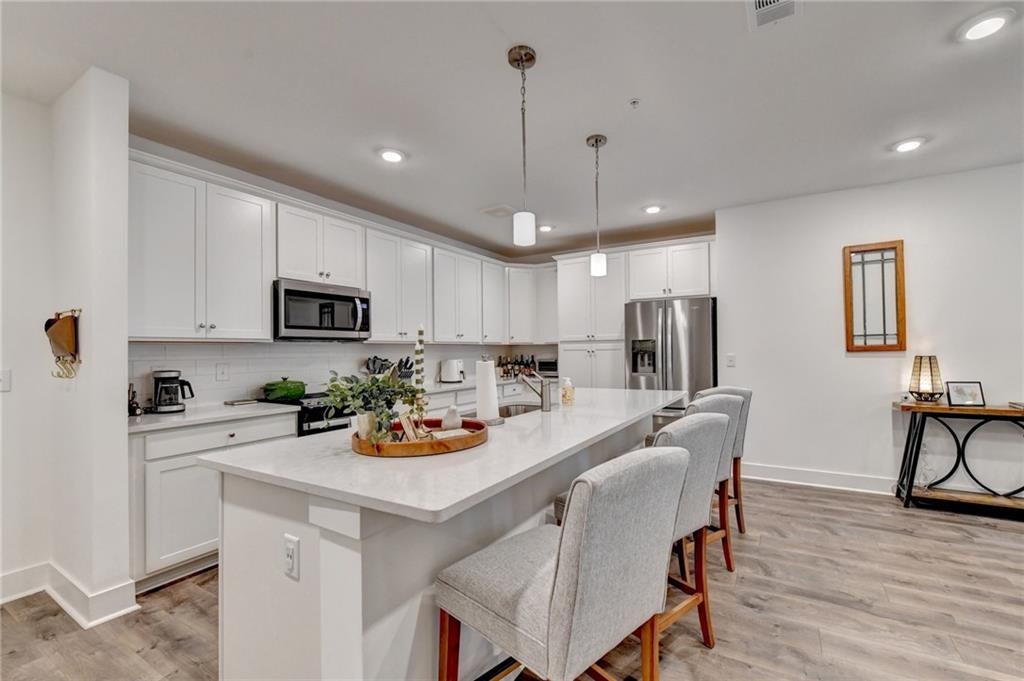
Welcome to effortless luxury living in this pristine, top-tier active adult 55+ gated community. Featuring the coveted Dorset floor plan, this beautiful condo offers seamless, step-free access via elevator and includes a convenient 1-car detached garage. Meticulously maintained and tastefully decorated, the interior greets you with a bright, open-concept layout anchors by a magnificent, chef-inspired kitchen—complete with generous counter space, abundant cabinetry, and a spacious island perfect for hosting. The floor plan offers a dedicated flex space ideal for a home office. Retreat to the lavish primary suite, featuring a spa-like luxury bath designed with refined finishes and dual vanities for the ultimate pampering experience. Beyond your front door, enjoy an unparalleled resort-style lifestyle featuring a welcoming resident lobby, an expansive clubhouse with an oversized entertaining room, a state-of-the-art fitness center, a two-lane lap pool with shaded cabanas, an outdoor lanai with a grill, scenic walking trails, and a dog park. True low-maintenance living is guaranteed with comprehensive HOA coverage, including a controlled-access non-smoking building, fire suppression systems, elevator monitoring, valet trash service, grounds landscaping, exterior pest control, full building maintenance, and professional management. Schedule your showing today!

Save
Ask
Tour
Hide
Share
Listing Snapshot
Price 
$480,000
Days On Site 
12 Days
Bedrooms 
2
Inside Area (SqFt) 
1,702 sqft
Total Baths 
2
Full Baths 
2
Partial Baths 
N/A
Lot Size 
N/A
Year Built 
2024
MLS® Number 
7823692
Status 
Active
Property Tax 
$4,660
HOA/Condo/Coop Fees 
$417 monthly
Sq Ft Source 
Builder
Friends & Family
Recent Activity
2 weeks agoListing first seen on site
2 weeks agoListing updated with changes from the MLS®
General Features
Foundation 
Slab
Garage 
Yes
Garage Spaces 
1
Land Lease 
No
Levels 
One
Parking 
DetachedGarageGarage Door OpenerParking Lot
Parking Spaces 
2
Property Sub Type 
Condominium
Security 
Fire Sprinkler SystemKey Card Entry
Sewer 
Public Sewer
SqFt Total 
1702
Style 
Mid-Rise (up to 5 stories)Other
Utilities 
Cable AvailableElectricity AvailablePhone AvailableSewer AvailableWater Available
Water Source 
Public
Interior Features
Appliances 
DishwasherDisposalElectric RangeElectric Water HeaterMicrowave
Basement 
None
Cooling 
Ceiling Fan(s)Central AirElectricENERGY STAR Qualified Equipment
Fireplace 
Yes
Fireplace Features 
ElectricFamily Room
Fireplaces 
1
Flooring 
CarpetTile
Heating 
ElectricENERGY STAR Qualified EquipmentForced Air
Interior 
PantryKitchen IslandElevatorEntrance FoyerHis and Hers ClosetsRecessed LightingWalk-In Closet(s)Master Downstairs
Laundry Features 
Laundry RoomMain Level
Main Level Bedrooms 
2
Window Features 
Double Pane WindowsWindow Treatments
Save
Ask
Tour
Hide
Share
Exterior Features
Construction Details 
HardiPlank TypeStone
Exterior 
Rain Gutters
Fencing 
None
Lot Features 
Other
Other Structures 
None
Patio And Porch 
Patio
Pool Features 
Lap
Road Frontage 
City Street
Roof 
Shingle
Spa Features 
None
View 
Neighborhood
Waterfront Features 
None
Waterview 
Neighborhood
Windows/Doors 
Double Pane WindowsWindow Treatments
Community Features
Accessibility Features 
Accessible EntranceAccessible Approach with RampAccessible BedroomAccessible ClosetsAccessible Elevator Installed
Association Dues 
417
Community Features 
ClubhouseFitness CenterGatedPoolSidewalksStreet Lights
HOA Fee Frequency 
Monthly
Horse Property 
None
Roads 
Asphalt
Senior Community 
Yes
Schools
School District
Unknown
Elementary School
Shiloh Point
Middle School
Piney Grove
High School
South Forsyth
Listing Courtesy Of: Teresa Welch of Keller Williams Realty Atlanta Partners Broker: 678-637-4460 Prefer Ph#:[email protected]

Listings identified with the FMLS IDX logo come from FMLS and are held by brokerage firms other than the owner of this website and the listing brokerage is identified in any listing details. Information is deemed reliable but is not guaranteed. If you believe any FMLS listing contains material that infringes your copyrighted work, please click here to review our DMCA policy and learn how to submit a takedown request.



© 2017-2026 First Multiple Listing Service, Inc.

Neighborhood & Commute
Source: Walkscore
Save
Ask
Tour
Hide
Share