
4765 Paradise CottageCumming, GA 30041
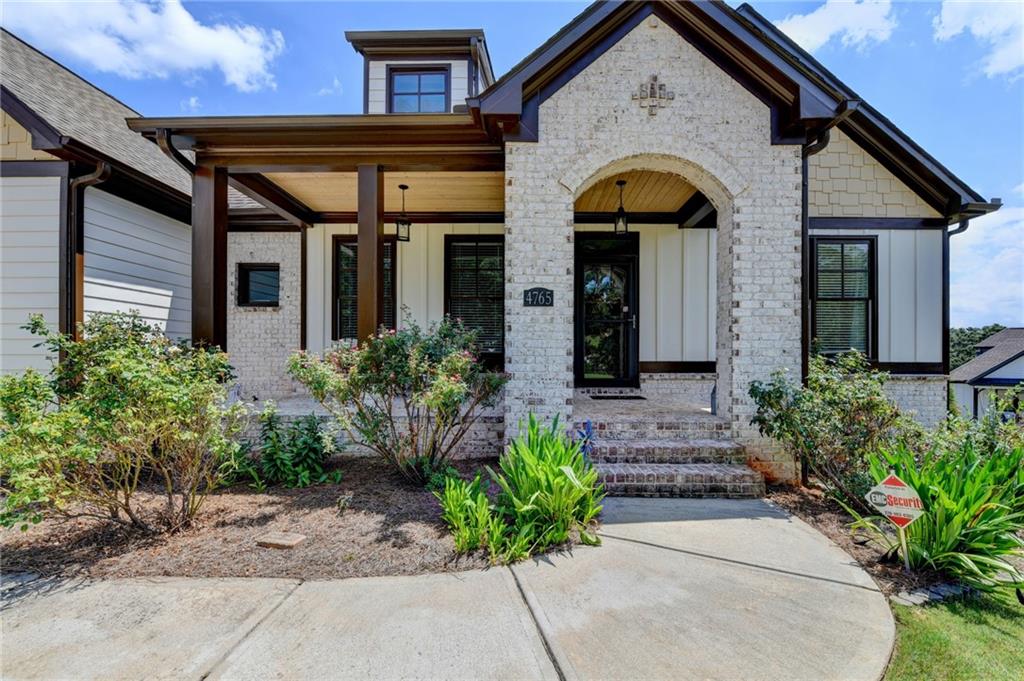
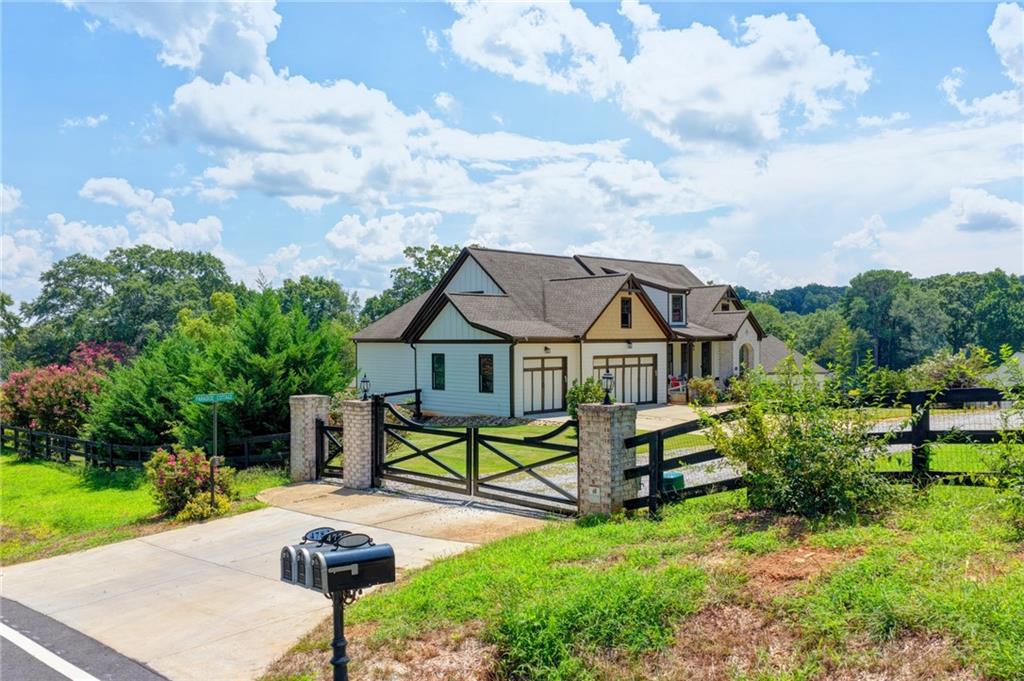
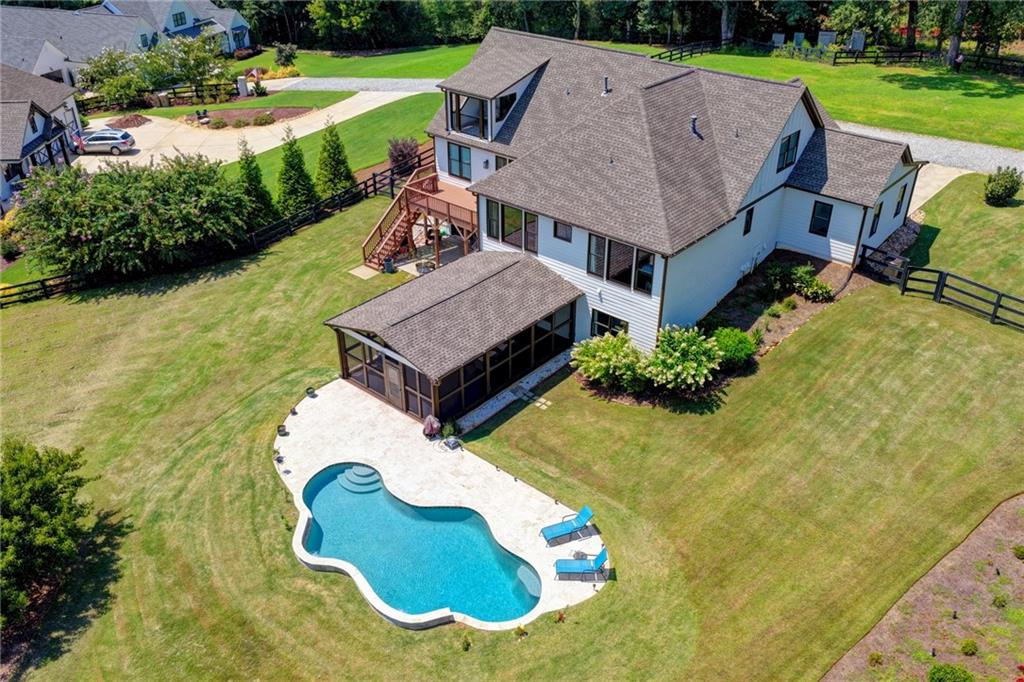
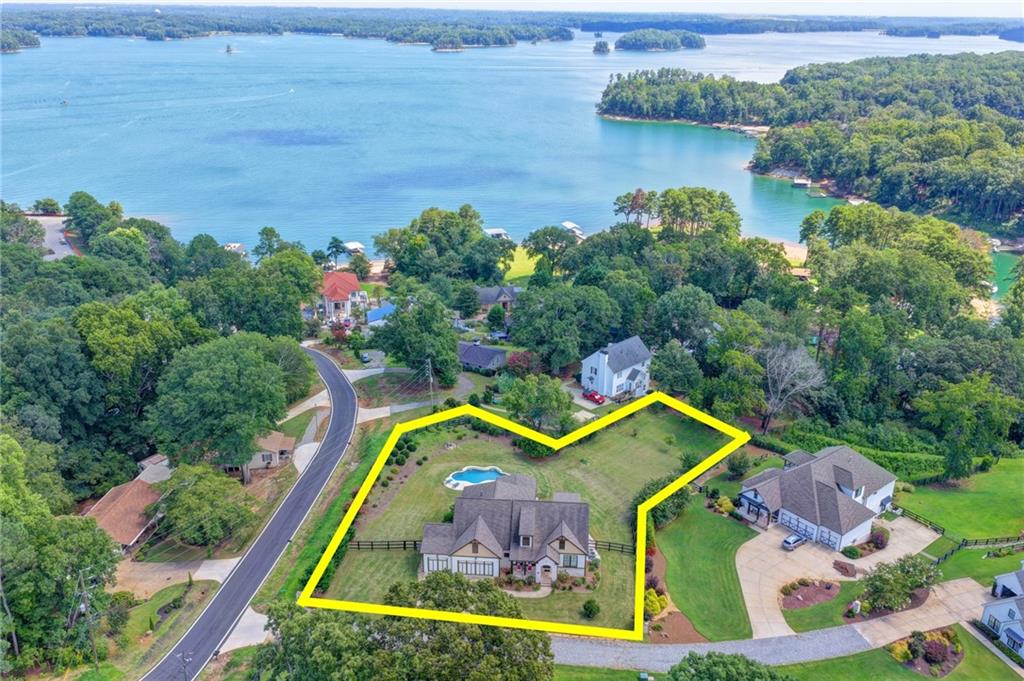
Custom Luxury Home with stunning views of Lake Lanier Welcome to this extraordinary six bedroom, five and a half-bath custom home, perfectly situated to capture gorgeous views of Lake Lanier from nearly every room. Designed for both everyday living and effortless entertaining, this three-level residence blends elegant finishes with a resort-style outdoor setting anchored by a stunning pool. The main level welcomes you with an open-air plan connecting the family room and living room, all flowing seamlessly into a beautifully appointed kitchen. The owner's suite is conveniently located on this level, offering a private retreat with the same breathtaking lake views found throughout the home. Two additional bedrooms and one and a half baths and a dining room complete this level, making it as functional as it is refined. Downstairs, the terrace level offers exceptional flexibility with two bedrooms, two full baths, a second kitchen, a comfortable sitting room, and an additional finished flex room, ideal for multigenerational living or hosting extended guests. Step out to the expansive screened porch, the perfect spot to relax and take in serene views of the pool in complete comfort, rain or shine. The terrace level also offers a gracious amount of unfinished space which is air controlled and perfect for storage, exercise, or finishing touches to add additional finished space. The third level provides a private escape with its own bedroom, sitting room, and full bath, opening to a private deck where you can savor sweeping views of both the pool and Lake Lanier, an incredible space for morning coffee or evening sunsets. Outside the beautifully designed Gunite shell with mini pebble plaster pool takes center stage, creating a true resort-like atmosphere. Whether you're entertaining guests, unwinding after a long day, or simply enjoying the view, this home delivers an unmatched lifestyle. With thoughtful design across every level, multiple living and gathering spaces, and unforgettable views throughout, this is a rare opportunity to own a true custom luxury retreat with breathtaking views of Lake Lanier.
| 5 hours ago | Price changed to $1,100,000 | |
| 5 hours ago | Listing updated with changes from the MLS® | |
| a week ago | Listing first seen on site |
Listings identified with the FMLS IDX logo come from FMLS and are held by brokerage firms other than the owner of this website and the listing brokerage is identified in any listing details. Information is deemed reliable but is not guaranteed. If you believe any FMLS listing contains material that infringes your copyrighted work, please click here to review our DMCA policy and learn how to submit a takedown request.

© 2017-2026 First Multiple Listing Service, Inc.
Did you know? You can invite friends and family to your search. They can join your search, rate and discuss listings with you.