Save
Ask
Tour
Hide
Share
$3,663,076
1 Day On Site

4596A Shirley Road, #8
Gainesville, GA 30506

For Sale|Single Family Residence|Active
4
Beds
5
Total Baths
4
Full Baths
1
Partial Bath
4,346
SqFt
$843
/SqFt
2026
Built
Subdivision:
Northridge Estates on Lake Lanier
County:
Hall
Listing Courtesy Of: Sheila Davis of Sheila Davis Group Broker: 470-290-8170 Prefer Ph#:[email protected]
Call Now: 770-240-2004
Is this the listing for you? We can help make it yours.
770-240-2004
4596A Shirley Road, #84596A Shirley Road, #84596A Shirley Road, #84596A Shirley Road, #8
Save
Ask
Tour
Hide
Share

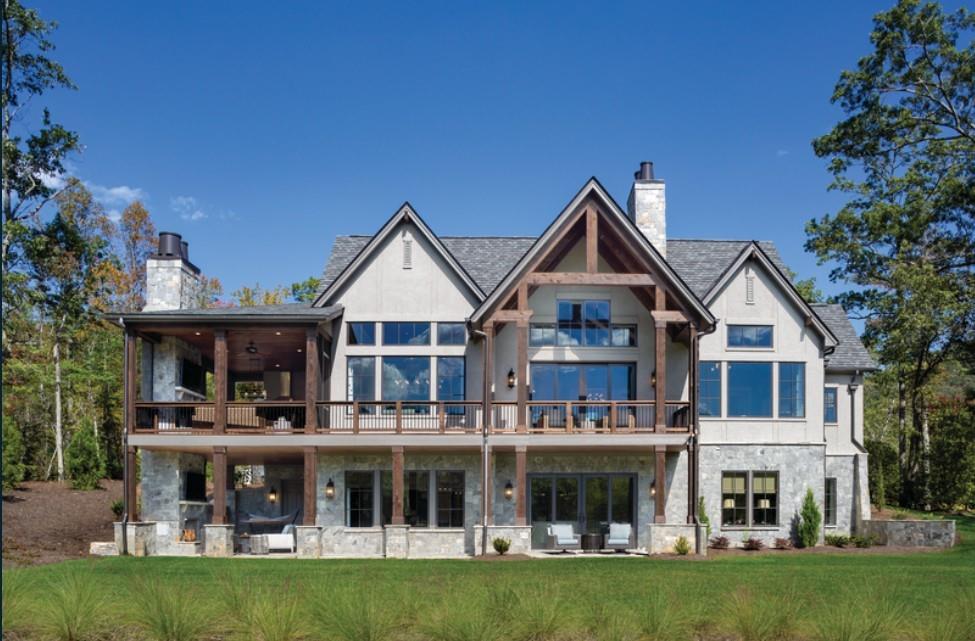
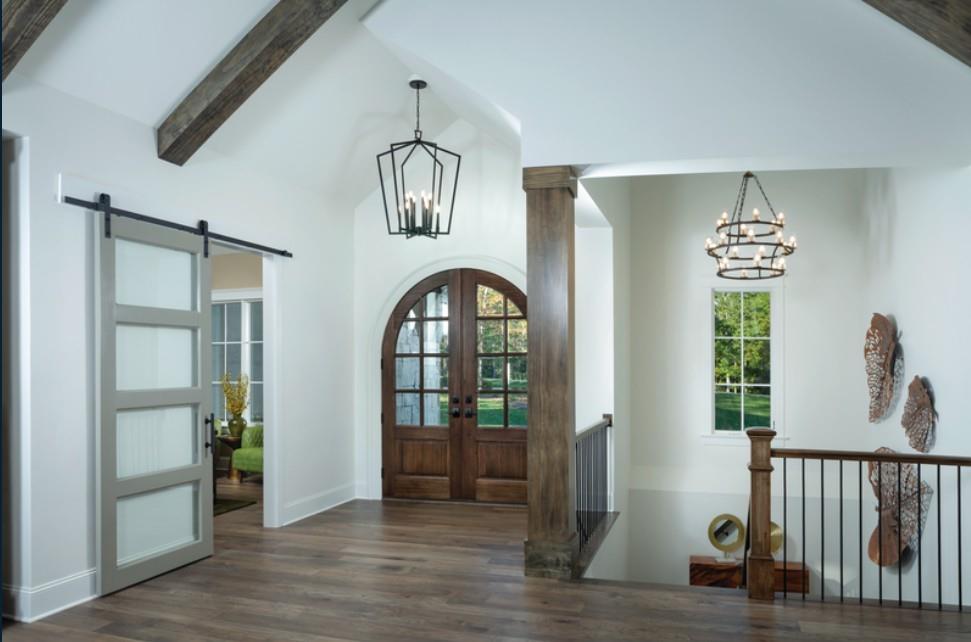
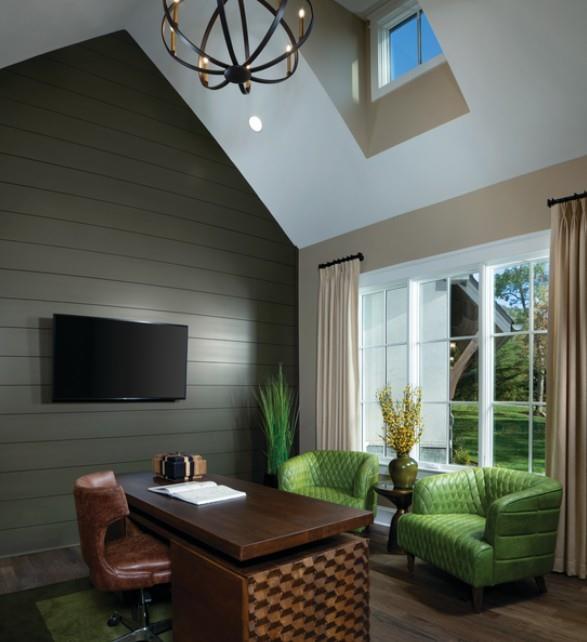
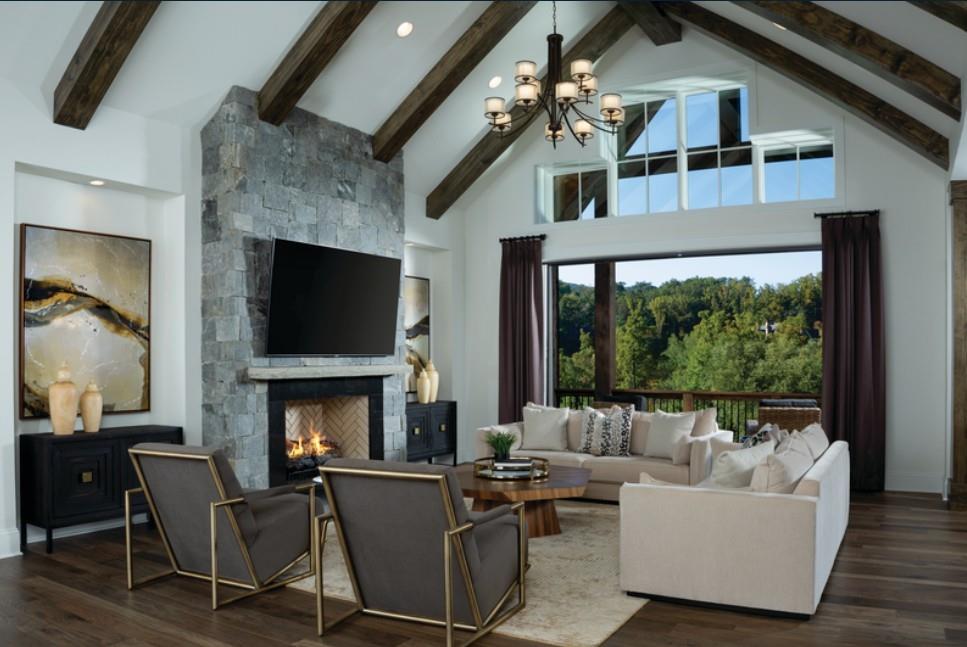
Only 7 lots left! Northridge Estates on Lake Lanier, an enclave of 15 beautiful estate lots with water views and twin slip private dock permits! A gated development designed for those looking for an upscale lake lifestyle in a neighborhood with privacy and protective covenants. Lot 8 has an amazing building site with wide water views, a low COE line and permit for a 32x32 twin slip dock. Comprised of 3.8 acres with rip rap shoreline already in place this property is the perfect fit for your custom dream home! Situated on the peaceful north end of Lake Lanier in Hall County, this area provides a sought-after countryside setting with lower density and an excellent school district. This is a “to be built” design by AR Homes of Gainesville. The Altamont plan has 4346 SF finished plus an additional 1381 SF of covered outdoor living. The main level features a primary suite, vaulted and beamed Great Room with stone fireplace, open to custom kitchen with island, double ovens, gas cooktop, spacious walk in pantry plus a den/office. The covered porch has a stone fireplace. The upstairs features an ensuite bedroom. The finished terrace level features a club room, game room, wet bar, 2 bedrooms, 2 full baths plus unfinished space. The walkout porch as an outdoor fireplace. The two car garage can easily be expanded to 3. The location provides easy access to Gainesville for shopping and medical facilities as well I-985 and GA-400. Just a short drive to the wineries and hiking trails of North Georgia. There's nothing available on Lake Lanier like Northridge Estates- don't wait to schedule your personal tour! Plat, soils and covenants are available, there is no time limit to build. Photo shown is of another AR Homes model built at a different location.

Save
Ask
Tour
Hide
Share
Listing Snapshot
Price 
$3,663,076
Days On Site 
1 Day
Bedrooms 
4
Inside Area (SqFt) 
4,346 sqft
Total Baths 
5
Full Baths 
4
Partial Baths 
1
Lot Size 
3.8 Acres
Year Built 
2026
MLS® Number 
7823748
Status 
Active
Property Tax 
$7,380
HOA/Condo/Coop Fees 
$166.67 monthly
Sq Ft Source 
Builder
Friends & Family
Recent Activity
yesterdayListing first seen on site
yesterdayListing updated with changes from the MLS®
General Features
Acres 
3.8
Attached Garage 
Yes
Foundation 
Concrete Perimeter
Garage 
Yes
Garage Spaces 
2
Green Energy Efficient 
Appliances
Home Warranty 
Yes
Land Lease 
No
Levels 
One and One Half
Parking 
AttachedDrivewayGarage
Property Sub Type 
Single Family Residence
Security 
Carbon Monoxide Detector(s)Security GateSecurity LightsSmoke Detector(s)
Sewer 
Septic Tank
SqFt Above 
2587
SqFt Below 
1759
SqFt Total 
4346
Style 
Traditional
Utilities 
Cable AvailableElectricity AvailableNatural Gas AvailablePhone AvailableUnderground UtilitiesWater Available
Water Source 
Public
Interior Features
Appliances 
DishwasherGas CooktopGas OvenRange HoodRefrigerator
Basement 
DaylightFinishedFull
Cooling 
Ceiling Fan(s)Central Air
Electric 
220 Volts in Garage
Fireplace 
Yes
Fireplace Features 
Family RoomGas LogLiving RoomOutside
Fireplaces 
3
Flooring 
Ceramic TileHardwoodTile
Heating 
Forced AirNatural Gas
Interior 
Breakfast BarPantryKitchen IslandBeamed CeilingsHigh Speed InternetHis and Hers ClosetsSmart HomeWalk-In Closet(s)Wet BarMaster Downstairs
Laundry Features 
Main Level
Main Level Bedrooms 
1
Window Features 
Insulated Windows
Save
Ask
Tour
Hide
Share
Exterior Features
Construction Details 
HardiPlank TypeStone
Exterior 
Boat SlipDockOther
Fencing 
None
Frontage 
Waterfront
Lot Features 
Front YardPrivate
Other Structures 
None
Patio And Porch 
CoveredPatioRear PorchScreenedSide Porch
Pool Features 
None
Road Frontage 
County Road
Roof 
Composition
Spa Features 
None
View 
LakeWater
Waterfront 
Yes
Waterfront Features 
Lake Front
Waterview 
LakeWater
Windows/Doors 
Insulated Windows
Community Features
Association Dues 
2000
Community Features 
GatedLakeStreet Lights
Financing Terms Available 
CashConventional
HOA Fee Frequency 
Annually
Horse Property 
None
Roads 
Paved
Schools
School District
Unknown
Elementary School
Mount Vernon
Middle School
North Hall
High School
North Hall
Listing Courtesy Of: Sheila Davis of Sheila Davis Group Broker: 470-290-8170 Prefer Ph#:[email protected]

Listings identified with the FMLS IDX logo come from FMLS and are held by brokerage firms other than the owner of this website and the listing brokerage is identified in any listing details. Information is deemed reliable but is not guaranteed. If you believe any FMLS listing contains material that infringes your copyrighted work, please click here to review our DMCA policy and learn how to submit a takedown request.



© 2017-2026 First Multiple Listing Service, Inc.

Neighborhood & Commute
Source: Walkscore
Save
Ask
Tour
Hide
Share