Welcome to the Wesley plan in the basement of the Manor in Gainesville Township! This two-story home features 5 bedrooms and 4 baths, with 2,900 heated square feet and a 3-car garage.
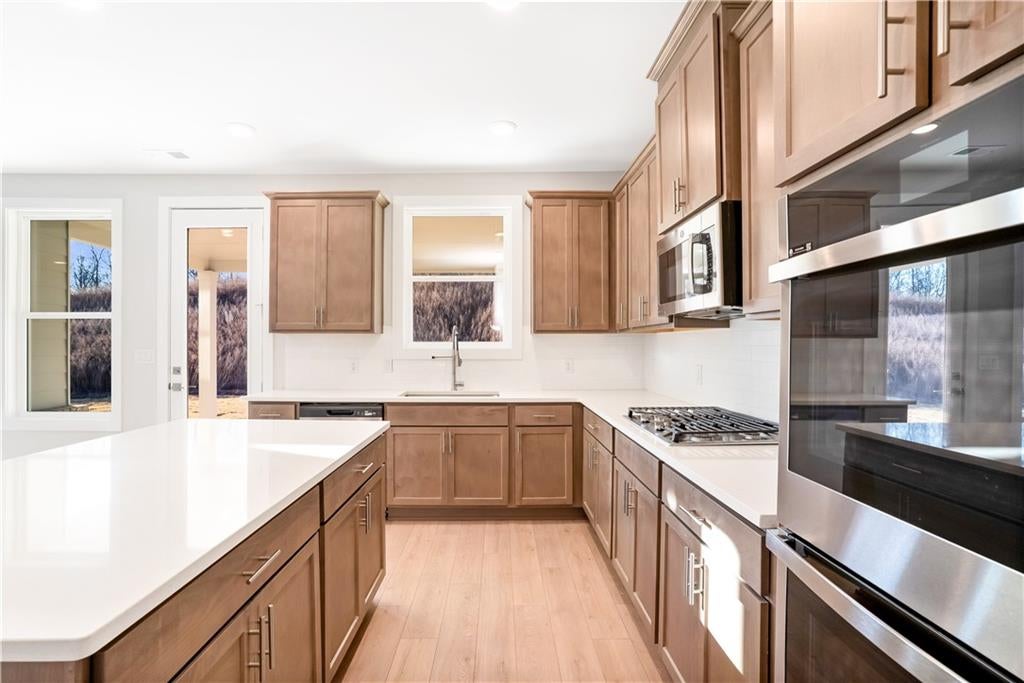
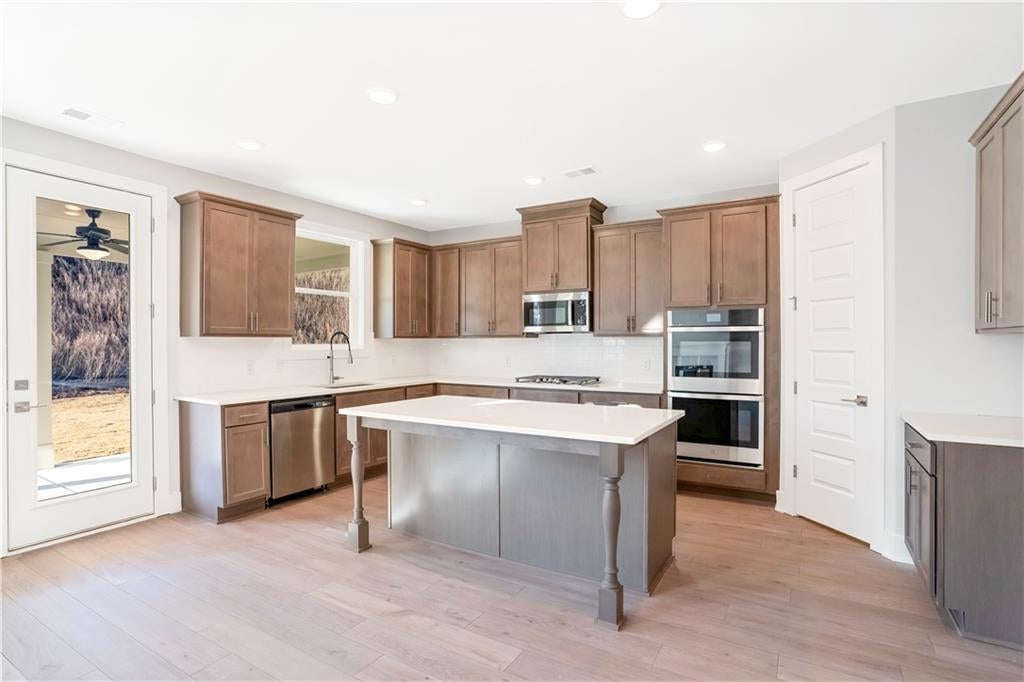
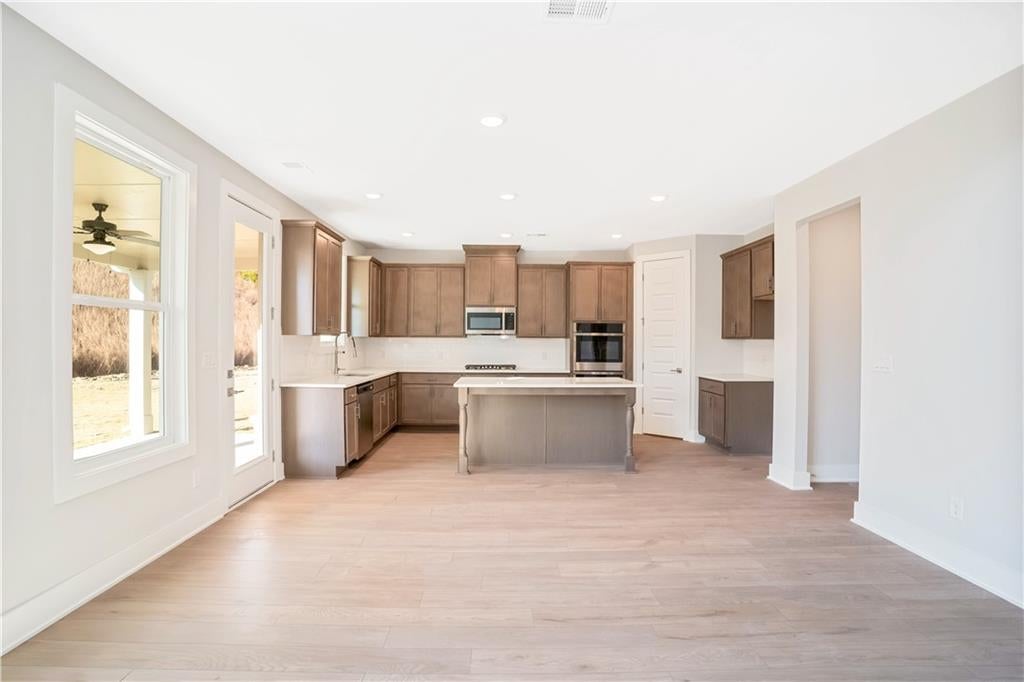
Inside, enjoy a bright family room and a kitchen that connects to the breakfast area. A bedroom and full bath on the main level are ideal for guests. Upstairs, find 4 more bedrooms, including a primary suite with two closets and a nice bath. The laundry room is conveniently located upstairs.
Step outside to a large, covered patio, perfect for coffee or meals. The community offers a clubhouse, swim center, tennis and pickleball courts.
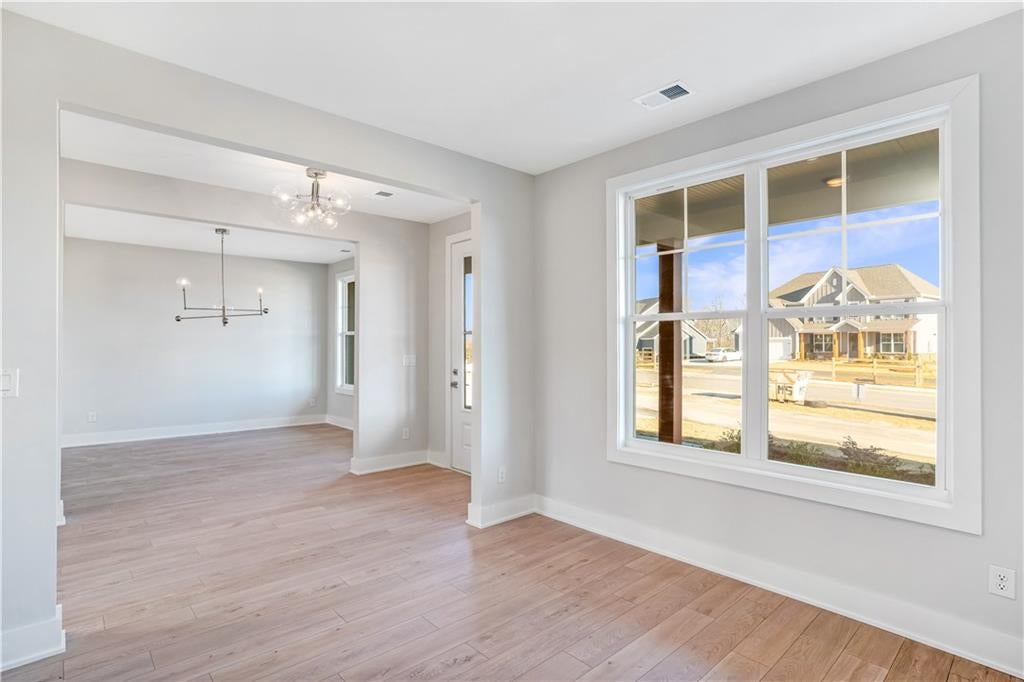
**Interior Stock photos being used** Call TODAY! Ask us about our $15K Flex Cash Any Way, You Want It* incentive when using a preferred lender, with a binding contract due by 12/31/2026. We can't wait to show you!
Listing Snapshot
Inside Area (SqFt)
2,900 sqft
HOA/Condo/Coop Fees
$10.42 monthly
Recent Activity
| a week ago | | Listing first seen on site |
| a week ago | | Listing updated with changes from the MLS® |
General Features
Parking
AttachedGarageGarage Faces FrontKitchen Level
Property Condition
Under Construction
Property Sub Type
Single Family Residence
Security
Carbon Monoxide Detector(s)Smoke Detector(s)
Utilities
Cable AvailableElectricity AvailableNatural Gas AvailablePhone AvailableSewer AvailableWater Available
Interior Features
Appliances
DishwasherDisposalDouble OvenElectric Water HeaterGas CooktopMicrowaveSelf Cleaning Oven
Cooling
Ceiling Fan(s)Central AirElectric
Fireplace Features
Blower FanDecorativeFactory BuiltFamily RoomGas Log
Flooring
CarpetCeramic TileOther
Heating
CentralNatural Gas
Interior
Eat-in KitchenPantryKitchen IslandCrown MoldingDouble VanityEntrance FoyerHigh Speed InternetHis and Hers ClosetsRecessed LightingTray Ceiling(s)Walk-In Closet(s)
Laundry Features
Electric Dryer HookupLaundry RoomUpper Level
Window Features
Aluminum Frames
Exterior Features
Construction Details
BrickFiber CementHardiPlank Type
Exterior
Private EntrancePrivate Yard
Lot Features
Back YardFront YardLandscapedLevel
Patio And Porch
CoveredFront PorchPatioRear Porch
Road Frontage
Private Road
View
NeighborhoodTrees/Woods
Waterview
NeighborhoodTrees/Woods
Windows/Doors
Aluminum Frames
Community Features
Community Features
ClubhouseFitness CenterParkPoolSidewalksStreet LightsTennis Court(s)
Financing Terms Available
CashConventionalFHAUSDA Loan
HOA Fee Frequency
Annually
Schools
Elementary SchoolNew Holland
Middle SchoolGainesville East
Listing Courtesy Of: LATRICE M of PBG Built Realty, LLC
Broker: 678-926-7001
Prefer Ph#:
[email protected]
Listings identified with the FMLS IDX logo come from FMLS and are held by brokerage firms other than the owner of this website and the listing brokerage is identified in any listing details. Information is deemed reliable but is not guaranteed. If you believe any FMLS listing contains material that infringes your copyrighted work, please
click here to review our DMCA policy and learn how to submit a takedown request.

© 2017-2026 First Multiple Listing Service, Inc.
Source: Walkscore

Did you know? You can invite friends and family to your search. They can join your search, rate and discuss listings with you.