Save
Ask
Tour
Hide
Share
$640,000
7 Days On Site

3612 Candlewood Way NE
Marietta, GA 30066

For Sale|Single Family Residence|Active
4
Beds
4
Total Baths
3
Full Baths
1
Partial Bath
2,332
SqFt
$274
/SqFt
1984
Built
Subdivision:
Stocktons Mill
County:
Cobb
Listing Courtesy Of: Jennifer Edwards of Atlanta Communities Broker: 678-296-2084 Prefer Ph#:[email protected]
Call Now: 770-240-2004
Is this the listing for you? We can help make it yours.
770-240-2004
3612 Candlewood Way NE3612 Candlewood Way NE3612 Candlewood Way NE3612 Candlewood Way NE
Save
Ask
Tour
Hide
Share

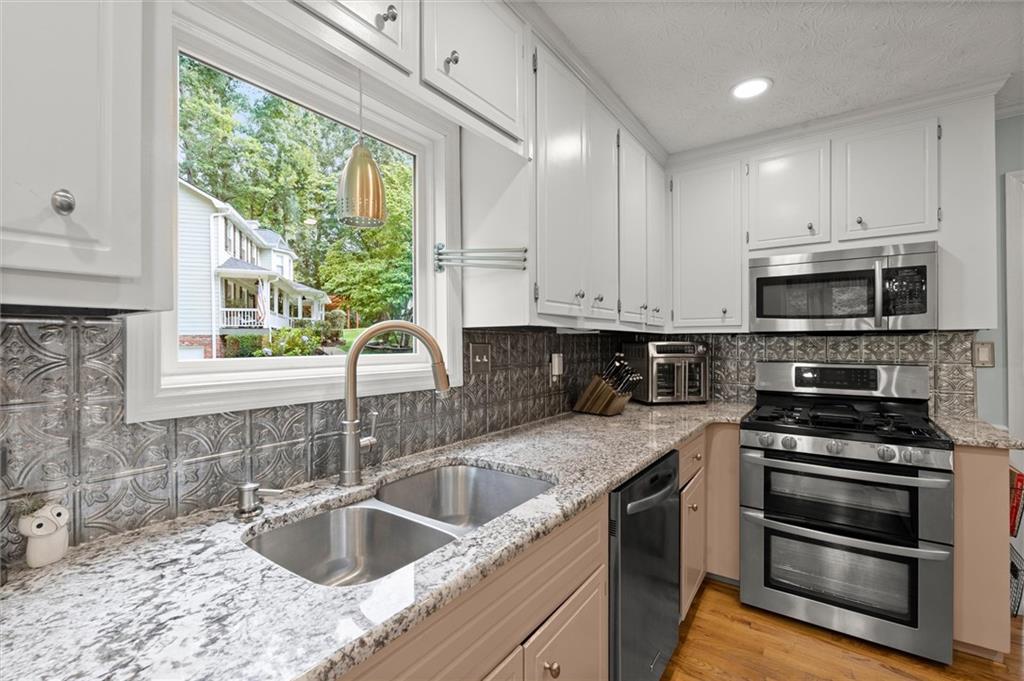
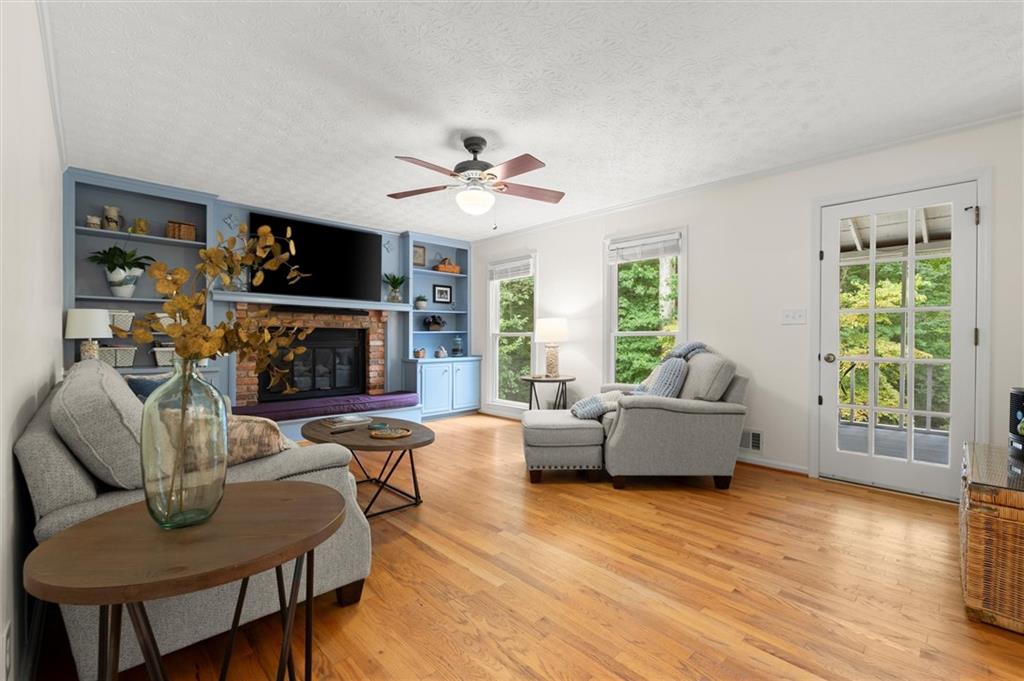
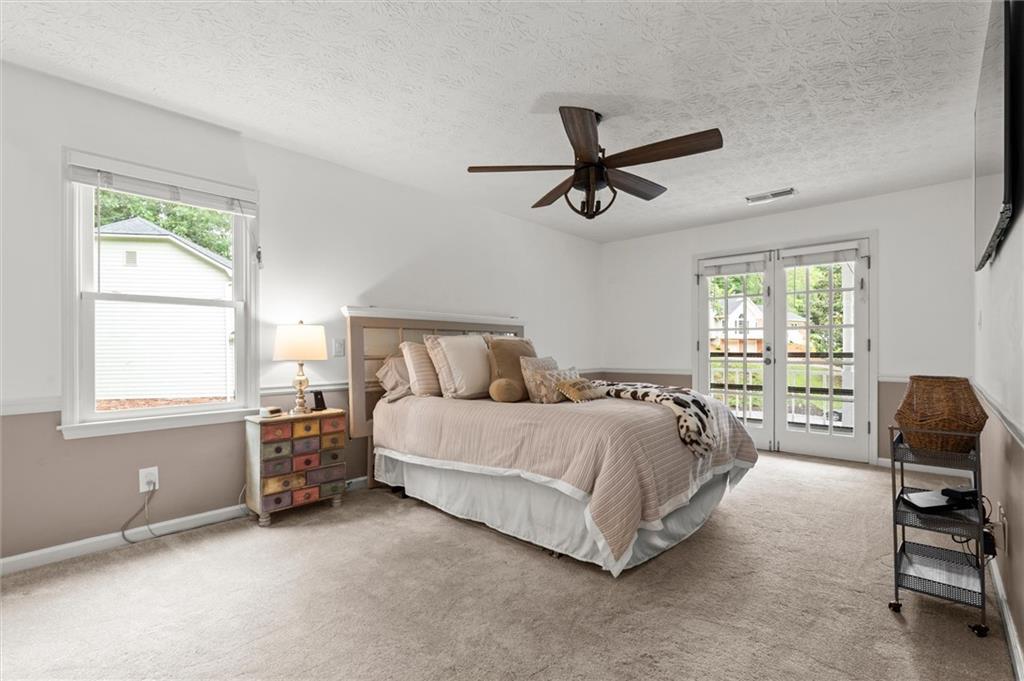
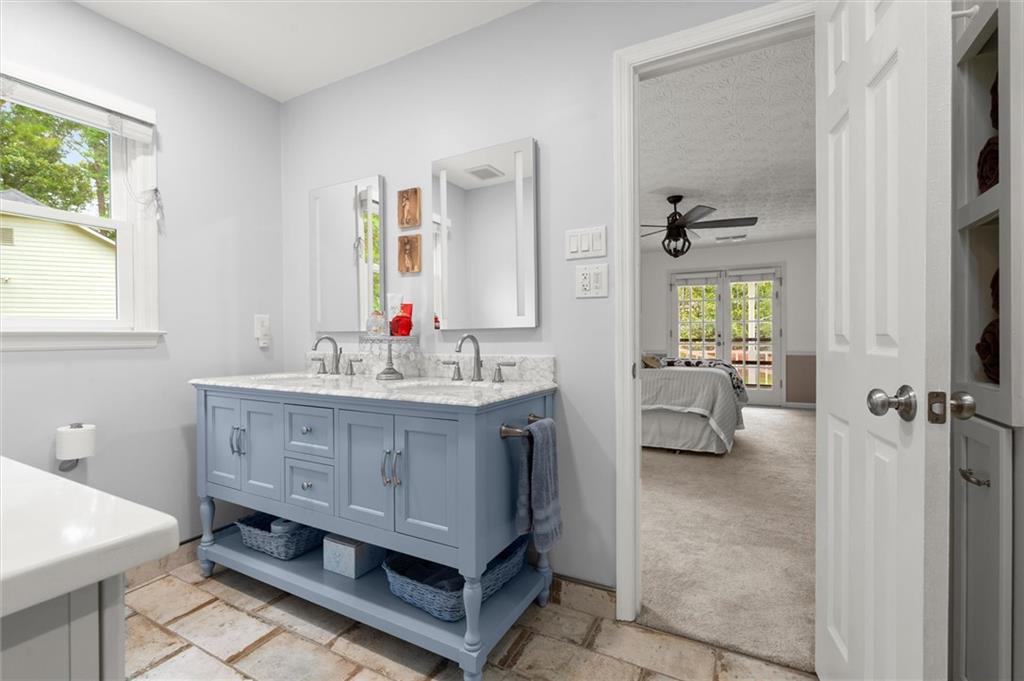
From the stunning double front porches to the picturesque creek winding along the back of the property, 3612 Candlewood Way is filled with character, charm, and thoughtful updates. Set on a huge, beautifully landscaped lot, this special property even adjoins the remains of the original Stockton’s Mill—the historic namesake of the neighborhood. Inside, hardwood floors, fresh carpet, and beautifully updated bathrooms complement a warm and inviting floor plan. The kitchen features gleaming granite countertops and a cozy breakfast nook, while the living room is anchored by a fireplace flanked by built-in bookcases. Step directly from the living room onto the screened back deck, an ideal spot to relax and enjoy the peaceful, wooded surroundings. The finished basement adds exceptional flexibility to the home. With a closet and a gorgeous full bathroom, the space is well suited for a home office, playroom, media or hangout space, guest retreat, or a combination of uses to fit your needs. Outside, the expansive grounds are a true highlight. Mature landscaping, the scenic creek, historic mill remains, and generous space to enjoy the outdoors create a setting that feels remarkably private and distinctive. A new driveway adds to the home’s many improvements. With its signature double porches, beautiful setting, historic connection, flexible living space, and thoughtful updates, 3612 Candlewood Way offers something truly special in one of Marietta’s most charming neighborhoods.

Save
Ask
Tour
Hide
Share
Listing Snapshot
Price 
$640,000
Days On Site 
7 Days
Bedrooms 
4
Inside Area (SqFt) 
2,332 sqft
Total Baths 
4
Full Baths 
3
Partial Baths 
1
Lot Size 
0.8901 Acres
Year Built 
1984
MLS® Number 
7823913
Status 
Active
Property Tax 
$4,696
HOA/Condo/Coop Fees 
$45.42 monthly
Sq Ft Source 
Public Records
Friends & Family
Recent Activity
6 days agoStatus changed to Active
6 days agoListing updated with changes from the MLS®
a week agoListing first seen on site
General Features
Acres 
0.8901
Foundation 
Concrete Perimeter
Garage 
Yes
Garage Spaces 
2
Land Lease 
No
Levels 
Two
Parking 
Garage
Property Sub Type 
Single Family Residence
Security 
Smoke Detector(s)
Sewer 
Public Sewer
SqFt Total 
2332
Style 
Traditional
Utilities 
Cable AvailableElectricity AvailableNatural Gas AvailablePhone AvailableSewer AvailableUnderground UtilitiesWater Available
Water Source 
Public
Interior Features
Appliances 
DishwasherDouble OvenGas Range
Basement 
Bath/StubbedFinishedPartial
Cooling 
Ceiling Fan(s)Central Air
Fireplace 
Yes
Fireplace Features 
Gas StarterLiving Room
Fireplaces 
1
Flooring 
CarpetCeramic TileHardwood
Heating 
Central
Interior 
Eat-in KitchenPantryKitchen IslandBookcasesDouble VanityEntrance FoyerWalk-In Closet(s)Wet Bar
Laundry Features 
In HallUpper Level
Window Features 
Insulated Windows
Save
Ask
Tour
Hide
Share
Exterior Features
Construction Details 
HardiPlank TypeOther
Exterior 
Private Yard
Fencing 
None
Lot Features 
Back YardCul-De-SacLandscaped
Other Structures 
None
Patio And Porch 
CoveredDeckFront PorchRear PorchScreened
Pool Features 
None
Road Frontage 
County Road
Roof 
Composition
Spa Features 
None
View 
Creek/StreamNeighborhoodTrees/Woods
Waterfront Features 
None
Waterview 
Creek/StreamNeighborhoodTrees/Woods
Windows/Doors 
Insulated Windows
Community Features
Association Dues 
545
Community Features 
PlaygroundPoolTennis Court(s)
Financing Terms Available 
CashConventionalFHAVA Loan
HOA Fee Frequency 
Annually
Horse Property 
None
Roads 
Asphalt
Schools
School District
Unknown
Elementary School
Rocky Mount
Middle School
Simpson
High School
Lassiter
Listing Courtesy Of: Jennifer Edwards of Atlanta Communities Broker: 678-296-2084 Prefer Ph#:[email protected]

Listings identified with the FMLS IDX logo come from FMLS and are held by brokerage firms other than the owner of this website and the listing brokerage is identified in any listing details. Information is deemed reliable but is not guaranteed. If you believe any FMLS listing contains material that infringes your copyrighted work, please click here to review our DMCA policy and learn how to submit a takedown request.



© 2017-2026 First Multiple Listing Service, Inc.

Neighborhood & Commute
Source: Walkscore
Save
Ask
Tour
Hide
Share