Save
Ask
Tour
Hide
Share
$675,000
New Listing

5303 Timber Wild Lane
Buford, GA 30518

For Sale|Single Family Residence|Active
4
Beds
3
Total Baths
2
Full Baths
1
Partial Bath
2,651
SqFt
$255
/SqFt
2006
Built
Subdivision:
Wildwood
County:
Hall
Listing Courtesy Of: Brian Smith of Keller Williams North Atlanta Broker: 770-663-7291 Prefer Ph#:[email protected]
Call Now: 770-240-2004
Is this the listing for you? We can help make it yours.
770-240-2004
Upcoming Open Houses
Sat, Aug 22, 2:00 PM - 4:00 PM
5303 Timber Wild Lane5303 Timber Wild Lane5303 Timber Wild Lane5303 Timber Wild Lane
Save
Ask
Tour
Hide
Share

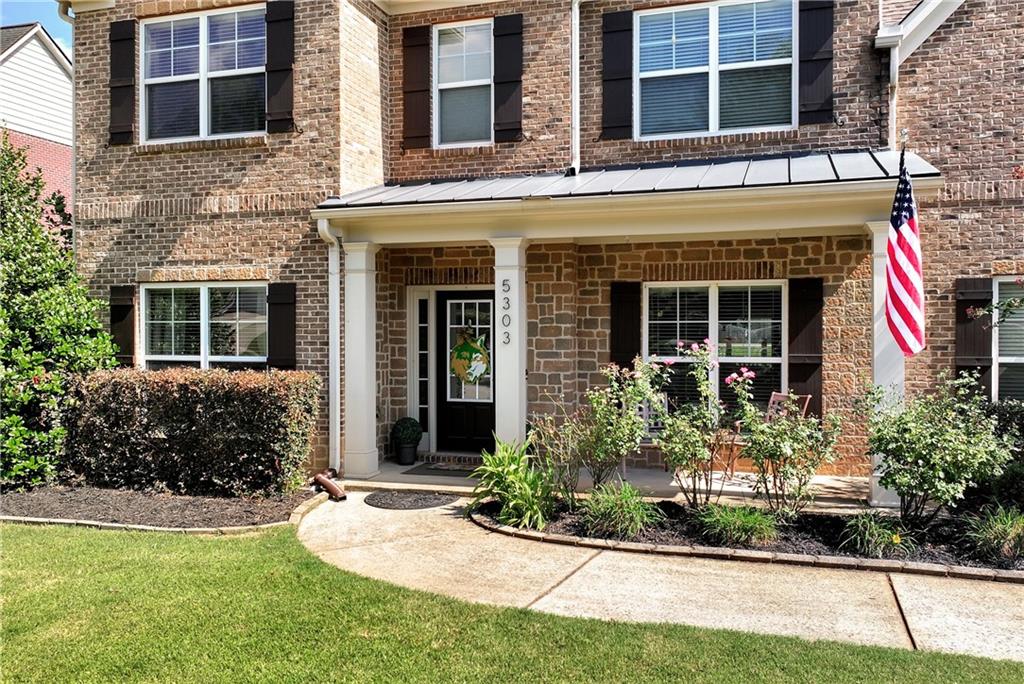
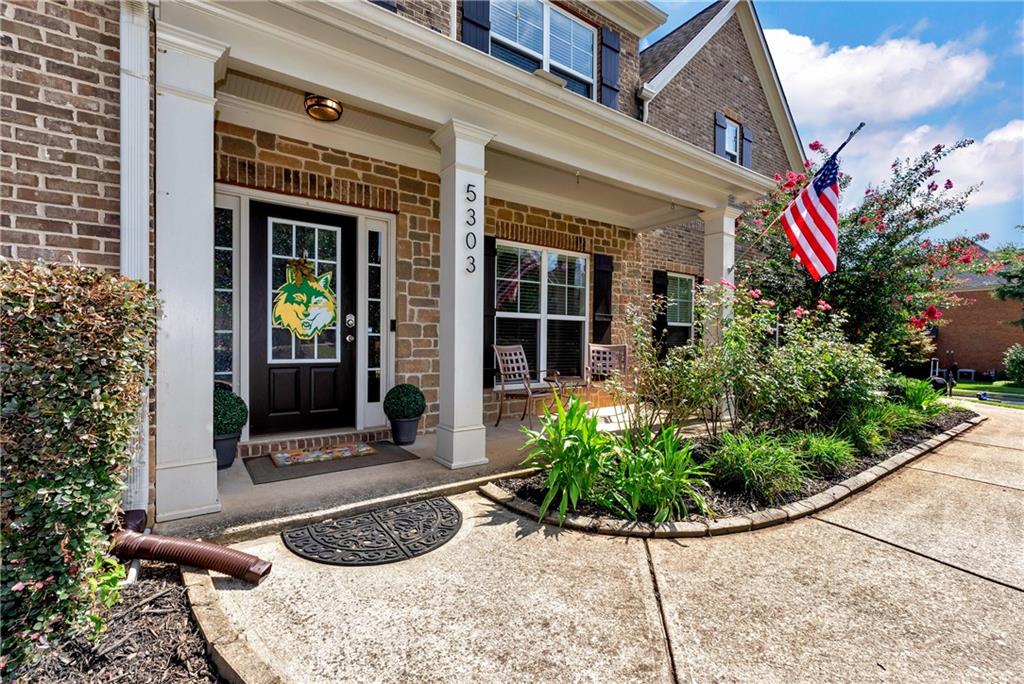
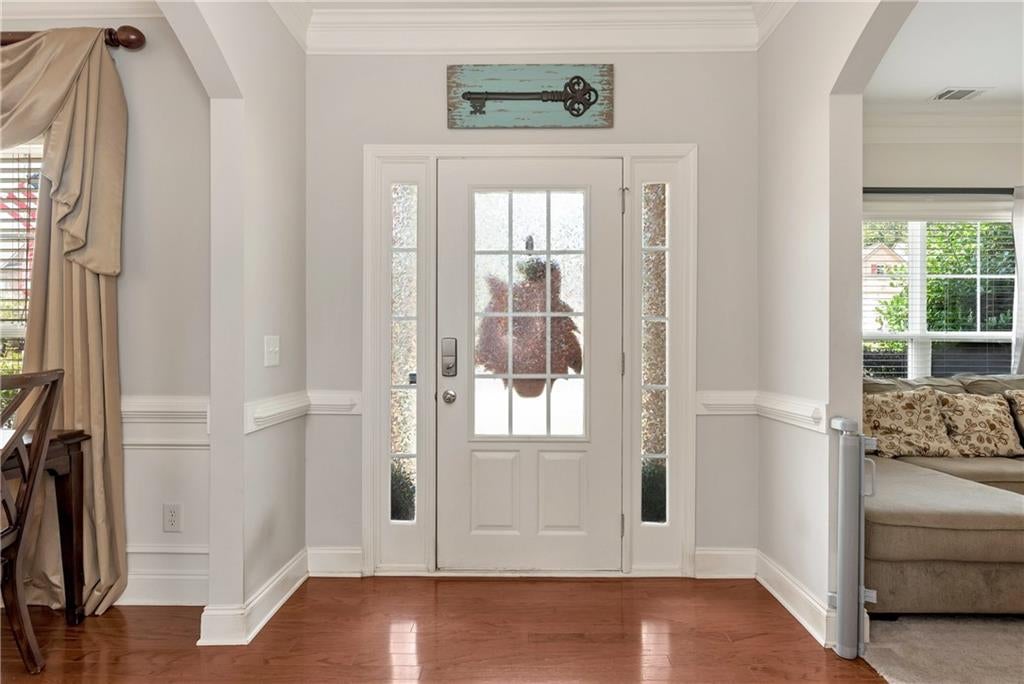
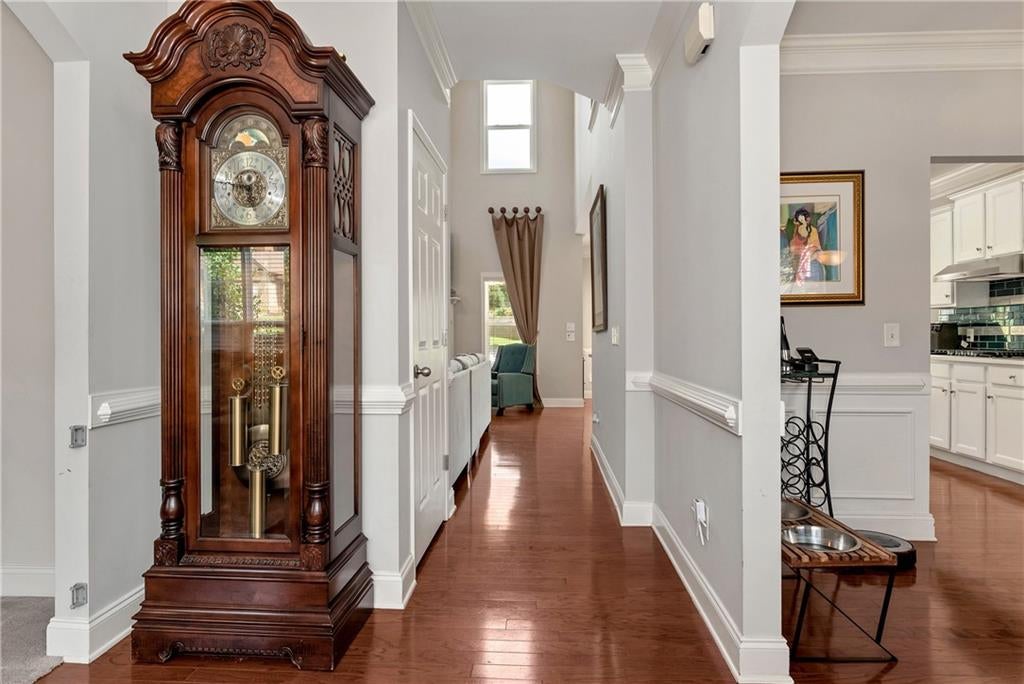
Welcome to Wildwood, a sought-after Buford neighborhood located in the Buford City School District and just minutes from I-985, Lake Lanier, Downtown Buford, the Mall of Georgia, shopping and dining. This home combines a great location with an impressive amount of living and outdoor space. A covered front porch welcomes you into the foyer and spacious main level, featuring hardwood floors, a dedicated dining room, a versatile front office or flex space, and a welcoming living room with a brick fireplace. A 2-car garage adds plenty of convenience and storage. The kitchen is open and inviting, with quartz countertops, stainless steel appliances, a bar-height countertop with seating, a breakfast area and a huge walk-in pantry with lower cabinets and upper shelving. A half bath and laundry room are also located on the main level, with the laundry room offering direct access to the backyard. Outside, the fenced backyard is perfect for year-round enjoyment, with a pool featuring a tanning ledge, double waterfalls, hot tub and wiring already in place for a future pool heater. There's also a paved basketball area and covered back porch with a ceiling fan. Wildwood offers great neighborhood amenities including a pool, tennis courts and playground. Upstairs, the spacious primary suite features a tray ceiling, his-and-hers walk-in closets and a private bath with double vanities, separate shower and soaking tub. Three additional bedrooms share an en-suite bath with a single vanity and tub/shower combination. With its desirable Buford location, spacious floor plan, great community amenities and exceptional backyard, this Wildwood home offers plenty of room to relax, entertain and enjoy all that Buford has to offer.

Save
Ask
Tour
Hide
Share
Listing Snapshot
Price 
$675,000
Days On Site 
0 Days
Bedrooms 
4
Inside Area (SqFt) 
2,651 sqft
Total Baths 
3
Full Baths 
2
Partial Baths 
1
Lot Size 
0.36 Acres
Year Built 
2006
MLS® Number 
7823923
Status 
Active
Property Tax 
$1,846
HOA/Condo/Coop Fees 
$83.33 monthly
Sq Ft Source 
Public Records
Friends & Family
Recent Activity
11 hours agoListing first seen on site
11 hours agoListing updated with changes from the MLS®
General Features
Acres 
0.36
Foundation 
Slab
Garage 
Yes
Garage Spaces 
2
Land Lease 
No
Levels 
Two
Parking 
GarageGarage Faces SideKitchen LevelDriveway
Property Sub Type 
Single Family Residence
Security 
Smoke Detector(s)
Sewer 
Public Sewer
SqFt Above 
2651
SqFt Total 
2651
Style 
CraftsmanTraditional
Utilities 
Cable AvailableElectricity AvailableNatural Gas AvailablePhone AvailableSewer AvailableUnderground UtilitiesWater Available
Water Source 
Public
Interior Features
Appliances 
DishwasherDouble OvenGas CooktopGas Oven
Basement 
None
Cooling 
Ceiling Fan(s)Central Air
Fireplace 
Yes
Fireplace Features 
Family RoomGas LogLiving RoomMasonryRaised Hearth
Fireplaces 
1
Flooring 
CarpetHardwood
Heating 
Central
Interior 
PantryCathedral Ceiling(s)Coffered Ceiling(s)Double VanityEntrance FoyerHigh Speed InternetHis and Hers ClosetsVaulted Ceiling(s)Walk-In Closet(s)
Laundry Features 
Laundry RoomMain Level
Spa 
Yes
Save
Ask
Tour
Hide
Share
Exterior Features
Construction Details 
Stone
Exterior 
LightingPrivate YardRain Gutters
Fencing 
Back Yard
Lot Features 
Back YardClearedFront YardLandscapedLevel
Other Structures 
None
Patio And Porch 
CoveredFront PorchRear Porch
Pool Features 
FencedGuniteIn GroundPool/Spa ComboPrivateWaterfall
Private Pool 
Yes
Road Frontage 
County Road
Roof 
CompositionShingle
Spa 
Yes
Spa Features 
Private
View 
Neighborhood
Waterfront Features 
None
Waterview 
Neighborhood
Community Features
Association Dues 
1000
Community Features 
PlaygroundPoolSidewalksStreet LightsTennis Court(s)
HOA Fee Frequency 
Annually
Horse Property 
None
Roads 
Asphalt
Schools
School District
Unknown
Elementary School
Buford
Middle School
Buford
High School
Buford
Listing Courtesy Of: Brian Smith of Keller Williams North Atlanta Broker: 770-663-7291 Prefer Ph#:[email protected]

Listings identified with the FMLS IDX logo come from FMLS and are held by brokerage firms other than the owner of this website and the listing brokerage is identified in any listing details. Information is deemed reliable but is not guaranteed. If you believe any FMLS listing contains material that infringes your copyrighted work, please click here to review our DMCA policy and learn how to submit a takedown request.



© 2017-2026 First Multiple Listing Service, Inc.

Neighborhood & Commute
Source: Walkscore
Save
Ask
Tour
Hide
Share