Save
Ask
Tour
Hide
Share
$650,000
15 Days On Site

119 Clover Way
Woodstock, GA 30188

For Sale|Single Family Residence|Active
3
Beds
2
Total Baths
2
Full Baths
2,048
SqFt
$317
/SqFt
2016
Built
Subdivision:
Clover Creek
County:
Cherokee
Listing Courtesy Of: Lisa Scott of REMAX Around Atlanta Broker: 678-533-9325 Prefer Ph#:[email protected]
Call Now: 770-240-2004
Is this the listing for you? We can help make it yours.
770-240-2004
119 Clover Way119 Clover Way119 Clover Way119 Clover Way
Save
Ask
Tour
Hide
Share

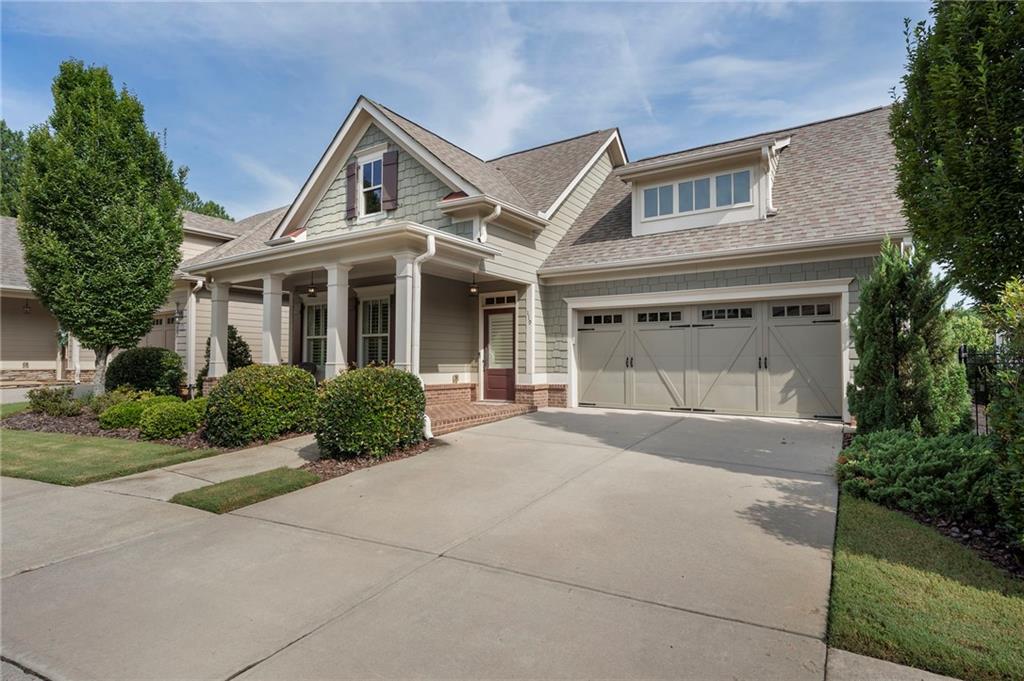
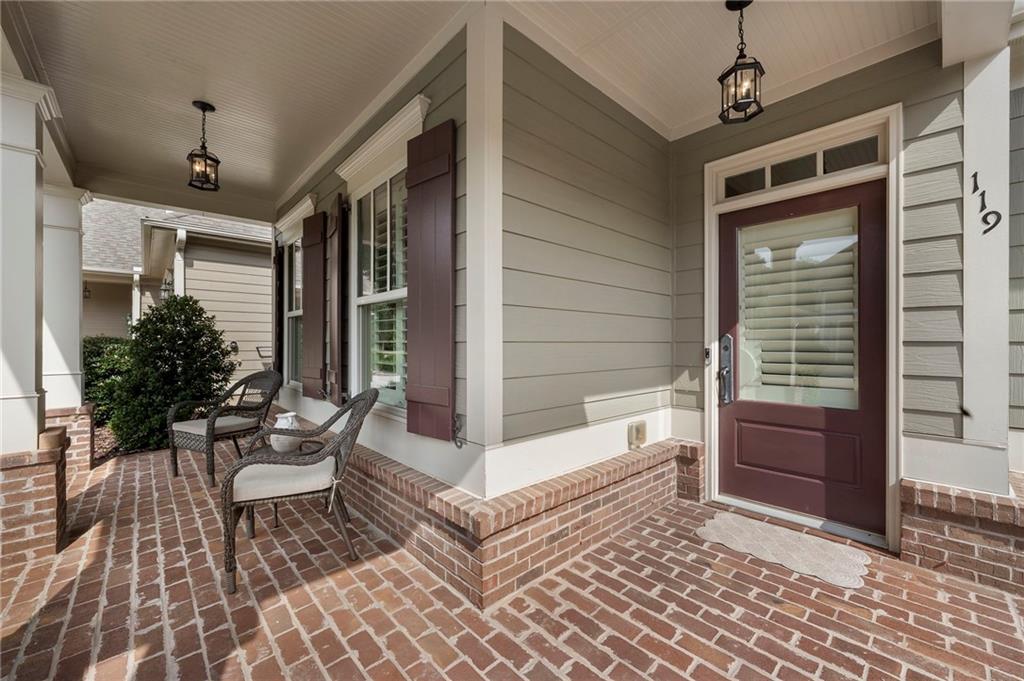
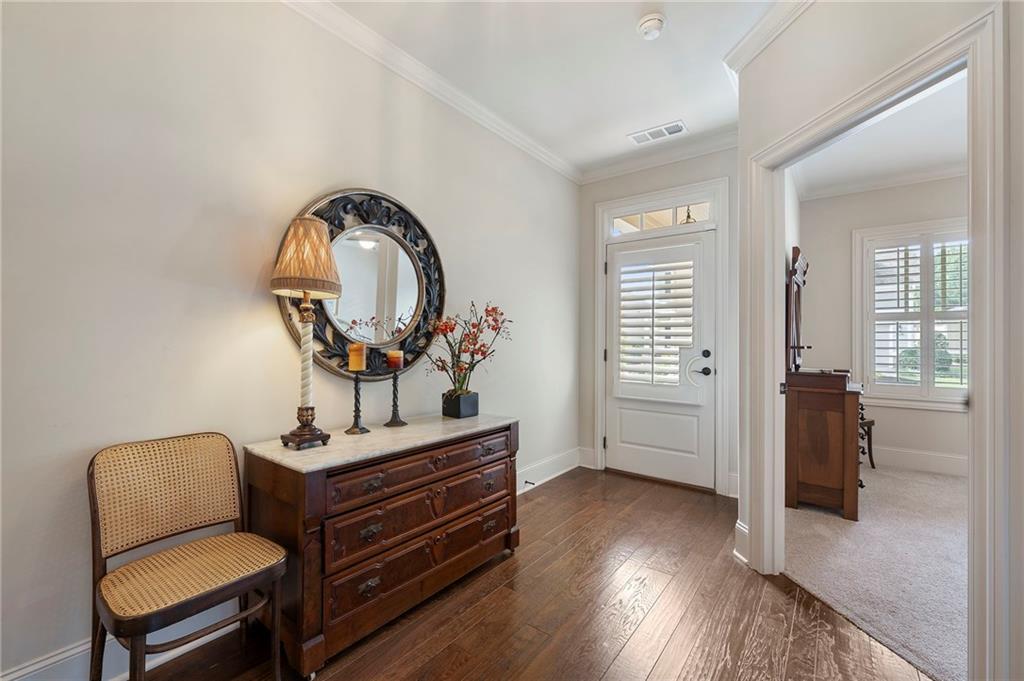
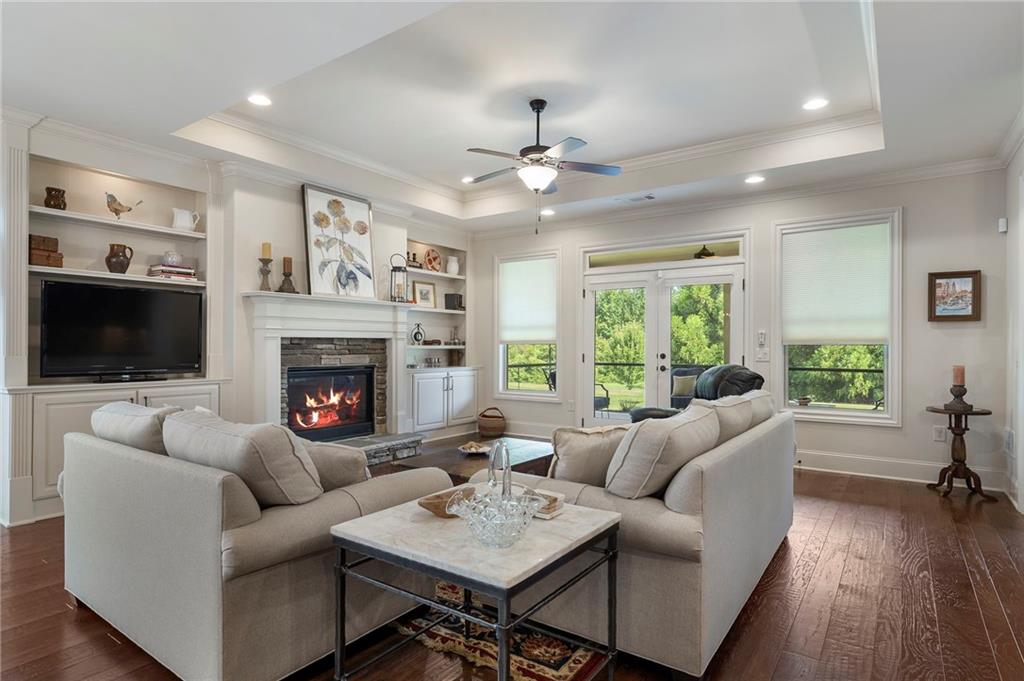
Welcome to this beautifully appointed Craftsman-style home located in a desirable gated active adult community. From the inviting front porch and charming dormers to the expansive rear porch overlooking the peaceful preserve, this home offers an exceptional combination of comfort, style, and privacy. The open-concept floor plan features high ceilings, engineered hardwood floors, plantation shutters, recessed lighting, and newer light fixtures. The spacious great room is highlighted by a stunning stacked-stone fireplace with a hearth and mantel, built-in cabinetry and shelving, and tray ceilings. Transom windows bring in abundant natural light and provide beautiful views of the surrounding preserve. The well-designed kitchen is ideal for both everyday living and entertainment, offering granite countertops, tile backsplash, pendant lighting, abundant cabinetry and counter space, a large island with breakfast bar, double ovens, stainless steel appliances, and a walk-in pantry. The desirable split-bedroom layout provides privacy for the spacious primary suite. The primary bedroom features a tray ceiling, a bay window, while the luxurious primary bathroom offers transom windows, double vanities, granite countertops, a seamless-entry shower, and thoughtful finishes. A large laundry room provides exceptional functionality with extensive cabinetry and counterspace. The two-car garage includes additional storage potential and a convenient utility sink. Outdoor living is a true highlight. The large tiled, screened rear porch overlooks the preserve and open yard space, creating a peaceful setting for morning coffee or entertainment. A private gated courtyard and additional side porch provide even more outdoor living space and privacy. Irrigation helps maintain the courtyard landscaping, while the homeowner’s association maintains the front and backyards. Residents enjoy the benefits of a gated community with a clubhouse, including guest parking and gathering areas with a kitchen, bathrooms, TV, and fireplace. With its great location, thoughtful floor plan, beautiful architectural details, extensive storage, and tranquil preserved views, this home offers the perfect blend of relaxed active-adult living and elegant entertaining.

Save
Ask
Tour
Hide
Share
Listing Snapshot
Price 
$650,000
Days On Site 
15 Days
Bedrooms 
3
Inside Area (SqFt) 
2,048 sqft
Total Baths 
2
Full Baths 
2
Partial Baths 
N/A
Lot Size 
0.14 Acres
Year Built 
2016
MLS® Number 
7824055
Status 
Active
Property Tax 
$1,442
HOA/Condo/Coop Fees 
$265 monthly
Sq Ft Source 
Builder
Friends & Family
Recent Activity
2 weeks agoListing first seen on site
2 weeks agoListing updated with changes from the MLS®
General Features
Acres 
0.14
Attached Garage 
Yes
Foundation 
Concrete PerimeterSlab
Garage 
Yes
Garage Spaces 
2
Green Energy Efficient 
HVACInsulationThermostatWindows
Land Lease 
No
Levels 
One
Parking 
AttachedDrivewayGarageGarage Door OpenerKitchen Level
Property Sub Type 
Single Family Residence
Security 
Smoke Detector(s)Security SystemCarbon Monoxide Detector(s)Fire AlarmFire Sprinkler SystemSecurity GateSecurity System Owned
Sewer 
Public Sewer
SqFt Total 
2048
Style 
Cape CodCraftsmanRanch
Utilities 
Cable AvailableNatural Gas AvailableSewer AvailableUnderground Utilities
Water Source 
Public
Interior Features
Appliances 
DishwasherDisposalDouble OvenGas CooktopGas Water HeaterMicrowaveSelf Cleaning Oven
Basement 
None
Cooling 
Ceiling Fan(s)Central Air
Fireplace 
Yes
Fireplace Features 
Factory BuiltGas LogGas StarterGlass DoorsGreat RoomStone
Fireplaces 
1
Flooring 
HardwoodTile
Heating 
Forced AirNatural Gas
Interior 
Breakfast BarPantryKitchen IslandBookcasesCrown MoldingDouble VanityEntrance FoyerHigh Speed InternetRecessed LightingTray Ceiling(s)Walk-In Closet(s)Master Downstairs
Laundry Features 
Electric Dryer HookupLaundry RoomMain Level
Main Level Bedrooms 
3
Window Features 
Bay Window(s)Insulated WindowsPlantation Shutters
Save
Ask
Tour
Hide
Share
Exterior Features
Construction Details 
Cement SidingFrame
Exterior 
CourtyardLightingRain Gutters
Fencing 
FencedWrought Iron
Lot Features 
Back YardFront YardLandscapedLevelPasture
Other Structures 
None
Patio And Porch 
CoveredFront PorchRear PorchScreenedSide Porch
Pool Features 
None
Road Frontage 
Private Road
Roof 
CompositionShingle
Spa Features 
None
View 
RuralTrees/Woods
Waterfront Features 
None
Waterview 
RuralTrees/Woods
Windows/Doors 
Bay Window(s)Insulated WindowsPlantation Shutters
Community Features
Accessibility Features 
Accessible BedroomAccessible ClosetsAccessible DoorsAccessible Full BathAccessible Hallway(s)Grip-Accessible Features
Association Fee 
$265.0
Association Fee Frequency 
Monthly
Community Features 
ClubhouseCurbsGatedSidewalksStreet Lights
Senior Community 
Yes
Horse Property 
None
Financing Terms Available 
CashConventional
Roads 
Paved
Schools
School District
Unknown
Elementary School
Little River
Middle School
Mill Creek
High School
River Ridge
Listing Courtesy Of: Lisa Scott of REMAX Around Atlanta Broker: 678-533-9325 Prefer Ph#:[email protected]

Listings identified with the FMLS IDX logo come from FMLS and are held by brokerage firms other than the owner of this website and the listing brokerage is identified in any listing details. Information is deemed reliable but is not guaranteed. If you believe any FMLS listing contains material that infringes your copyrighted work, please click here to review our DMCA policy and learn how to submit a takedown request.



© 2017-2026 First Multiple Listing Service, Inc.

Neighborhood & Commute
Source: Walkscore
Save
Ask
Tour
Hide
Share