
1018 Oakton Drive SWMarietta, GA 30060
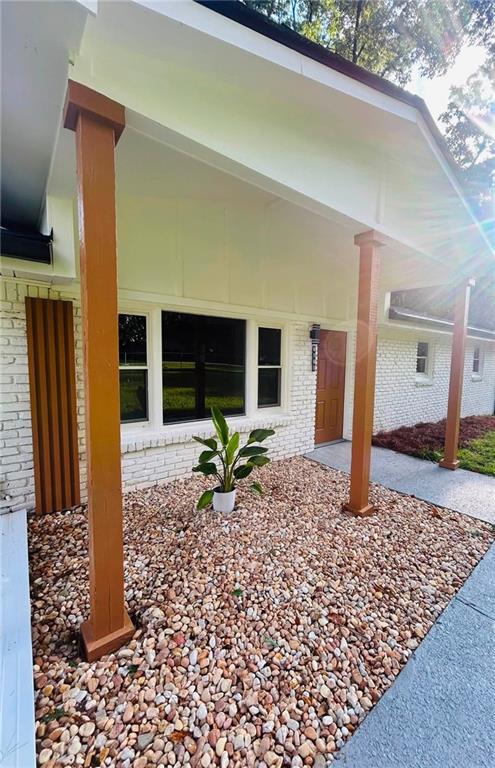
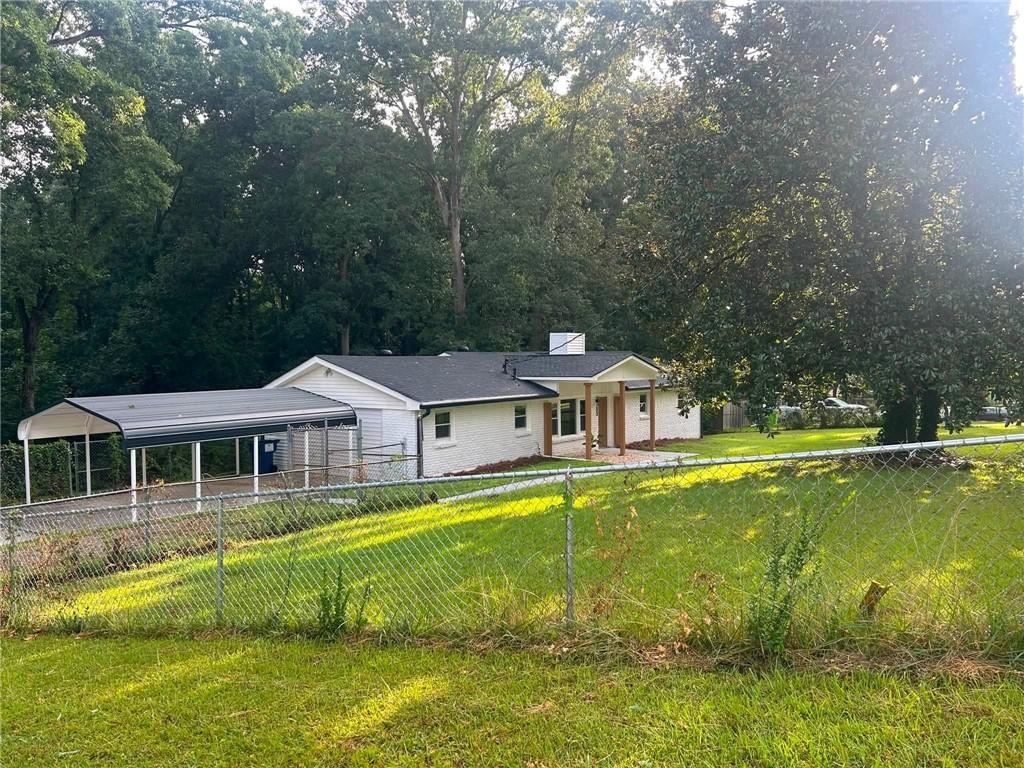
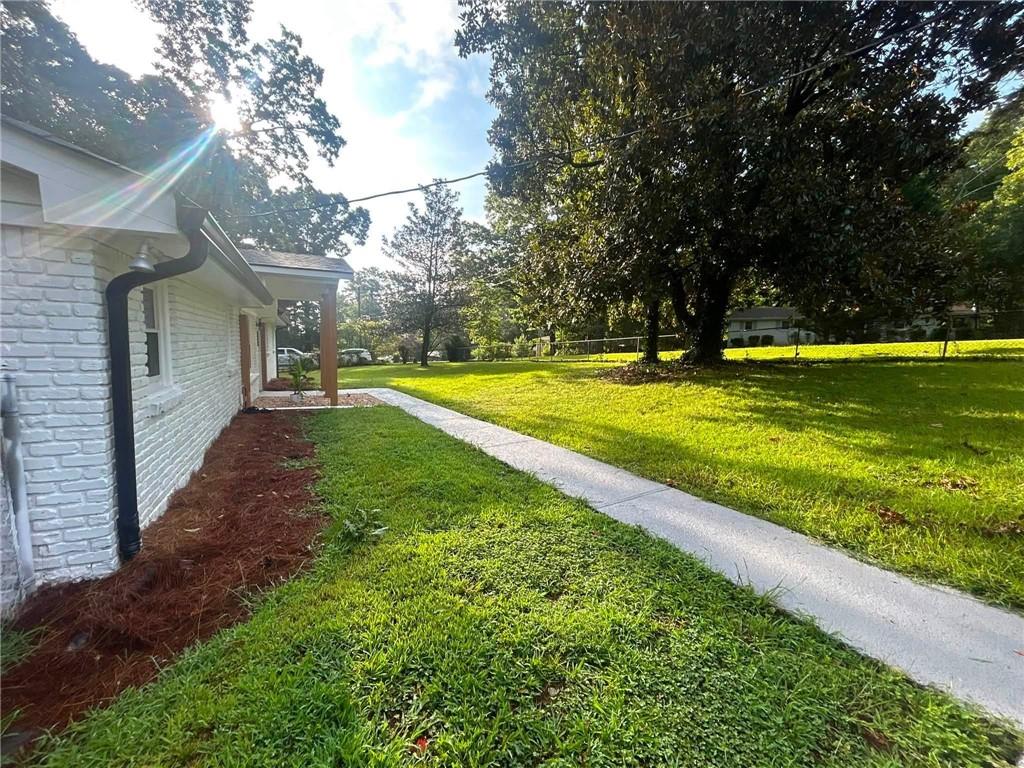
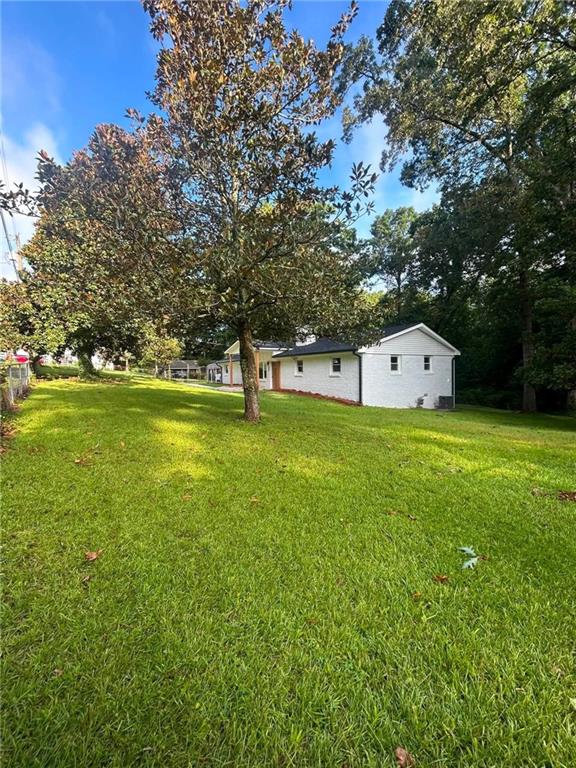
Welcome to 1018 Oakton Dr SW, a beautifully refreshed Marietta home offering 5 bedrooms and 2 full bathrooms, perfect for a growing family, first-time buyer, or anyone looking for comfortable living space in a convenient location. This move-in-ready home features a recently remodeled kitchen with brand-new cabinetry, a new sink, and new appliances including a stove and refrigerator. The entire house has been freshly painted, inside and out, giving the property a clean, refreshed, and welcoming appearance. The updated flooring throughout the home adds an additional modern touch. With five bedrooms, there is plenty of flexibility for bedrooms, a home office, guest space, or a playroom. The two full bathrooms provide convenience for everyday living and entertaining. Location is another major highlight. The home is conveniently located near Truist Park and The Battery Atlanta, with easy access to shopping, restaurants, entertainment, and everyday conveniences. Major roads and surrounding areas are also easily accessible, making this a great location for enjoying everything Marietta and the surrounding area has to offer. With its updated kitchen, fresh interior and exterior paint, renovated flooring, five bedrooms, and highly convenient location, 1018 Oakton Dr SW is a fantastic opportunity and truly move-in ready. Don’t miss the chance to make this refreshed Marietta home your own! AI-Virtually Staged Image – Some images have been digitally enhanced with furniture and decor for visualization purposes. The property is being sold unfurnished.
| 6 days ago | Status changed to Active | |
| 6 days ago | Listing updated with changes from the MLS® | |
| a week ago | Listing first seen on site |
Listings identified with the FMLS IDX logo come from FMLS and are held by brokerage firms other than the owner of this website and the listing brokerage is identified in any listing details. Information is deemed reliable but is not guaranteed. If you believe any FMLS listing contains material that infringes your copyrighted work, please click here to review our DMCA policy and learn how to submit a takedown request.

© 2017-2026 First Multiple Listing Service, Inc.
Did you know? You can invite friends and family to your search. They can join your search, rate and discuss listings with you.