Save
Ask
Tour
Hide
Share
$725,000
5 Days On Site

2726 Avington Lane SE
Smyrna, GA 30080

For Sale|Townhouse|Active
4
Beds
4
Total Baths
3
Full Baths
1
Partial Bath
3,446
SqFt
$210
/SqFt
2015
Built
Subdivision:
Towns at Breton Ridge
County:
Cobb
Listing Courtesy Of: Ryan Lewis of LPT Realty, LLC Broker: 877-366-2213 Prefer Ph#:[email protected]
Call Now: 770-240-2004
Is this the listing for you? We can help make it yours.
770-240-2004
2726 Avington Lane SE2726 Avington Lane SE2726 Avington Lane SE2726 Avington Lane SE
Save
Ask
Tour
Hide
Share

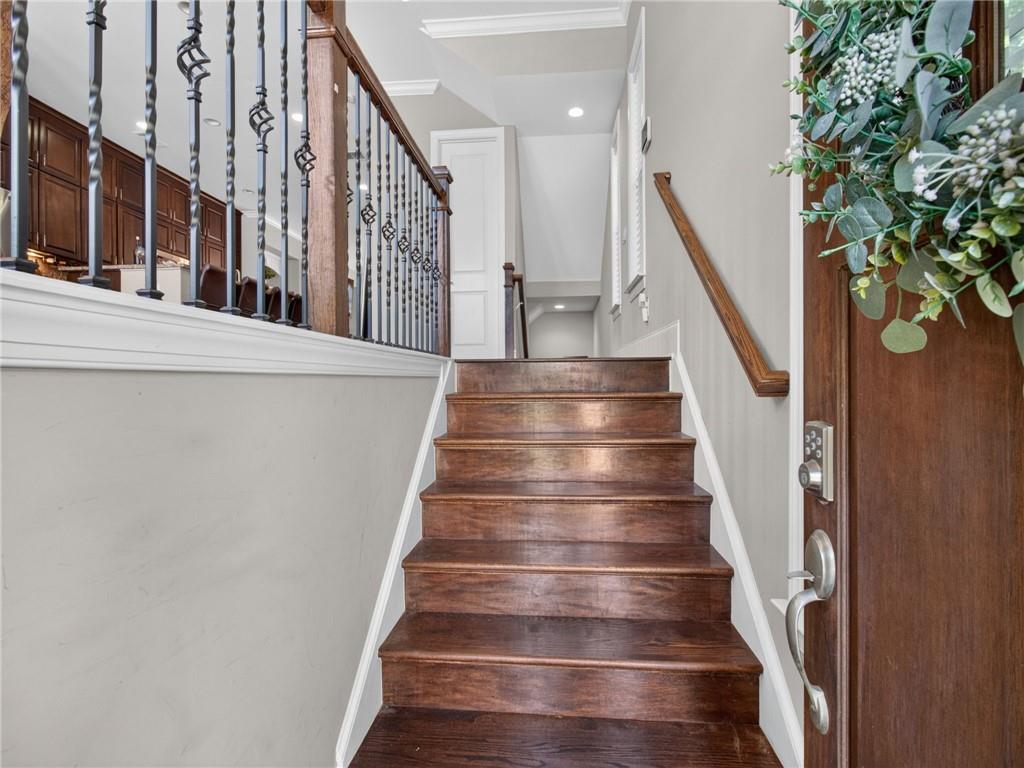
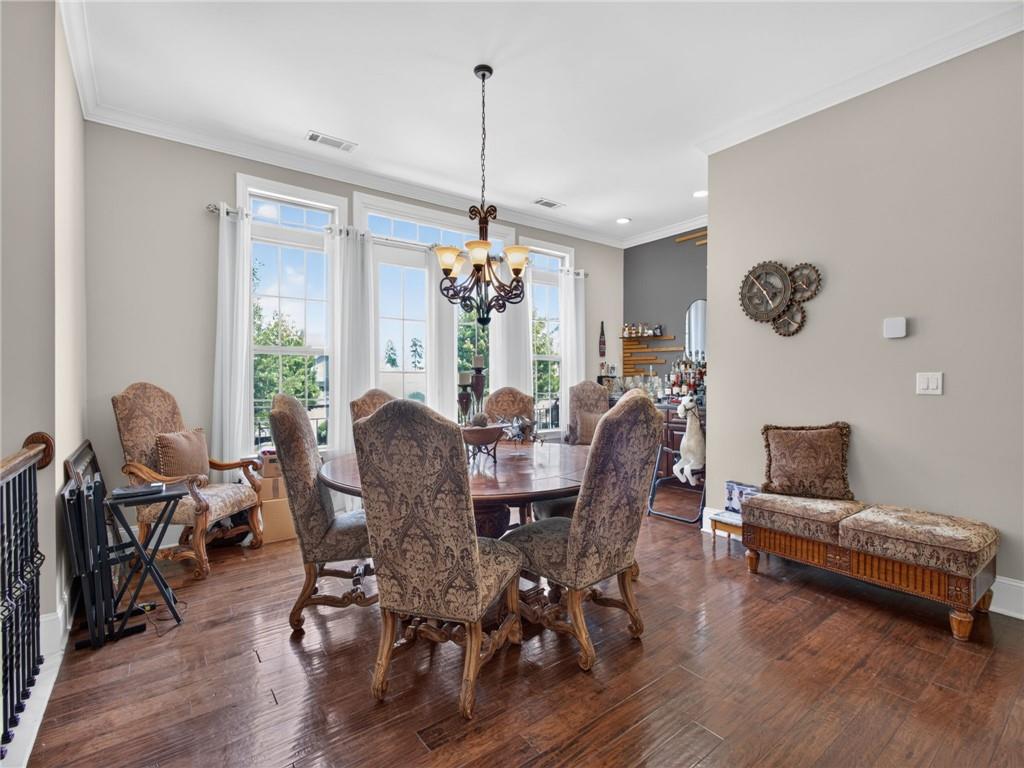
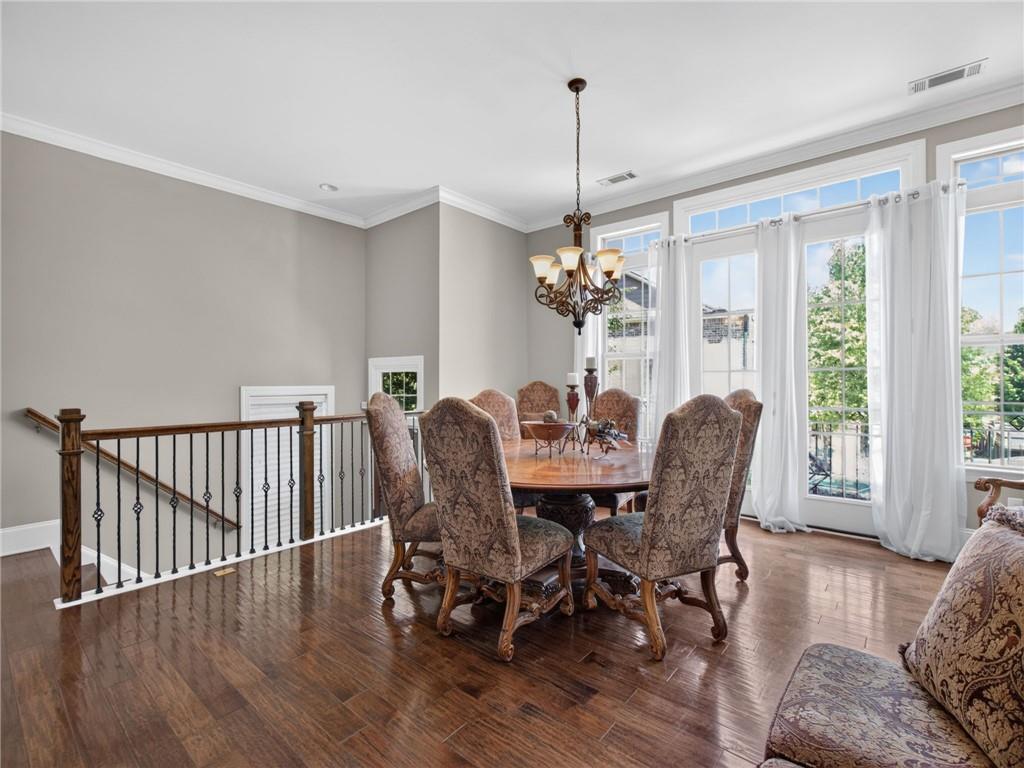
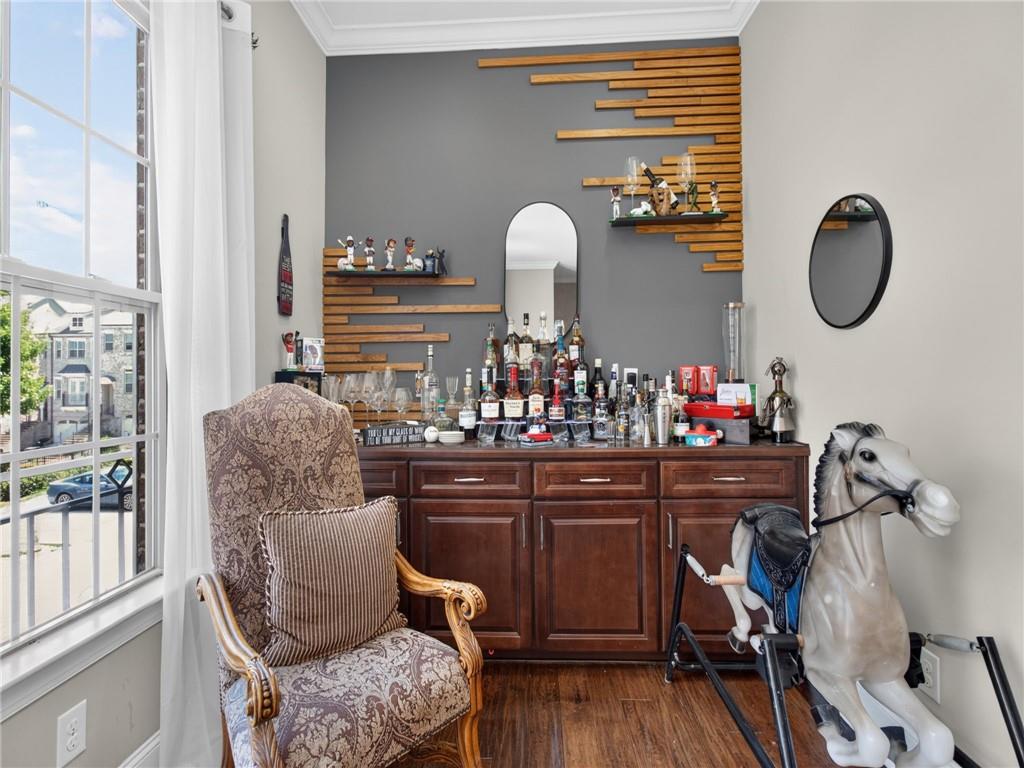
Welcome home to this beautifully upgraded 4-bedroom, 3.5-bath end townhome, featuring approximately 3445 square feet and one of the largest floor plans available in the community. Designed with both everyday living and entertaining in mind, this spacious home offers thoughtful upgrades throughout. Step inside to a welcoming and inviting layout that flows into the family room, complete with custom built-ins and 10' ceilings. At the heart of the home, the gourmet kitchen shines with stacked cabinetry, massive kitchen island with seating for 6, under-cabinet lighting, granite countertops, stainless steel appliances, spacious ClosetMaid pantry shelving, and plenty of space to gather.   Upstairs you will find the spacious primary suite offering a relaxing retreat, 9' ceilings, and highlighted by an oversized primary bath with a frameless glass shower and luxurious freestanding soaking tub. Boasting four bedrooms, three-and-a-half baths, generous living spaces, and one of the community’s most desirable and spacious floor plans, there’s room for everyone to feel at home. Conveniently located directly across from the neighborhood pool/amenities and within a short stroll of Braves Stadium, the Battery, shopping galore, and not to mention easy access to I-285 and I-75, this home combines space, style, comfort, and convenience in one exceptional package. Additional features include a complete security system and upgrades throughout. Conveniently located with easy access to I-285 and I-75, this home combines space, style, comfort, and convenience in one exceptional package.

Save
Ask
Tour
Hide
Share
Listing Snapshot
Price 
$725,000
Days On Site 
5 Days
Bedrooms 
4
Inside Area (SqFt) 
3,446 sqft
Total Baths 
4
Full Baths 
3
Partial Baths 
1
Lot Size 
0.032 Acres
Year Built 
2015
MLS® Number 
7824211
Status 
Active
Property Tax 
$7,208
HOA/Condo/Coop Fees 
$420 monthly
Sq Ft Source 
Public Records
Friends & Family
Recent Activity
5 days agoListing first seen on site
5 days agoListing updated with changes from the MLS®
General Features
Acres 
0.032
Attached Garage 
Yes
Foundation 
Slab
Garage 
Yes
Garage Spaces 
2
Green Energy Efficient 
HVACInsulationThermostatWindows
Land Lease 
No
Levels 
Multi/Split
Parking 
AttachedDrivewayGarageGarage Door Opener
Property Sub Type 
Townhouse
Security 
Smoke Detector(s)Security SystemFire AlarmSecurity GateSecurity System Owned
Sewer 
Public Sewer
SqFt Total 
3446
Style 
TownhouseTraditional
Utilities 
Cable AvailableUnderground Utilities
Water Source 
Public
Interior Features
Appliances 
DishwasherDisposalDouble OvenENERGY STAR Qualified AppliancesGas RangeGas Water HeaterMicrowaveSelf Cleaning Oven
Basement 
Finished
Cooling 
Ceiling Fan(s)Central AirZoned
Fireplace 
Yes
Fireplace Features 
Factory BuiltFamily RoomGas StarterMasonry
Fireplaces 
1
Flooring 
CarpetHardwood
Heating 
CentralForced AirNatural GasZoned
Interior 
Breakfast BarPantryKitchen IslandEntrance FoyerHigh Speed InternetLow Flow Plumbing FixturesTray Ceiling(s)Walk-In Closet(s)Other
Laundry Features 
Laundry RoomUpper Level
Window Features 
Insulated Windows
Save
Ask
Tour
Hide
Share
Exterior Features
Construction Details 
Other
Exterior 
Other
Fencing 
Back Yard
Lot Features 
Landscaped
Other Structures 
None
Patio And Porch 
DeckPatio
Pool Features 
None
Road Frontage 
Other
Roof 
Composition
Spa Features 
None
View 
Other
Waterfront Features 
None
Waterview 
Other
Windows/Doors 
Insulated Windows
Community Features
Association Dues 
420
Community Features 
GatedParkPoolOther
HOA Fee Frequency 
Monthly
Horse Property 
None
Roads 
Asphalt
Schools
School District
Unknown
Elementary School
Brumby
Middle School
East Cobb
High School
Wheeler
Listing Courtesy Of: Ryan Lewis of LPT Realty, LLC Broker: 877-366-2213 Prefer Ph#:[email protected]

Listings identified with the FMLS IDX logo come from FMLS and are held by brokerage firms other than the owner of this website and the listing brokerage is identified in any listing details. Information is deemed reliable but is not guaranteed. If you believe any FMLS listing contains material that infringes your copyrighted work, please click here to review our DMCA policy and learn how to submit a takedown request.



© 2017-2026 First Multiple Listing Service, Inc.

Neighborhood & Commute
Source: Walkscore
Save
Ask
Tour
Hide
Share