Save
Ask
Tour
Hide
Share
$510,000
New Listing

3211 Seneca Farm Lane
Buford, GA 30519

Single Family Residence|Coming Soon
6
Beds
4
Total Baths
3
Full Baths
1
Partial Bath
4,270
SqFt
$119
/SqFt
2002
Built
Subdivision:
SENECA FARMS
County:
Gwinnett
Listing Courtesy Of: Andrea Smith of Keller Williams Rlty Consultants Broker: 678-287-4800 Prefer Ph#:[email protected]
Call Now: 770-240-2004
Is this the listing for you? We can help make it yours.
770-240-2004
Upcoming Open Houses
Sat, Aug 22, 2:00 PM - 4:00 PM
Sun, Aug 23, 2:00 PM - 4:00 PM
3211 Seneca Farm Lane3211 Seneca Farm Lane3211 Seneca Farm Lane3211 Seneca Farm Lane
Save
Ask
Tour
Hide
Share

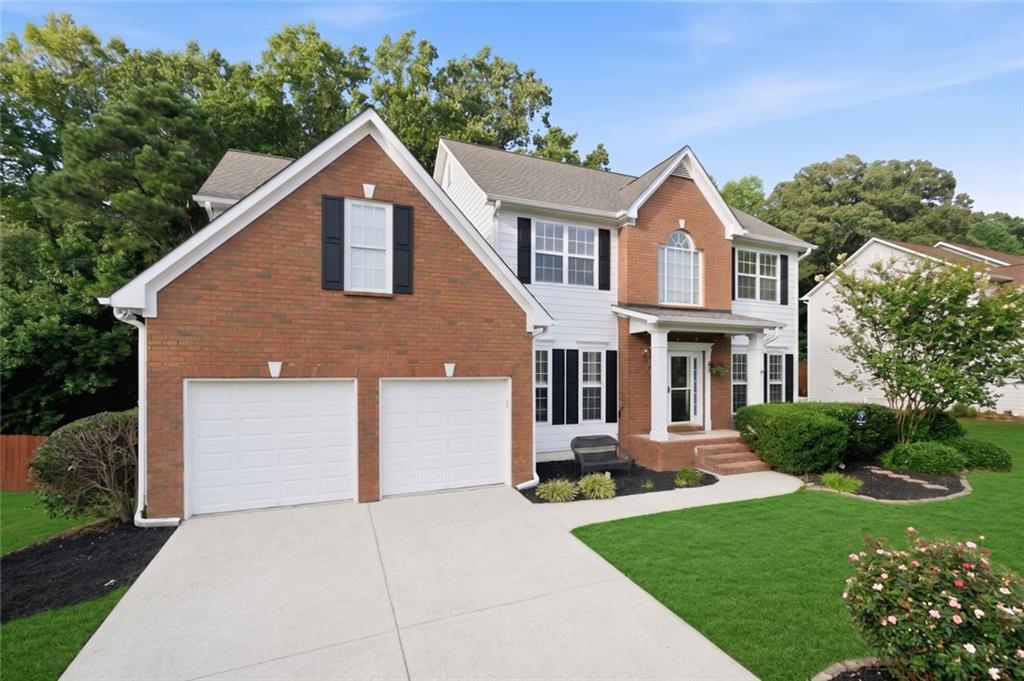
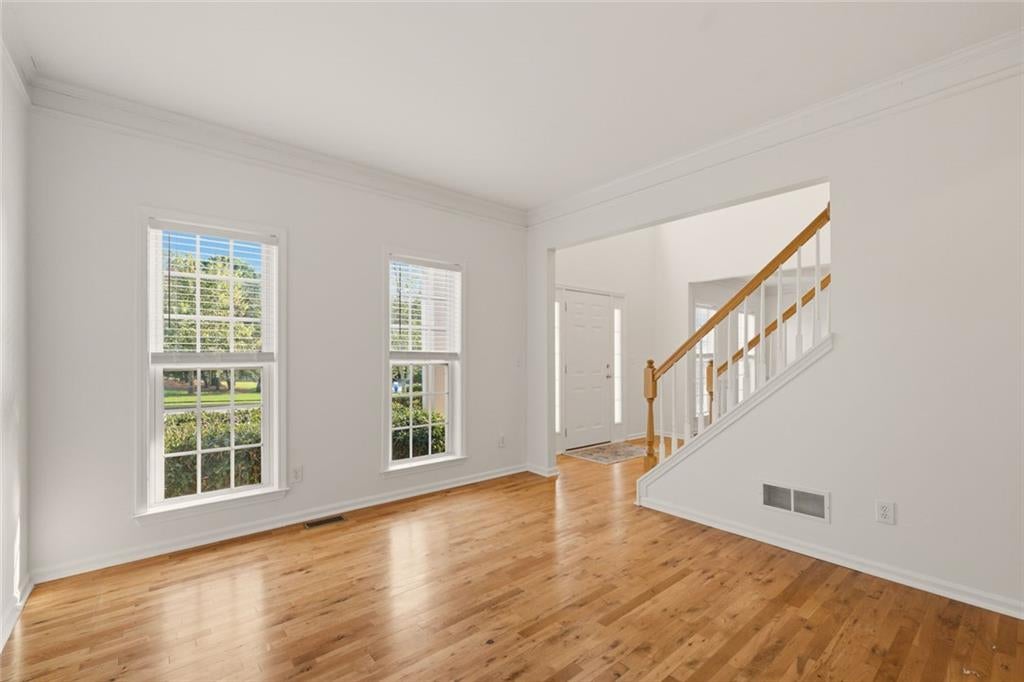
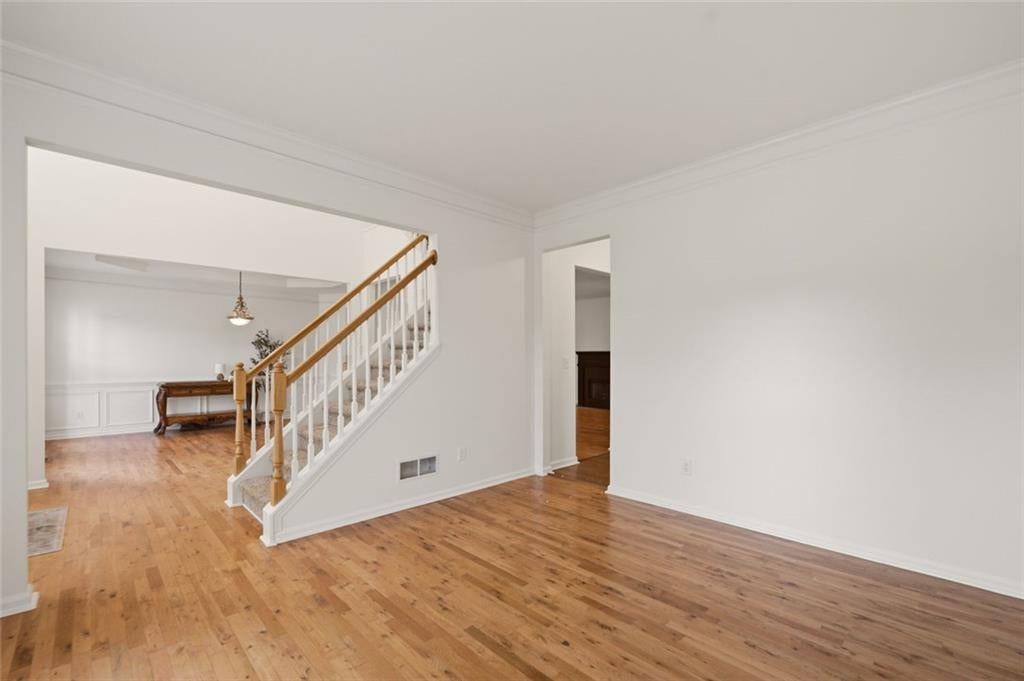
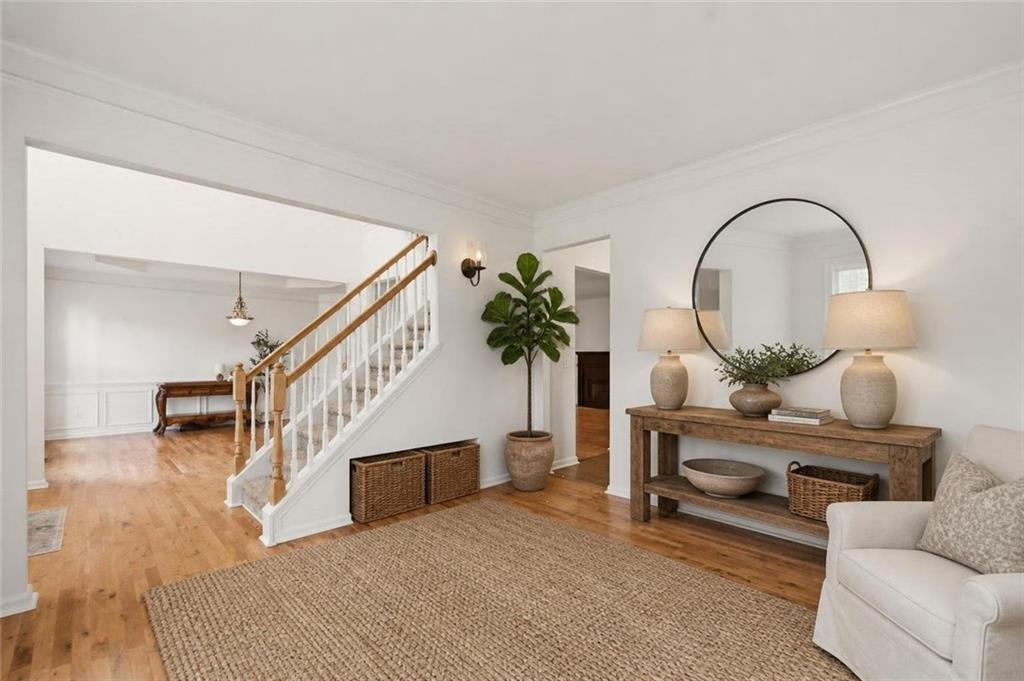
Welcome to 3211 Seneca Farm Ln, a spacious home offering comfort, flexibility, and plenty of room to grow in the established Buford area. This home features a well-designed layout with generous living spaces and a fully finished basement that provides even more room to spread out. The finished basement includes two bedrooms, a full bathroom, and a kitchenette, making it an ideal space for guests, a roommate, extended family, or anyone looking for a little extra privacy. The possibilities are endless with this versatile lower level! Outside, enjoy your own private, fenced backyard and extended woodline — Great for entertaining, bird watching, relaxing, enjoying morning coffee, or giving pets plenty of room to play. The fenced yard adds both privacy and functionality to the outdoor space. Location makes this home even more appealing, with easy access to I-85, I-985, Buford Highway, and other major roadways, making commuting throughout Buford, Gwinnett County, and the surrounding areas convenient. You'll also be just minutes from the Seckinger school cluster, shopping, restaurants, parks, entertainment, and everyday essentials. Located in the established Seneca Farms community, residents can also enjoy neighborhood amenities including a pool and tennis/pickleball courts. If you're looking for a home with space, versatility, privacy, and a convenient location, 3211 Seneca Farm Ln is one you won't want to miss. Come see everything this home has to offer! - Please read: Some photos in this listing have been virtually staged with digital furniture and decor. Physical layout and dimensions remain unchanged, but items added are for visual ideas only -

Save
Ask
Tour
Hide
Share
Listing Snapshot
Price 
$510,000
Days On Site 
0 Days
Bedrooms 
6
Inside Area (SqFt) 
4,270 sqft
Total Baths 
4
Full Baths 
3
Partial Baths 
1
Lot Size 
0.5 Acres
Year Built 
2002
MLS® Number 
7824261
Status 
Coming Soon
Property Tax 
$5,870
HOA/Condo/Coop Fees 
N/A
Sq Ft Source 
Owner
Friends & Family
Recent Activity
10 hours agoListing first seen on site
10 hours agoListing updated with changes from the MLS®
General Features
Acres 
0.5
Foundation 
Slab
Garage 
Yes
Garage Spaces 
2
Green Energy Efficient 
InsulationWindows
Land Lease 
No
Levels 
Three Or More
Parking 
Garage
Parking Spaces 
6
Property Sub Type 
Single Family Residence
Security 
Carbon Monoxide Detector(s)Smoke Detector(s)
Sewer 
Public Sewer
SqFt Above 
2893
SqFt Below 
1377
SqFt Total 
4711
Style 
Colonial
Utilities 
Cable AvailableNatural Gas AvailableSewer AvailableWater AvailablePhone AvailableElectricity AvailableOther
Water Source 
Public
Interior Features
Appliances 
DishwasherDisposalGas CooktopMicrowaveRefrigerator
Basement 
Bath/StubbedDaylightExterior EntryFinishedFull
Cooling 
Central AirCeiling Fan(s)
Fireplace 
Yes
Fireplace Features 
MasonryLiving Room
Fireplaces 
1
Flooring 
CarpetHardwoodLaminateWood
Heating 
Forced Air
Interior 
Breakfast BarPantryRecessed Lighting
Laundry Features 
Laundry RoomUpper Level
Window Features 
Double Pane Windows
Save
Ask
Tour
Hide
Share
Exterior Features
Construction Details 
Wood Siding
Exterior 
BalconyLightingPrivate Yard
Fencing 
Back Yard
Lot Features 
Back YardLandscapedPrivateWooded
Other Structures 
Storage
Patio And Porch 
DeckFront PorchRear Porch
Pool Features 
None
Road Frontage 
None
Roof 
Composition
Spa Features 
None
View 
Other
Waterfront Features 
None
Waterview 
Other
Windows/Doors 
Double Pane Windows
Community Features
Community Features 
ClubhousePoolTennis Court(s)
Horse Property 
None
Roads 
Paved
Schools
School District
Unknown
Elementary School
Ivy Creek
Middle School
Jones
High School
Seckinger
Listing Courtesy Of: Andrea Smith of Keller Williams Rlty Consultants Broker: 678-287-4800 Prefer Ph#:[email protected]

Listings identified with the FMLS IDX logo come from FMLS and are held by brokerage firms other than the owner of this website and the listing brokerage is identified in any listing details. Information is deemed reliable but is not guaranteed. If you believe any FMLS listing contains material that infringes your copyrighted work, please click here to review our DMCA policy and learn how to submit a takedown request.



© 2017-2026 First Multiple Listing Service, Inc.

Neighborhood & Commute
Source: Walkscore
Save
Ask
Tour
Hide
Share