Save
Ask
Tour
Hide
Share
$344,900
New Listing

36 Grampian Way 4
Marietta, GA 30008

For Sale|Townhouse|Active
3
Beds
3
Total Baths
2
Full Baths
1
Partial Bath
2,208
SqFt
$156
/SqFt
2014
Built
Subdivision:
Highlands at Booth Farm
County:
Cobb
Listing Courtesy Of: Melissa Love of Serhant Georgia, LLC Broker: 404-798-5930 Prefer Ph#:[email protected]
Call Now: 770-240-2004
Is this the listing for you? We can help make it yours.
770-240-2004
36 Grampian Way 436 Grampian Way 436 Grampian Way 436 Grampian Way 4
Save
Ask
Tour
Hide
Share

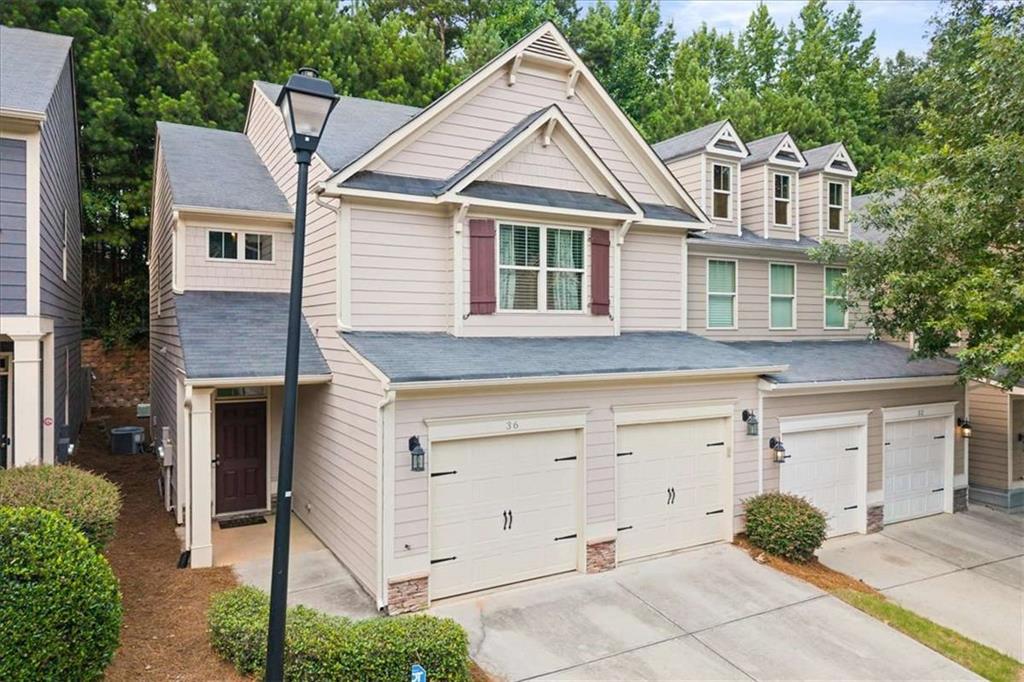
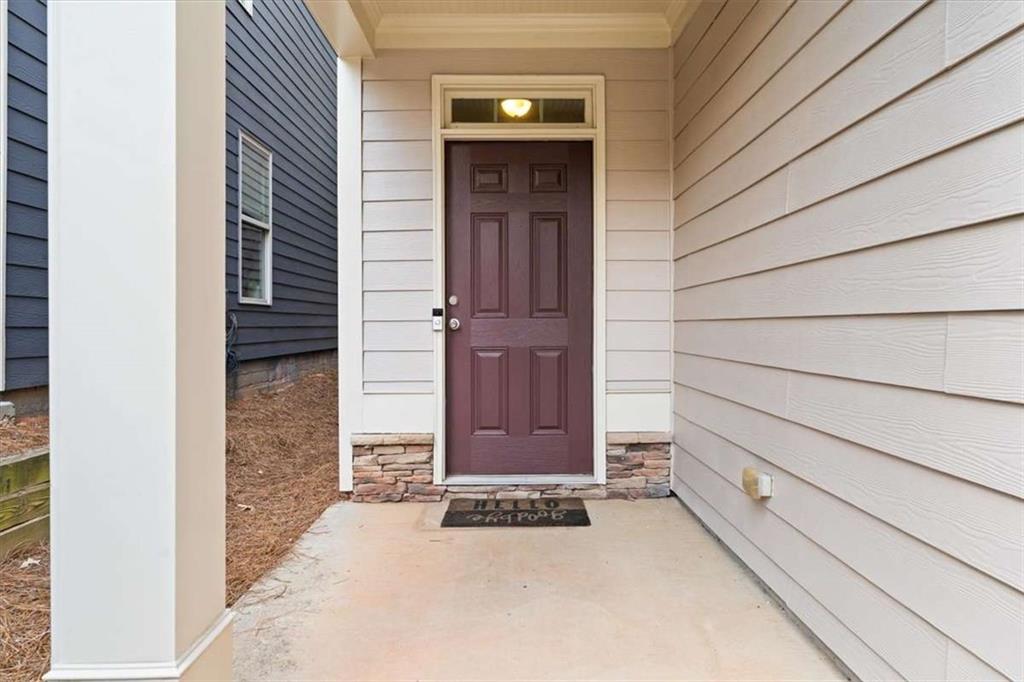
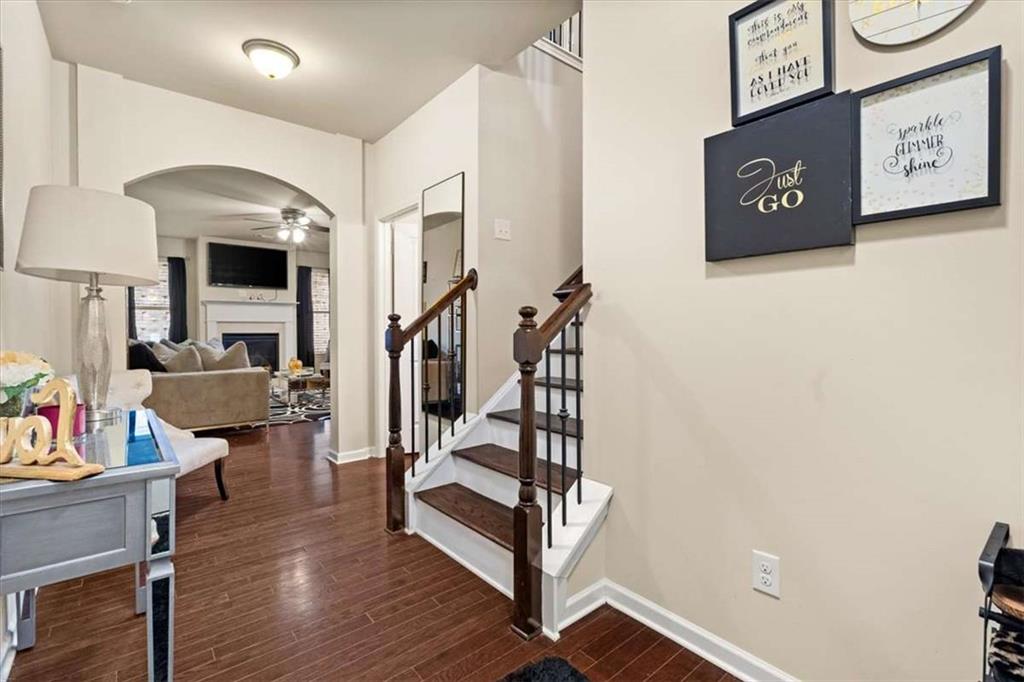
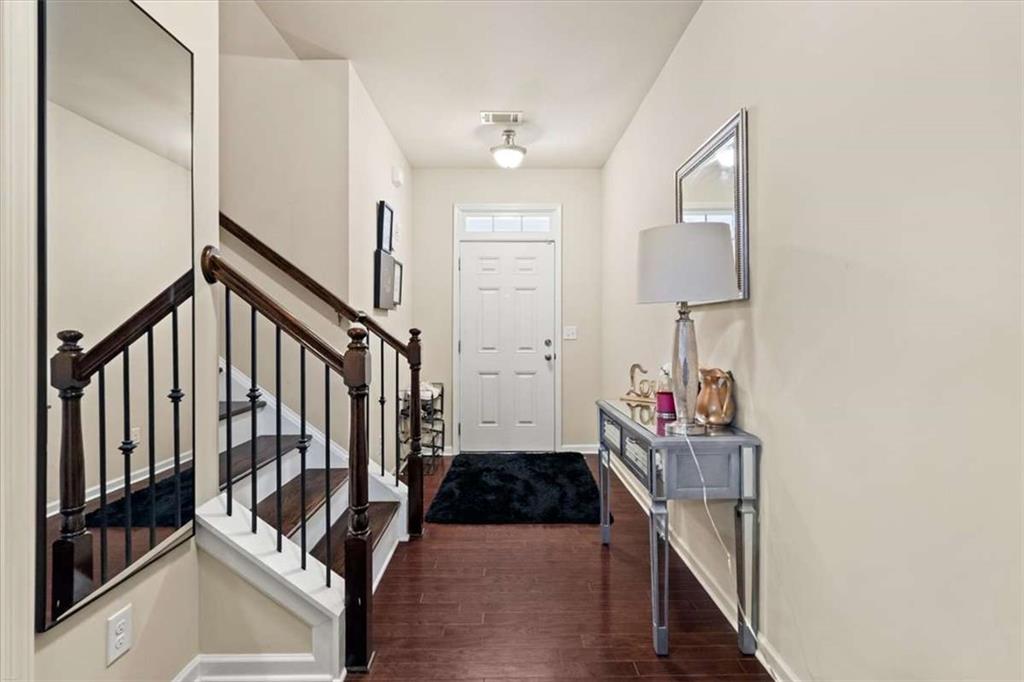
Welcome to elevated, low-maintenance living in the gated Highlands at Booth's Farm. This beautifully maintained end-unit townhome offers one of the community's most spacious floor plans with 3 bedrooms, 2.5 baths, a versatile upstairs loft, and an attached 2-car garage. The light-filled main level features hardwood floors and an open-concept design ideal for everyday living and entertaining. The kitchen is appointed with granite countertops, stainless steel appliances, generous cabinetry, and seamless sightlines into the living and dining areas. Step outside to the private patio, creating an inviting extension of the living space. Upstairs, the oversized primary suite offers a true retreat with a sitting area, abundant natural light, spacious walk-in closet, and ensuite bath featuring dual vanities, soaking tub, and separate shower. Two additional bedrooms provide comfortable accommodations, while the upstairs loft, currently used as a home office, offers valuable flex space for remote work, a reading lounge, media area, or creative space. Upper-level laundry adds everyday convenience. Recent improvements include a newer HVAC system for added comfort and peace of mind. As an end unit, the home also benefits from additional privacy and natural light. Highlands at Booth's Farm offers gated access and community pool amenities in a prime Marietta location convenient to shopping, dining, Wellstar Kennestone Hospital, Kennesaw Mountain, Marietta Square, and major commuter routes. Spacious, polished, and move-in ready, this home combines the comfort of a private residence with the ease of low-maintenance living.

Save
Ask
Tour
Hide
Share
Listing Snapshot
Price 
$344,900
Days On Site 
0 Days
Bedrooms 
3
Inside Area (SqFt) 
2,208 sqft
Total Baths 
3
Full Baths 
2
Partial Baths 
1
Lot Size 
0.03 Acres
Year Built 
2014
MLS® Number 
7824335
Status 
Active
Property Tax 
$3,736
HOA/Condo/Coop Fees 
$270 monthly
Sq Ft Source 
Owner
Friends & Family
Recent Activity
an hour agoStatus changed to Active
an hour agoListing updated with changes from the MLS®
8 hours agoListing first seen on site
General Features
Acres 
0.03
Attached Garage 
Yes
Foundation 
Slab
Garage 
Yes
Garage Spaces 
2
Home Warranty 
Yes
Land Lease 
No
Levels 
Two
Parking 
AttachedGarageGarage Door Opener
Property Sub Type 
Townhouse
Security 
Key Card EntrySecured Garage/ParkingSmoke Detector(s)
Sewer 
Public Sewer
SqFt Above 
2208
SqFt Total 
2208
Style 
LoftTownhouseTraditional
Utilities 
Cable AvailableElectricity AvailableNatural Gas AvailableSewer AvailableWater Available
Water Source 
Public
Interior Features
Appliances 
DishwasherDisposalGas RangeMicrowaveRefrigeratorWasher
Basement 
None
Cooling 
Ceiling Fan(s)Central Air
Electric 
220 Volts
Fireplace 
Yes
Fireplace Features 
Family RoomGas Starter
Fireplaces 
1
Flooring 
CarpetHardwood
Heating 
Natural Gas
Interior 
Eat-in KitchenPantryKitchen IslandHigh Speed InternetWalk-In Closet(s)
Laundry Features 
Laundry ClosetUpper Level
Window Features 
Double Pane WindowsInsulated Windows
Save
Ask
Tour
Hide
Share
Exterior Features
Construction Details 
Vinyl Siding
Exterior 
None
Fencing 
None
Frontage 
0
Lot Features 
Back YardCul-De-SacFront YardLevelZero Lot Line
Other Structures 
None
Patio And Porch 
Patio
Pool Features 
None
Road Frontage 
None
Roof 
Shingle
Spa Features 
None
View 
Other
Waterfront Features 
None
Waterview 
Other
Windows/Doors 
Double Pane WindowsInsulated Windows
Community Features
Association Dues 
270
Community Features 
ClubhouseGatedPoolRestaurantSidewalks
HOA Fee Frequency 
Monthly
Horse Property 
None
Roads 
None
Schools
School District
Unknown
Elementary School
Fair Oaks
Middle School
Pearson
High School
Osborne
Listing Courtesy Of: Melissa Love of Serhant Georgia, LLC Broker: 404-798-5930 Prefer Ph#:[email protected]

Listings identified with the FMLS IDX logo come from FMLS and are held by brokerage firms other than the owner of this website and the listing brokerage is identified in any listing details. Information is deemed reliable but is not guaranteed. If you believe any FMLS listing contains material that infringes your copyrighted work, please click here to review our DMCA policy and learn how to submit a takedown request.



© 2017-2026 First Multiple Listing Service, Inc.

Neighborhood & Commute
Source: Walkscore
Save
Ask
Tour
Hide
Share