Save
Ask
Tour
Hide
Share
$699,000
New Listing

9305 Mackinac Drive
Johns Creek, GA 30022

For Sale|Single Family Residence|Active
5
Beds
4
Total Baths
3
Full Baths
1
Partial Bath
4,110
SqFt
$170
/SqFt
1988
Built
Subdivision:
Mackinac
County:
Fulton
Listing Courtesy Of: Frances Morton of Keller Williams Realty Peachtree Rd. Broker: 404-419-3500 Prefer Ph#:[email protected]
Call Now: 770-240-2004
Is this the listing for you? We can help make it yours.
770-240-2004
9305 Mackinac Drive9305 Mackinac Drive9305 Mackinac Drive9305 Mackinac Drive
Save
Ask
Tour
Hide
Share

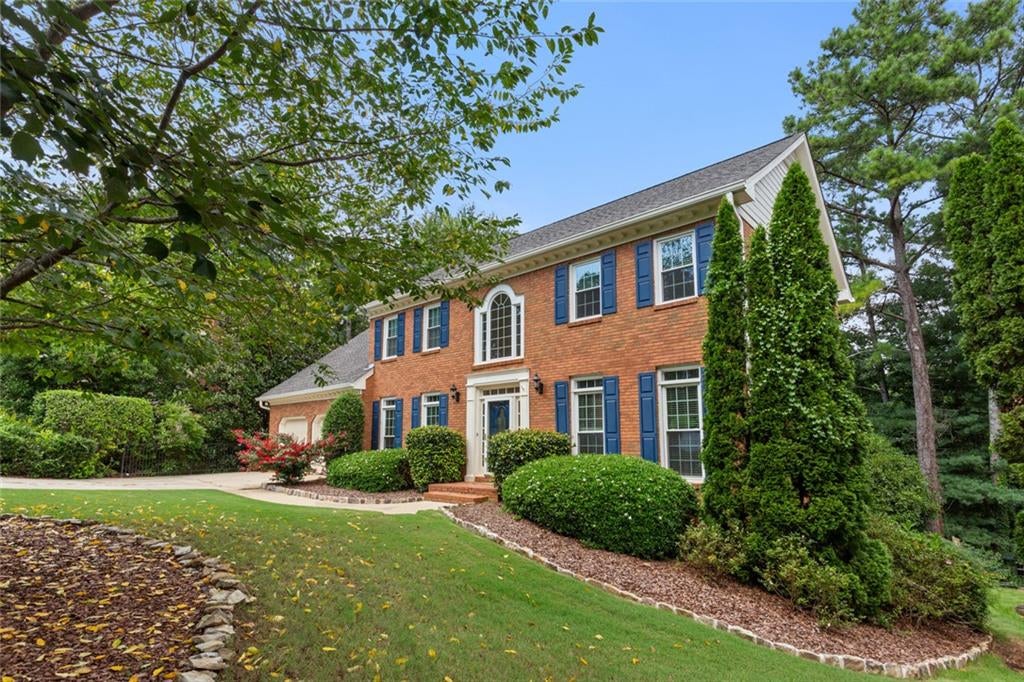
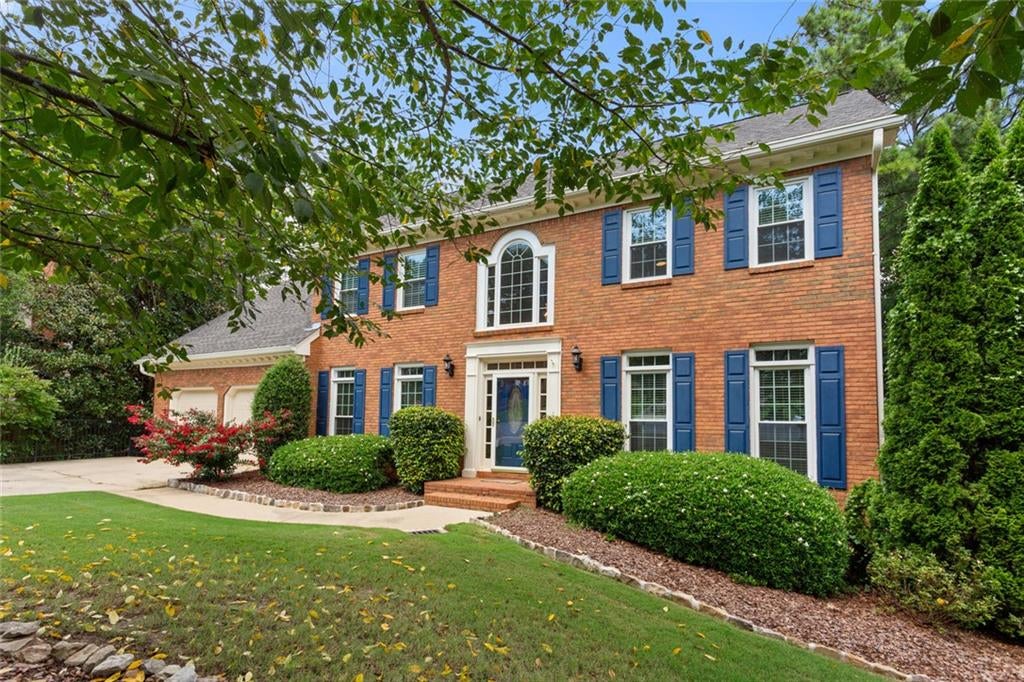
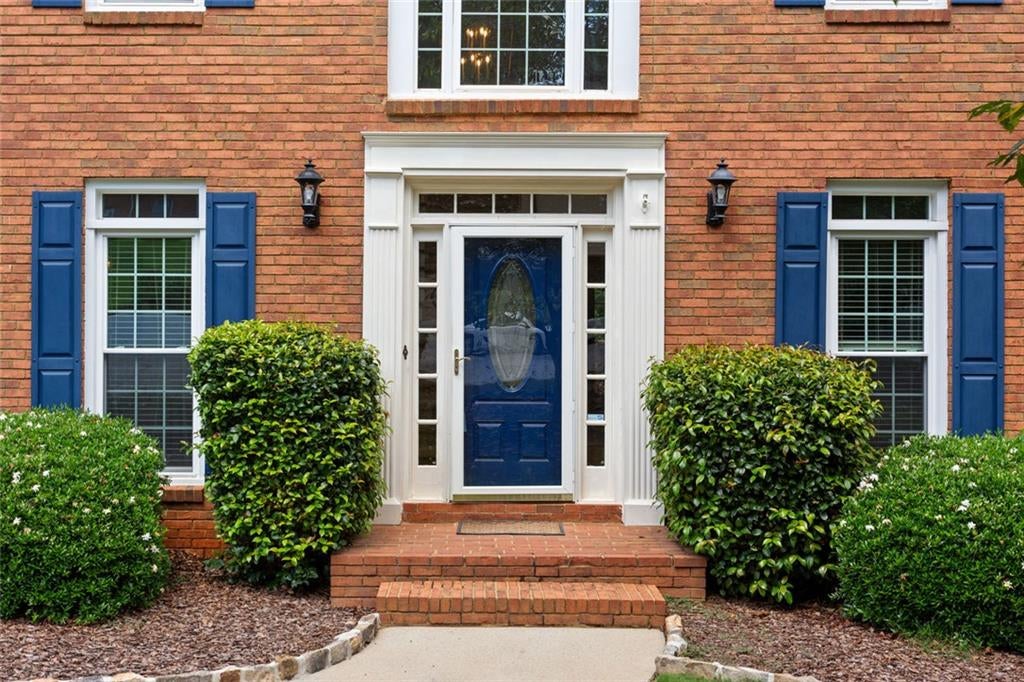
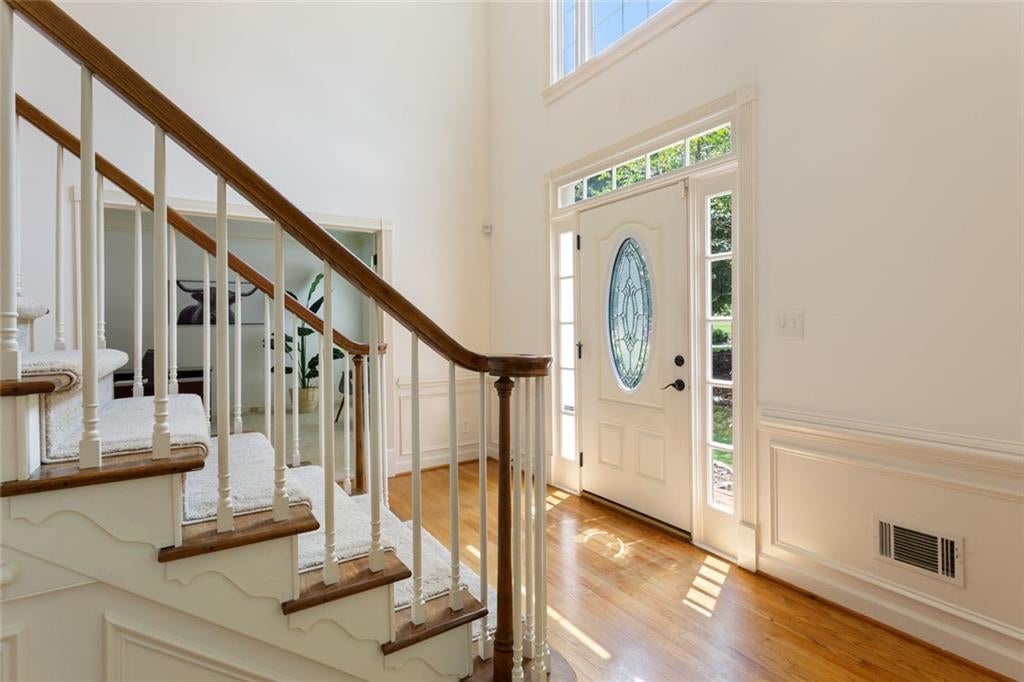
Welcome to this beautifully maintained five-bedroom home offering over 4,000 square feet of living space - including a refinished daylight basement! The sellers poured over $220,000 into this home, and it shows. The big-ticket items are already covered for you, including a brand-new electrical system (2025), new windows (2024), new HVAC system (2021) & a new water heater (2020), each providing you with significant peace of mind. Imagine summer evenings in your own backyard sanctuary, featuring a newly rebuilt double decker back deck, screened in at the terrace level (2021) and a new retaining wall & drainage system (2023). A sleek stainless steel fence and gorgeous landscaping create a lush, private backyard. The spacious kitchen has abundant natural light, a built-in pantry (2015) and newer appliances (2022/2024). A large basement, refinished in 2017, features a Trotter fingerspace system. And the updates continue, including built-in bookshelves/entertainment center (2024) and R-60 attic insulation (2024). With ample room to grow, gather, and unwind, this move-in-ready home is built to last! Just minutes from restaurants and shopping centers and markets with easy access to GA 400, Hwy 141 and Peachtree Industrial Blvd.

Save
Ask
Tour
Hide
Share
Listing Snapshot
Price 
$699,000
Days On Site 
0 Days
Bedrooms 
5
Inside Area (SqFt) 
4,110 sqft
Total Baths 
4
Full Baths 
3
Partial Baths 
1
Lot Size 
0.293 Acres
Year Built 
1988
MLS® Number 
7824336
Status 
Active
Property Tax 
$4,689
HOA/Condo/Coop Fees 
$16.67 monthly
Sq Ft Source 
Owner
Friends & Family
Recent Activity
an hour agoStatus changed to Active
an hour agoListing updated with changes from the MLS®
8 hours agoListing first seen on site
General Features
Acres 
0.293
Attached Garage 
Yes
Foundation 
None
Garage 
Yes
Garage Spaces 
2
Land Lease 
No
Levels 
Two
Parking 
GarageAttachedGarage Door OpenerGarage Faces FrontKitchen Level
Parking Spaces 
2
Property Sub Type 
Single Family Residence
Security 
Smoke Detector(s)Security SystemCarbon Monoxide Detector(s)Fire AlarmSecurity System Owned
Sewer 
Public Sewer
SqFt Above 
3014
SqFt Below 
1096
SqFt Total 
3275
Style 
Colonial
Utilities 
Electricity AvailableCable AvailableNatural Gas AvailablePhone AvailableSewer AvailableWater Available
Water Source 
Public
Interior Features
Appliances 
DisposalDishwasherGas CooktopMicrowaveRange HoodRefrigerator
Basement 
FullBath/StubbedExterior EntryFinishedInterior Entry
Cooling 
Central Air
Fireplace 
Yes
Fireplace Features 
BasementGreat Room
Fireplaces 
2
Flooring 
CarpetHardwood
Heating 
Forced AirNatural Gas
Interior 
Breakfast BarEat-in KitchenPantryKitchen IslandCrown MoldingBookcasesDouble VanityEntrance FoyerHigh Speed InternetHis and Hers ClosetsRecessed LightingTray Ceiling(s)Walk-In Closet(s)
Laundry Features 
Laundry ChuteIn KitchenLaundry Room
Window Features 
Insulated Windows
Save
Ask
Tour
Hide
Share
Exterior Features
Construction Details 
Brick
Exterior 
GardenPrivate YardPrivate EntranceRain Gutters
Fencing 
Back YardFenced
Lot Features 
Back YardCul-De-SacFront YardLandscaped
Other Structures 
None
Patio And Porch 
CoveredDeckPatioScreened
Pool Features 
None
Road Frontage 
City Street
Roof 
Composition
Spa Features 
None
View 
Neighborhood
Waterfront Features 
None
Waterview 
Neighborhood
Windows/Doors 
Insulated Windows
Community Features
Association Dues 
200
Community Features 
None
Financing Terms Available 
CashConventional
HOA Fee Frequency 
Annually
Horse Property 
None
Roads 
Paved
Schools
School District
Unknown
Elementary School
Hillside
Middle School
Haynes Bridge
High School
Centennial
Listing Courtesy Of: Frances Morton of Keller Williams Realty Peachtree Rd. Broker: 404-419-3500 Prefer Ph#:[email protected]

Listings identified with the FMLS IDX logo come from FMLS and are held by brokerage firms other than the owner of this website and the listing brokerage is identified in any listing details. Information is deemed reliable but is not guaranteed. If you believe any FMLS listing contains material that infringes your copyrighted work, please click here to review our DMCA policy and learn how to submit a takedown request.



© 2017-2026 First Multiple Listing Service, Inc.

Neighborhood & Commute
Source: Walkscore
Save
Ask
Tour
Hide
Share