Save
Ask
Tour
Hide
Share
$1,390,000
New Listing

701 Lake Overlook Drive
Canton, GA 30114

For Sale|Single Family Residence|Active
6
Beds
5
Total Baths
5
Full Baths
6,538
SqFt
$213
/SqFt
2001
Built
Subdivision:
Lake Sovereign
County:
Cherokee
Listing Courtesy Of: Jen Hawthorne of Atlanta Communities Broker: 352-258-1648 Prefer Ph#:[email protected]
Call Now: 770-240-2004
Is this the listing for you? We can help make it yours.
770-240-2004
701 Lake Overlook Drive701 Lake Overlook Drive701 Lake Overlook Drive701 Lake Overlook Drive
Save
Ask
Tour
Hide
Share

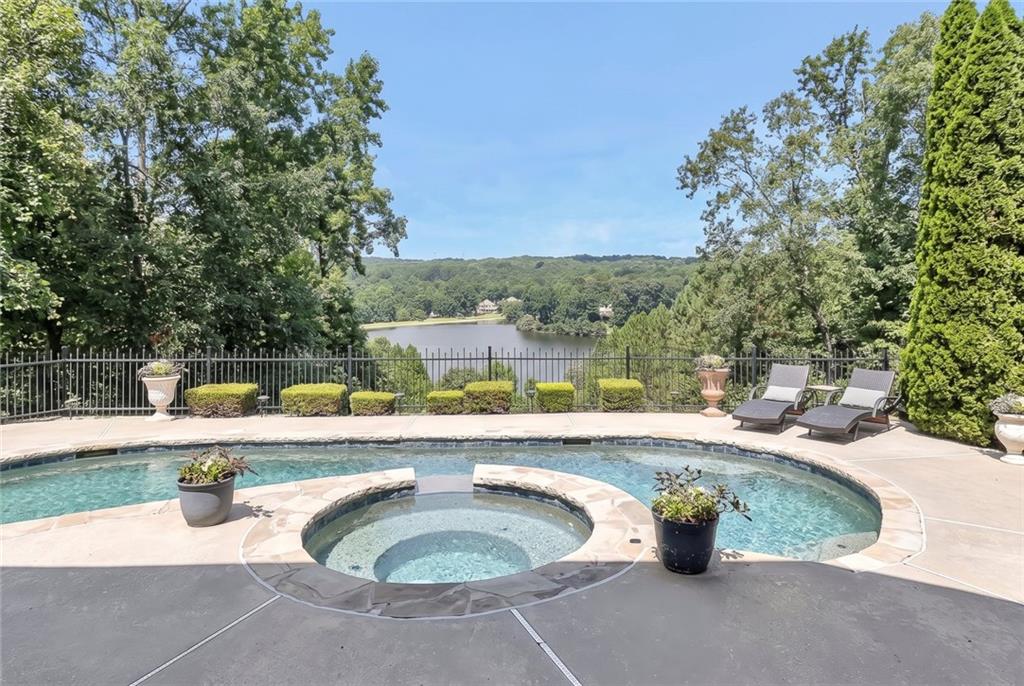
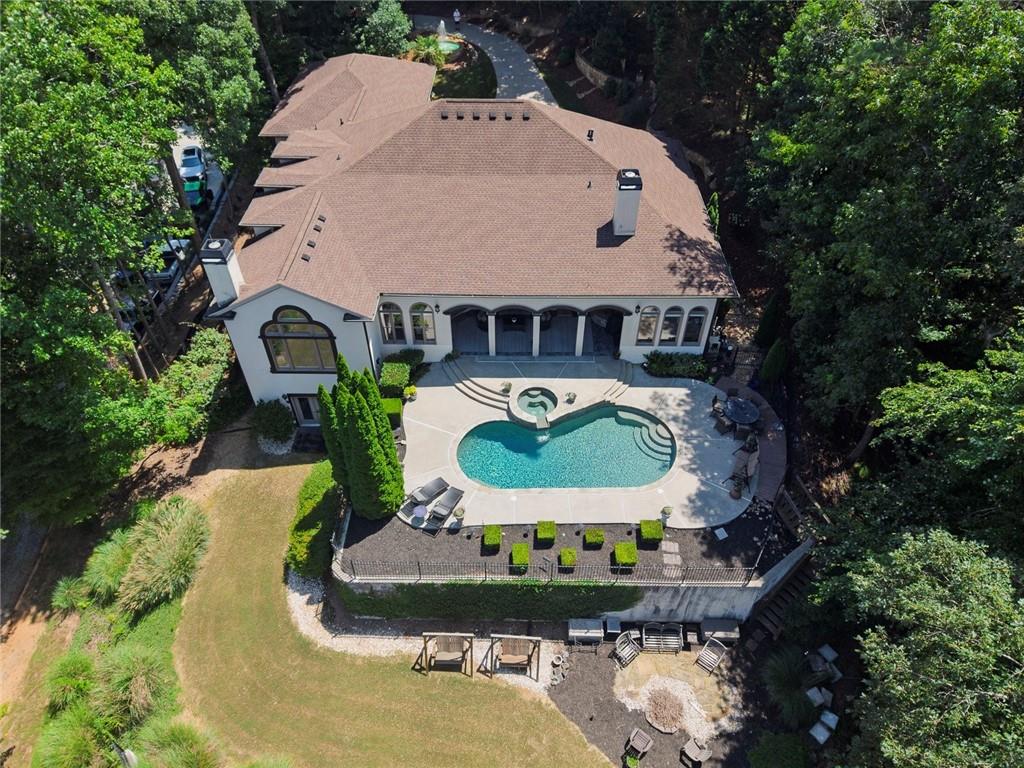
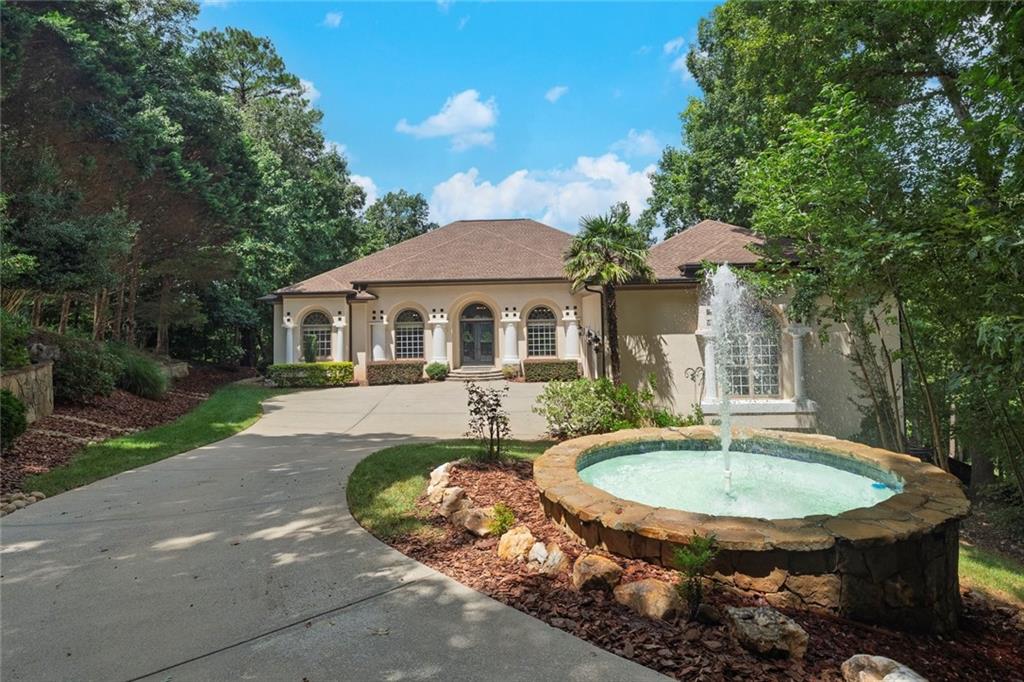
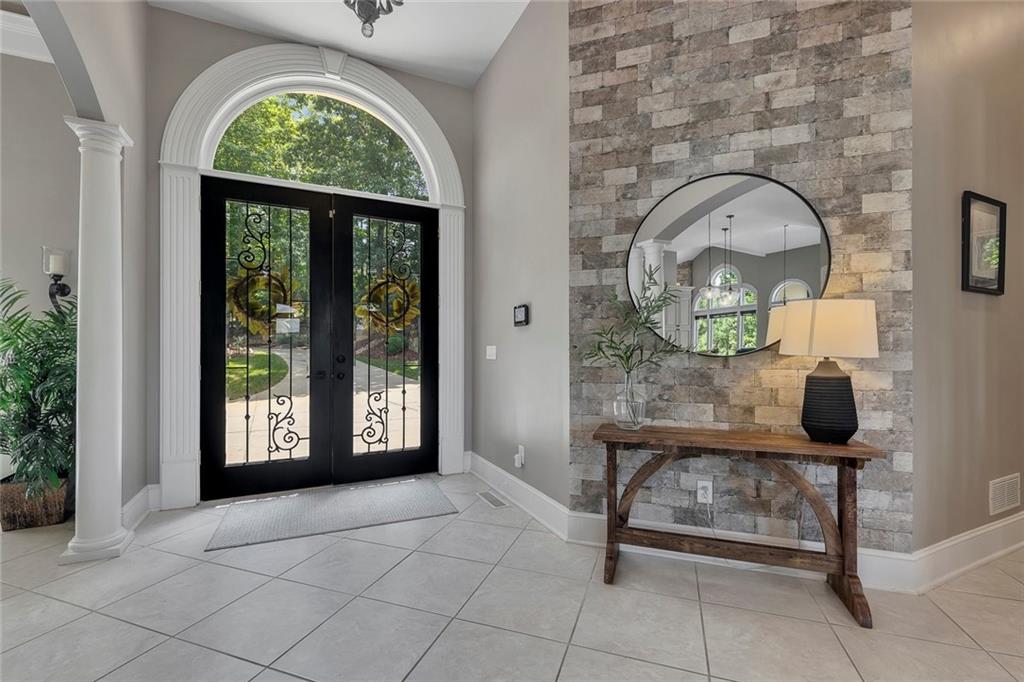
Welcome to your own private retreat, where resort-style living, spectacular lake views, and everyday luxury come together at this beautiful home in highly sought-after Lake Sovereign. Set on 1.34 private acres, this custom-built home captures breathtaking views of the pool, lake, and surrounding mountains. The heart of the home is the stunning lake-view kitchen, designed to make everyday moments feel like a getaway. The main-level primary suite is a private sanctuary with a spacious sitting area, spectacular lake views, and a large walk-in closet featuring a brand-new custom closet system and island. Step outside to your own backyard oasis, complete with an in-ground pool, lanai with stone fireplace, fire pit, and multiple outdoor living spaces—all perfectly positioned to take in the peaceful lake setting. The fully finished basement level is an entertainer’s dream, featuring a full kitchen/bar, theater room, game room, home gym, spacious bedroom, full bath, workshop and walkout access to the backyard. Upstairs, two additional bedrooms and a full bath provide plenty of space for guests. One bedroom features a unique peek-a-boo window overlooking the main living area and lake beyond. The oversized 3-car garage is a standout feature in its own right, offering more than 1,000 square feet, soaring ceilings, and plenty of height for a boat, camper, or other recreational vehicles. Recent upgrades include three new HVAC systems, new hot water heater and new full house water filtration system, new saltwater pool system (filter/pump/heater), new Palladian transom windows at front of house, new primary closet system, new carpet, new painted kitchen cabinets, new door hardware throughout, new fences on both terrace levels, and so much more. Lake Sovereign residents enjoy an incredible array of amenities, including tennis courts, a lakeside pool, clubhouse, playground, and fishing boat/canoe ramps providing access to the community’s stocked lake. Private. Peaceful. Spectacular. This is more than a home—it’s a lifestyle designed to make every day feel like a vacation.

Save
Ask
Tour
Hide
Share
Listing Snapshot
Price 
$1,390,000
Days On Site 
0 Days
Bedrooms 
6
Inside Area (SqFt) 
6,538 sqft
Total Baths 
5
Full Baths 
5
Partial Baths 
N/A
Lot Size 
1.34 Acres
Year Built 
2001
MLS® Number 
7824410
Status 
Active
Property Tax 
$2,703
HOA/Condo/Coop Fees 
N/A
Sq Ft Source 
Owner
Friends & Family
Recent Activity
4 hours agoListing first seen on site
4 hours agoListing updated with changes from the MLS®
General Features
Acres 
1.34
Foundation 
Concrete Perimeter
Garage 
Yes
Garage Spaces 
3
Land Lease 
No
Levels 
Three Or More
Parking 
GarageGarage Faces SideKitchen Level
Property Sub Type 
Single Family Residence
Security 
Security SystemSecurity System OwnedSmoke Detector(s)
Sewer 
Public Sewer
SqFt Total 
6538
Style 
Ranch
Utilities 
Cable AvailableElectricity AvailableNatural Gas AvailablePhone AvailableSewer AvailableWater Available
Water Source 
Public
Interior Features
Appliances 
DishwasherElectric OvenGas CooktopMicrowaveRefrigerator
Basement 
DaylightExterior EntryFinishedFullInterior Entry
Cooling 
Central AirZoned
Fireplace 
Yes
Fireplace Features 
BasementFamily RoomGas StarterOutside
Fireplaces 
3
Flooring 
CarpetCeramic TileTile
Heating 
CentralForced AirNatural Gas
Interior 
Breakfast BarEat-in KitchenKitchen IslandCrown MoldingDouble VanityRecessed LightingSound SystemTrack LightingTray Ceiling(s)Vaulted Ceiling(s)Walk-In Closet(s)Wet BarMaster Downstairs
Laundry Features 
Laundry RoomMain LevelSink
Main Level Bedrooms 
3
Spa 
Yes
Window Features 
Bay Window(s)Double Pane WindowsWindow Treatments
Save
Ask
Tour
Hide
Share
Exterior Features
Construction Details 
StoneStucco
Exterior 
DockGardenLightingPrivate Yard
Fencing 
Back YardFencedWrought Iron
Frontage 
0
Lot Features 
Back YardCul-De-SacFront YardLandscapedWooded
Other Structures 
None
Patio And Porch 
CoveredTerrace
Pool Features 
GuniteHeatedIn GroundPool/Spa ComboPrivateWaterfall
Private Pool 
Yes
Road Frontage 
None
Roof 
Shingle
Spa 
Yes
Spa Features 
Private
View 
LakeMountain(s)Trees/Woods
Waterfront 
Yes
Waterfront Features 
Lake Front
Waterview 
LakeMountain(s)Trees/Woods
Windows/Doors 
Bay Window(s)Double Pane WindowsWindow Treatments
Community Features
Accessibility Features 
Therapeutic Whirlpool
Association Dues 
700
Community Features 
ClubhouseFishingLakePlaygroundPoolStreet LightsTennis Court(s)
Financing Terms Available 
CashConventionalFHAVA Loan
HOA Fee Frequency 
Semi-Annually
Horse Property 
None
Roads 
Asphalt
Schools
School District
Unknown
Elementary School
Sixes
Middle School
Freedom - Cherokee
High School
Woodstock
Listing Courtesy Of: Jen Hawthorne of Atlanta Communities Broker: 352-258-1648 Prefer Ph#:[email protected]

Listings identified with the FMLS IDX logo come from FMLS and are held by brokerage firms other than the owner of this website and the listing brokerage is identified in any listing details. Information is deemed reliable but is not guaranteed. If you believe any FMLS listing contains material that infringes your copyrighted work, please click here to review our DMCA policy and learn how to submit a takedown request.



© 2017-2026 First Multiple Listing Service, Inc.

Neighborhood & Commute
Source: Walkscore
Save
Ask
Tour
Hide
Share