Save
Ask
Tour
Hide
Share
$525,000
41 Days On Site

293 Corncrib Bend
Dacula, GA 30019

For Sale|Single Family Residence|Active
2
Beds
2
Total Baths
2
Full Baths
1,599
SqFt
$328
/SqFt
2024
Built
Subdivision:
The Courtyards at Bailey Farms
County:
Gwinnett
Listing Courtesy Of: BRENDA WILEY of Keller Williams Realty Atlanta Partners Broker: 404-754-2728 Prefer Ph#:[email protected]
Call Now: 770-240-2004
Is this the listing for you? We can help make it yours.
770-240-2004
293 Corncrib Bend293 Corncrib Bend293 Corncrib Bend293 Corncrib Bend
Save
Ask
Tour
Hide
Share

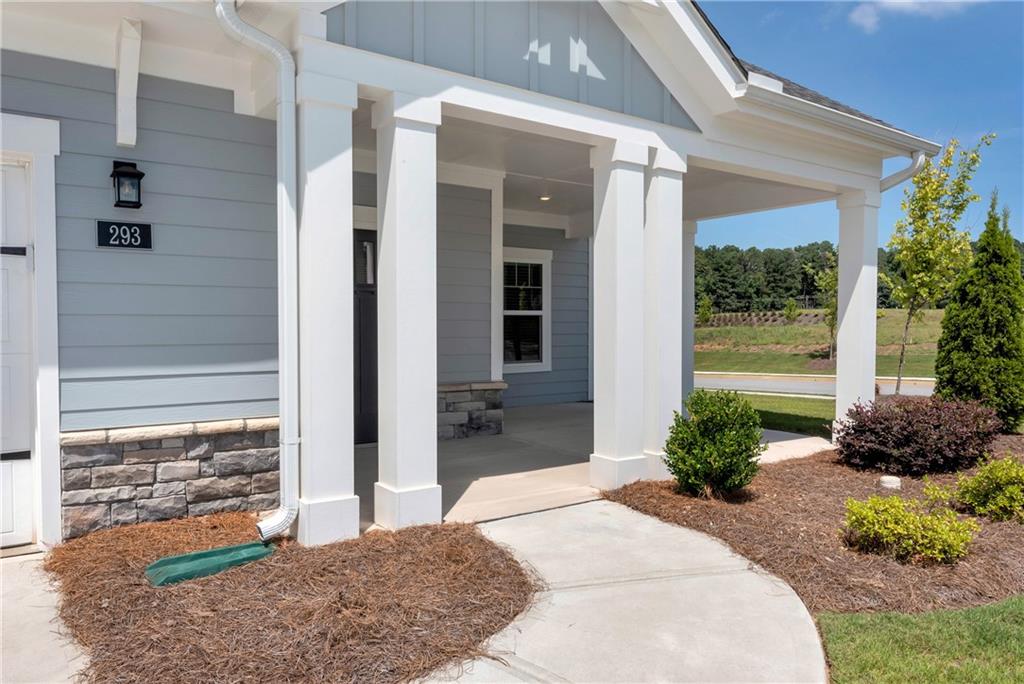
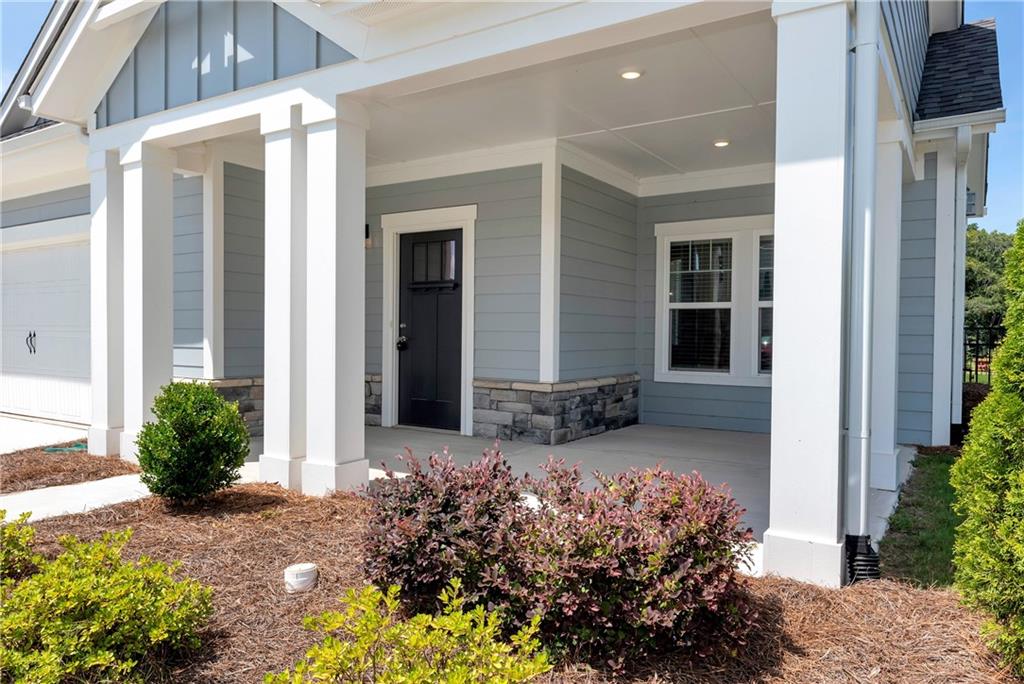
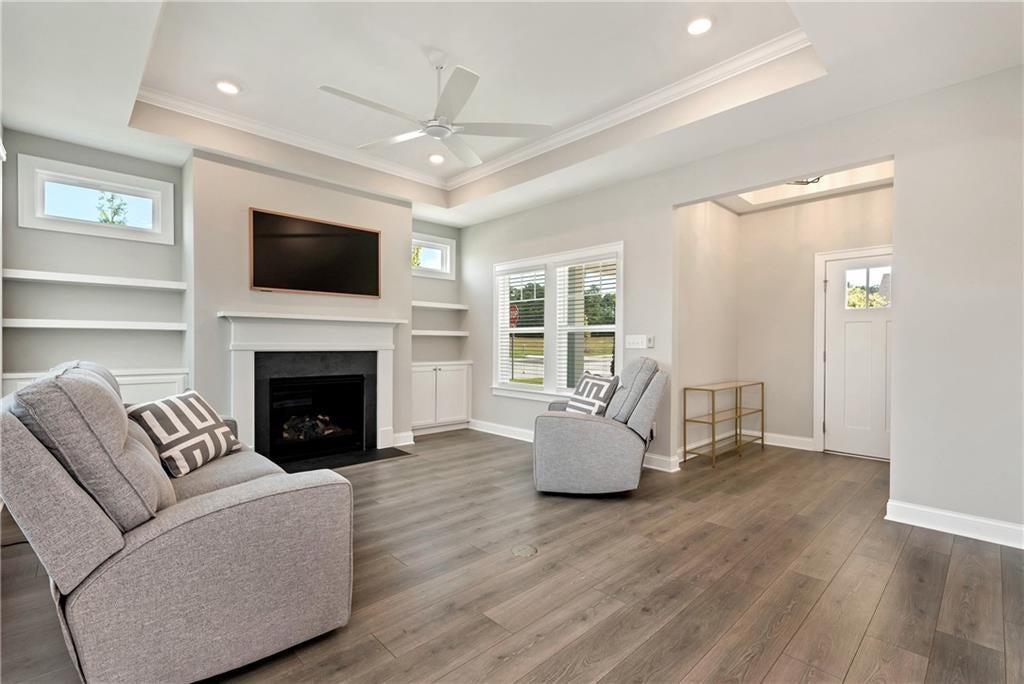
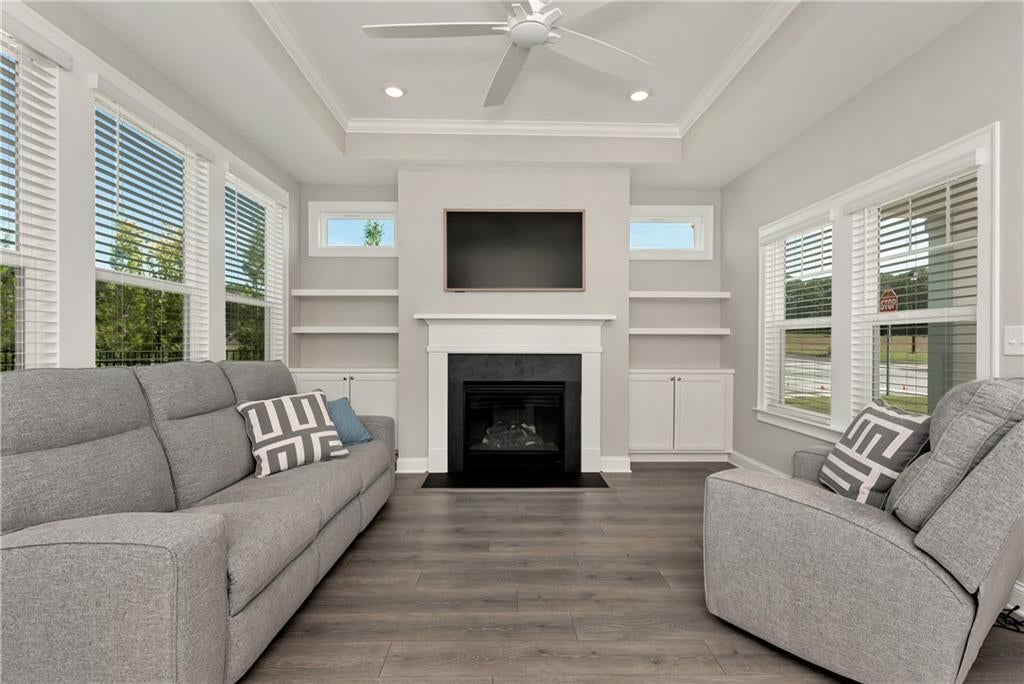
A remarkable opportunity to own a nearly new home in The Courtyards at Bailey Farms! Welcome to vibrant luxury living in this beautifully maintained 2024-built Palazzo plan, thoughtfully designed for today’s active adult lifestyle. This exceptional 2-bedroom, 2-bath home offers the perfect blend of comfort, style, and convenience in an intimate 55+ community. From the moment you arrive, you’ll appreciate the charming curb appeal, light brick exterior, and welcoming front porch, along with numerous upgrades throughout. Inside, the open-concept floor plan features wide-plank flooring and an inviting flow designed for both everyday living and entertaining. At the heart of the home is a stunning gourmet kitchen featuring stylish cabinetry, quartz countertops, stainless steel appliances, a walk-in pantry, and an oversized island with seating. The kitchen opens seamlessly to the dining area and spacious living room, complete with a fireplace and custom built-ins, creating a warm and inviting gathering space. The spacious main-level owner’s suite offers a private retreat, featuring a beautifully appointed spa-like bath with dual vanities, elegant tile finishes, and a large curbless walk-in shower. A second main-level bedroom provides comfortable accommodations for guests and could also serve as an ideal home office. Step outside to enjoy the welcoming front porch or extended rear patio overlooking your private courtyard perfect for morning coffee, outdoor entertaining, or relaxing year-round. Residents of The Courtyards at Bailey Farms enjoy an active, social lifestyle with an impressive array of amenities, including a clubhouse, fitness center, swimming pool, pickleball and tennis courts, walking trails, and a small lake with a fishing dock. A variety of social activities and community events provide plenty of opportunities to connect and enjoy the active adult lifestyle. Ideally located near parks, shopping, dining, and with easy access to Highway 316, this beautifully maintained single-level home offers effortless, low-maintenance living with exceptional comfort, style, and convenience.

Save
Ask
Tour
Hide
Share
Listing Snapshot
Price 
$525,000
Days On Site 
41 Days
Bedrooms 
2
Inside Area (SqFt) 
1,599 sqft
Total Baths 
2
Full Baths 
2
Partial Baths 
N/A
Lot Size 
0.2 Acres
Year Built 
2024
MLS® Number 
7824520
Status 
Active
Property Tax 
$3,006
HOA/Condo/Coop Fees 
$185 monthly
Sq Ft Source 
Public Records
Friends & Family
Recent Activity
a month agoListing first seen on site
a month agoListing updated with changes from the MLS®
General Features
Acres 
0.2
Attached Garage 
Yes
Foundation 
Slab
Garage 
Yes
Garage Spaces 
2
Green Energy Efficient 
AppliancesConstruction
Land Lease 
No
Levels 
One
Parking 
AttachedGarageKitchen LevelDriveway
Property Sub Type 
Single Family Residence
Security 
Carbon Monoxide Detector(s)Smoke Detector(s)
Sewer 
Public Sewer
SqFt Above 
1599
SqFt Total 
1599
Style 
CraftsmanRanch
Utilities 
Cable AvailableElectricity AvailableSewer AvailableUnderground UtilitiesWater Available
Water Source 
Public
Interior Features
Appliances 
DishwasherDisposalDouble OvenElectric CooktopMicrowaveRefrigeratorSelf Cleaning Oven
Basement 
None
Cooling 
Ceiling Fan(s)Central Air
Electric 
220 Volts in Laundry
Fireplace 
Yes
Fireplace Features 
Factory BuiltFamily Room
Fireplaces 
1
Flooring 
Carpet
Heating 
Central
Interior 
PantryKitchen IslandBookcasesCrown MoldingEntrance FoyerHigh Speed InternetLow Flow Plumbing FixturesRecessed LightingTray Ceiling(s)Walk-In Closet(s)Master Downstairs
Laundry Features 
Laundry RoomMain Level
Main Level Bedrooms 
2
Window Features 
Double Pane WindowsENERGY STAR Qualified Windows
Save
Ask
Tour
Hide
Share
Exterior Features
Construction Details 
Cement SidingHardiPlank Type
Exterior 
CourtyardRain Gutters
Fencing 
Wrought Iron
Lot Features 
Back YardCorner LotFront YardLandscapedLevel
Other Structures 
None
Patio And Porch 
CoveredFront PorchPatio
Pool Features 
None
Road Frontage 
County Road
Roof 
Composition
Spa Features 
None
View 
Other
Waterfront Features 
None
Waterview 
Other
Windows/Doors 
Double Pane WindowsENERGY STAR Qualified Windows
Community Features
Accessibility Features 
Accessible ClosetsAccessible DoorsAccessible Electrical and Environmental ControlsAccessible EntranceAccessible Full BathAccessible Hallway(s)Accessible KitchenGrip-Accessible Features
Association Fee 
$185.0
Association Fee Frequency 
Monthly
Community Features 
ClubhouseFitness CenterLakePoolSidewalksStreet LightsTennis Court(s)
Senior Community 
Yes
Horse Property 
None
Financing Terms Available 
CashConventionalFHAVA Loan
Roads 
Paved
Schools
School District
Unknown
Elementary School
Dacula
Middle School
Dacula
High School
Dacula
Listing Courtesy Of: BRENDA WILEY of Keller Williams Realty Atlanta Partners Broker: 404-754-2728 Prefer Ph#:[email protected]

Listings identified with the FMLS IDX logo come from FMLS and are held by brokerage firms other than the owner of this website and the listing brokerage is identified in any listing details. Information is deemed reliable but is not guaranteed. If you believe any FMLS listing contains material that infringes your copyrighted work, please click here to review our DMCA policy and learn how to submit a takedown request.



© 2017-2026 First Multiple Listing Service, Inc.

Neighborhood & Commute
Source: Walkscore
Save
Ask
Tour
Hide
Share