Save
Ask
Tour
Hide
Share
$1,854,990
7 Days On Site

1420 Katherine Rose Lane SE
Smyrna, GA 30080

For Sale|Single Family Residence|Active
5
Beds
7
Total Baths
6
Full Baths
1
Partial Bath
5,786
SqFt
$321
/SqFt
2018
Built
Subdivision:
GROVE AT FOREST HILLS SUBDIVISION
County:
Cobb
Listing Courtesy Of: Hunt Home Team of Keller Williams Realty Peachtree Rd. Broker: 404-419-3500 Prefer Ph#:[email protected]
Call Now: 770-240-2004
Is this the listing for you? We can help make it yours.
770-240-2004
Upcoming Open Houses
Sun, Aug 30, 2:00 PM - 4:00 PM
1420 Katherine Rose Lane SE1420 Katherine Rose Lane SE1420 Katherine Rose Lane SE1420 Katherine Rose Lane SE
Save
Ask
Tour
Hide
Share

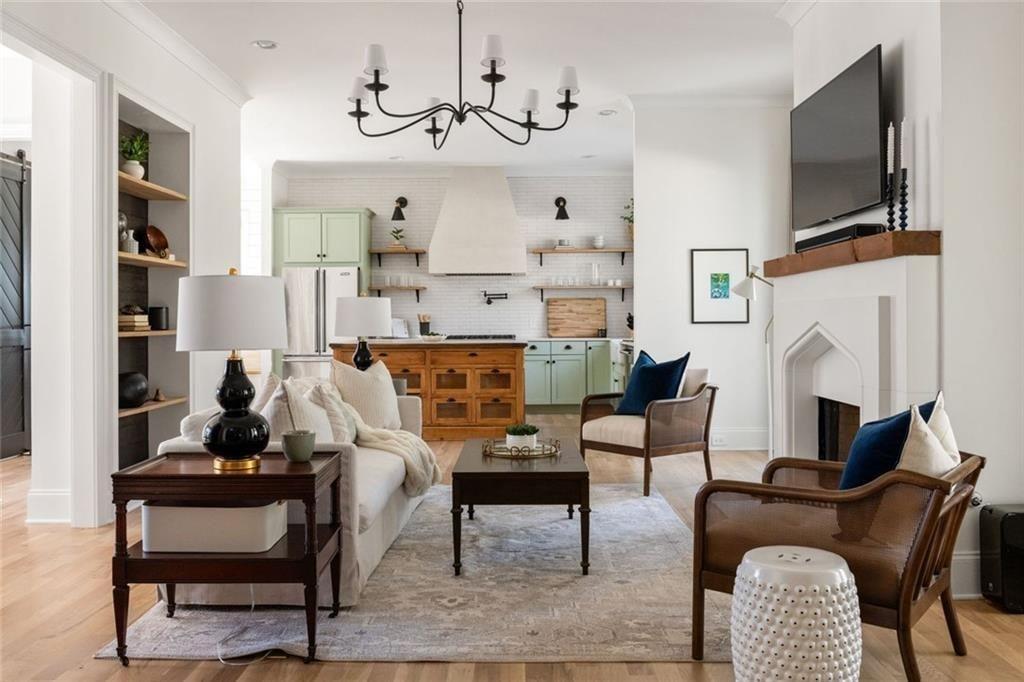
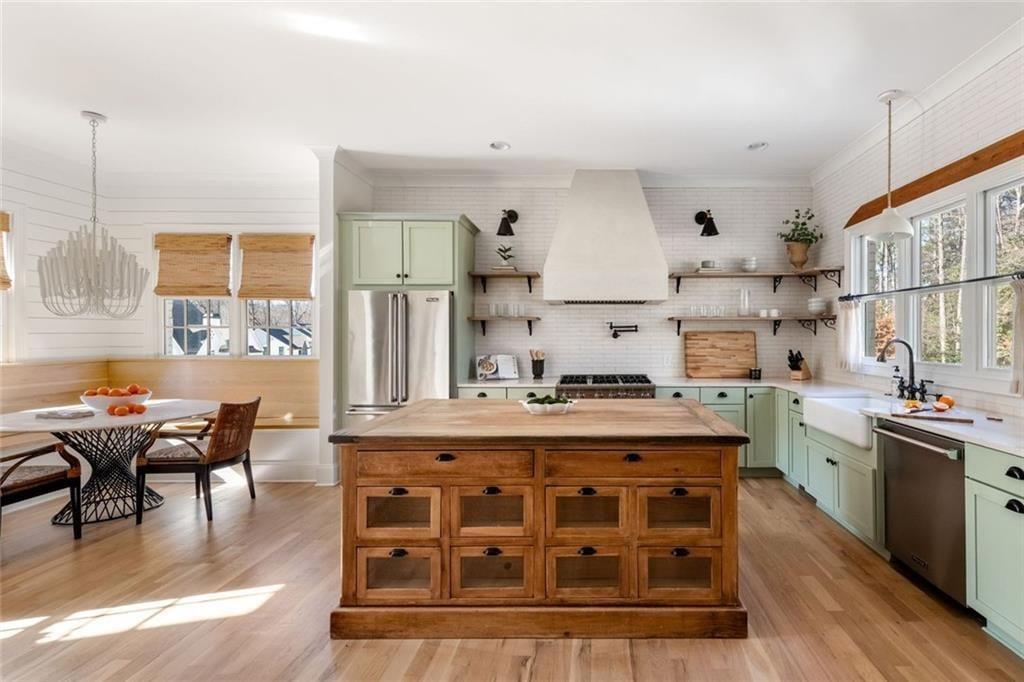
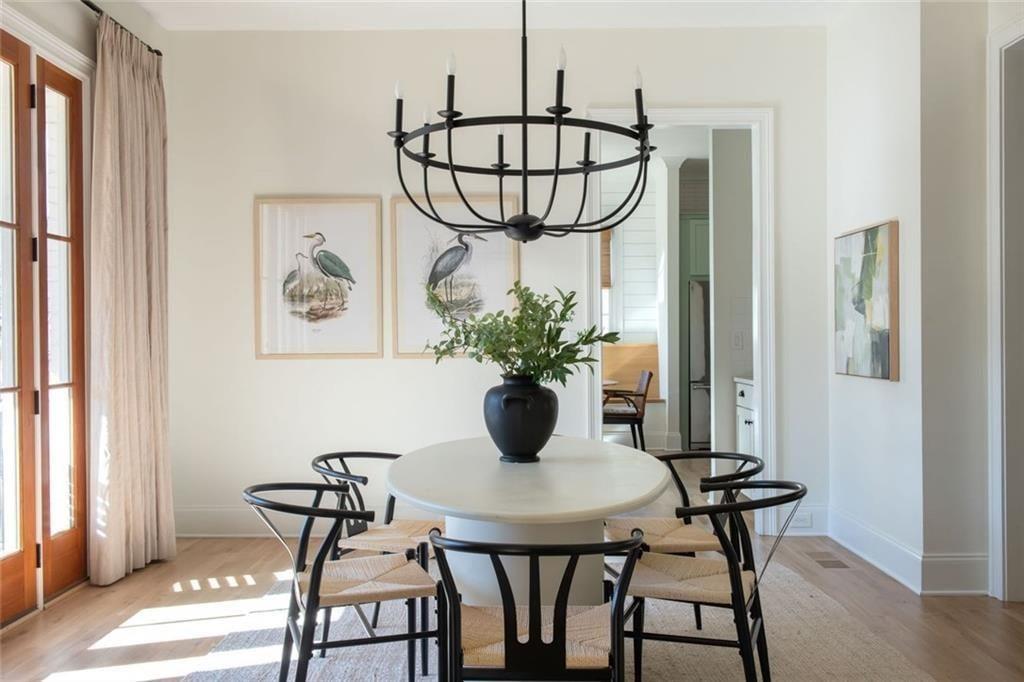
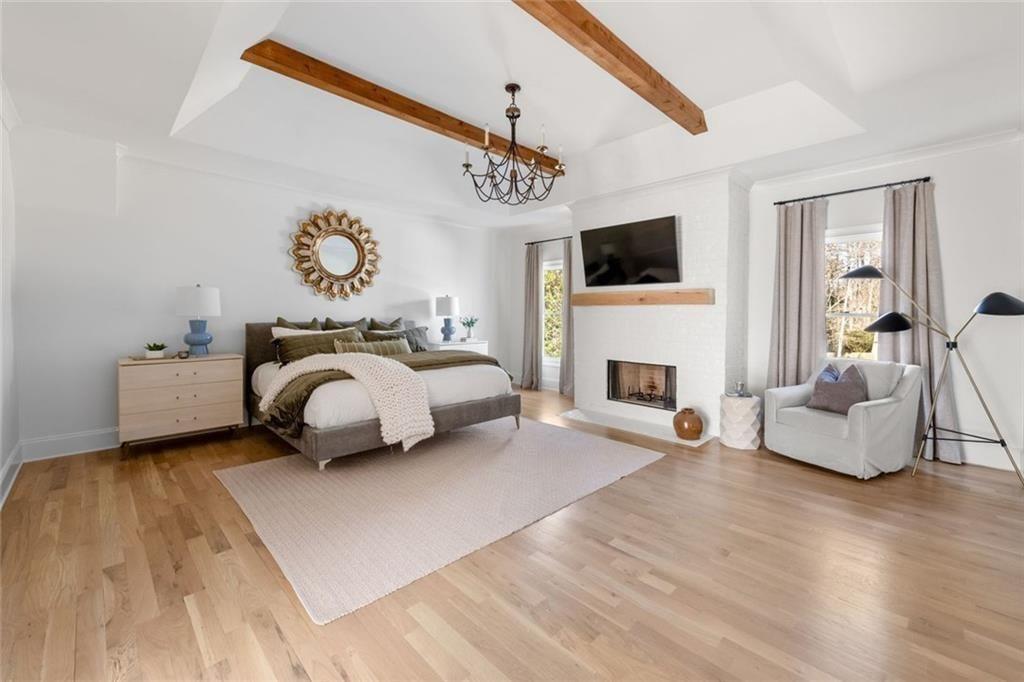
Welcome to 1420 Katherine Rose Lane, a rare opportunity to own the first resale offered in this distinctive Smyrna community. Nearly new and thoughtfully custom-built, this impressive executive home offers 5 bedrooms, 6.5 baths, over 5,700 square feet, and a level of design, craftsmanship, and flexibility that's hard to find in the heart of Forest Hills. From the striking white brick exterior and beautifully landscaped grounds to the warm, designer-curated interiors, every detail feels intentional. Wide-plank hardwood floors, custom millwork, elevated lighting, and an abundance of natural light carry throughout the home's spacious living areas. At the center of it all is a showstopping kitchen featuring custom cabinetry, open shelving, a statement vent hood, oversized island, farmhouse sink, and an effortless connection to the breakfast area and inviting family room, ideal for both everyday living and entertaining. The primary suite is a true retreat, complete with vaulted ceilings, exposed wood beams, a fireplace, and a spa-inspired bath with dual vanities, a soaking tub, and oversized shower. Generously sized secondary bedrooms provide plenty of privacy, while the home's multiple living spaces allow room to spread out, work from home, host guests, or create spaces tailored to your lifestyle. A finished basement adds even more room for entertaining, recreation, fitness, or guests, while the private suite above the garage offers exceptional flexibility for extended family, visitors, an office, or additional living space. Outside, the home continues to impress with covered porches, expansive patios, a built-in grilling area, fire pit, and beautifully designed spaces made for gathering year-round. Tucked into the sought-after Forest Hills area of Smyrna, 1420 Katherine Rose Lane offers the feel and finishes of new construction without the wait—all just minutes from The Battery, Truist Park, restaurants, shopping, parks, and convenient access throughout Metro Atlanta. Distinctive, nearly new, and beautifully designed, this is a home that stands apart.

Save
Ask
Tour
Hide
Share
Listing Snapshot
Price 
$1,854,990
Days On Site 
7 Days
Bedrooms 
5
Inside Area (SqFt) 
5,786 sqft
Total Baths 
7
Full Baths 
6
Partial Baths 
1
Lot Size 
0.459 Acres
Year Built 
2018
MLS® Number 
7824541
Status 
Active
Property Tax 
$13,917
HOA/Condo/Coop Fees 
$83.33 monthly
Sq Ft Source 
Owner
Friends & Family
Recent Activity
a week agoListing first seen on site
a week agoListing updated with changes from the MLS®
General Features
Acres 
0.459
Foundation 
Combination
Garage 
Yes
Garage Spaces 
3
Land Lease 
No
Levels 
Three Or More
Parking 
Garage Door OpenerGarageDriveway
Parking Spaces 
3
Property Sub Type 
Single Family Residence
Security 
Smoke Detector(s)
Sewer 
Public Sewer
SqFt Above 
4205
SqFt Below 
1581
SqFt Total 
5786
Style 
TraditionalEuropean
Utilities 
Cable AvailableElectricity AvailableNatural Gas AvailablePhone AvailableSewer AvailableWater Available
Water Source 
Public
Interior Features
Appliances 
DishwasherGas RangeGas OvenRange HoodRefrigeratorOther
Basement 
DaylightExterior EntryFinishedWalk-Out Access
Cooling 
Central AirCeiling Fan(s)
Electric 
220 Volts
Fireplace 
Yes
Fireplace Features 
Master BedroomLiving Room
Fireplaces 
2
Flooring 
TileHardwoodStoneBrick
Heating 
CentralForced Air
Interior 
Eat-in KitchenPantryKitchen IslandBookcasesCathedral Ceiling(s)Crown MoldingDouble VanityEntrance FoyerHigh Speed InternetRecessed LightingTray Ceiling(s)Walk-In Closet(s)
Laundry Features 
Laundry RoomSinkUpper Level
Main Level Bedrooms 
1
Window Features 
Double Pane WindowsWindow Treatments
Save
Ask
Tour
Hide
Share
Exterior Features
Construction Details 
Brick
Exterior 
BalconyLightingPrivate EntranceRain Gutters
Fencing 
Back YardFencedWrought Iron
Lot Features 
Back YardClearedFront YardLandscapedPrivateWooded
Other Structures 
None
Patio And Porch 
DeckTerraceRear PorchCoveredFront PorchPatio
Pool Features 
None
Road Frontage 
Other
Roof 
CompositionShingle
Spa Features 
None
View 
Neighborhood
Waterfront Features 
None
Waterview 
Neighborhood
Windows/Doors 
Double Pane WindowsWindow Treatments
Community Features
Association Dues 
1000
Community Features 
None
HOA Fee Frequency 
Annually
Horse Property 
None
Roads 
AsphaltPaved
Schools
School District
Unknown
Elementary School
Smyrna
Middle School
Campbell
High School
Campbell
Listing Courtesy Of: Hunt Home Team of Keller Williams Realty Peachtree Rd. Broker: 404-419-3500 Prefer Ph#:[email protected]

Listings identified with the FMLS IDX logo come from FMLS and are held by brokerage firms other than the owner of this website and the listing brokerage is identified in any listing details. Information is deemed reliable but is not guaranteed. If you believe any FMLS listing contains material that infringes your copyrighted work, please click here to review our DMCA policy and learn how to submit a takedown request.



© 2017-2026 First Multiple Listing Service, Inc.

Neighborhood & Commute
Source: Walkscore
Save
Ask
Tour
Hide
Share