
226 Celebration LaneAcworth, GA 30102
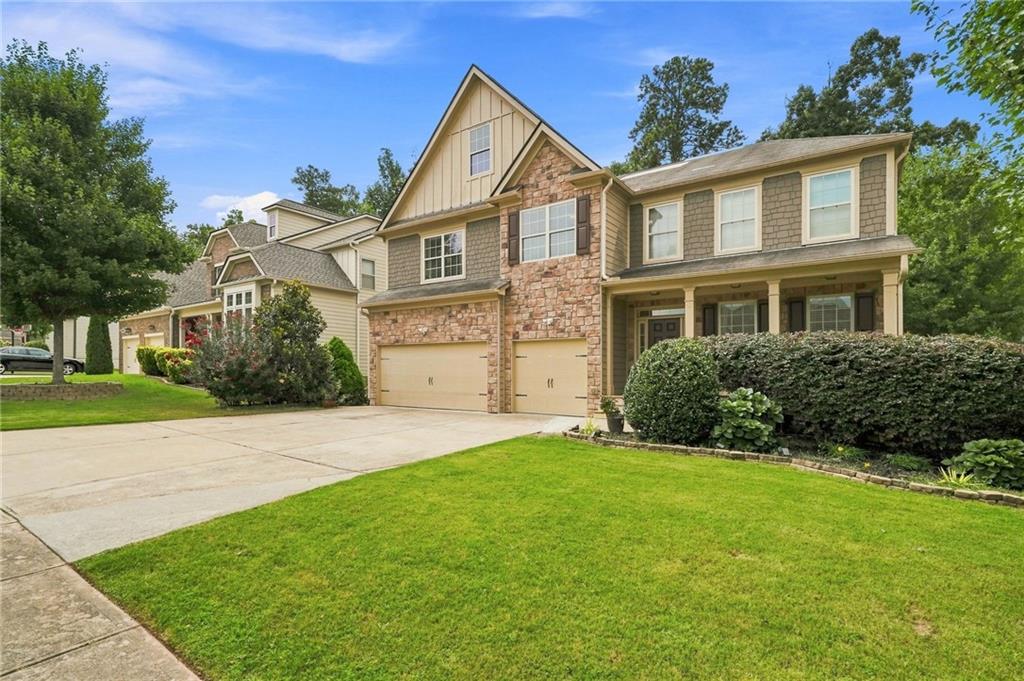
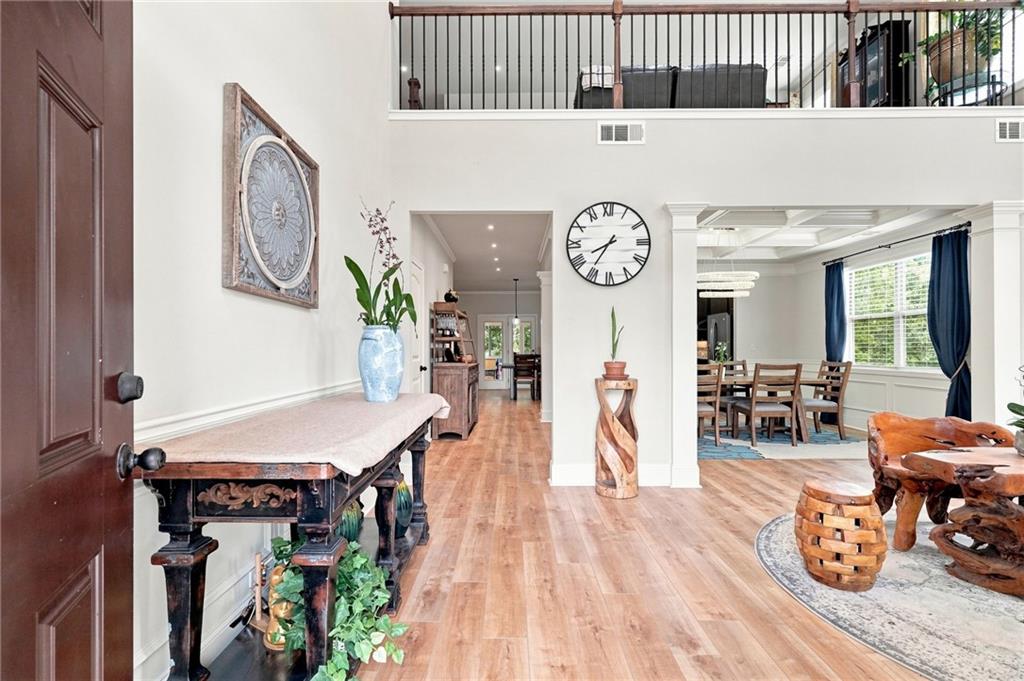
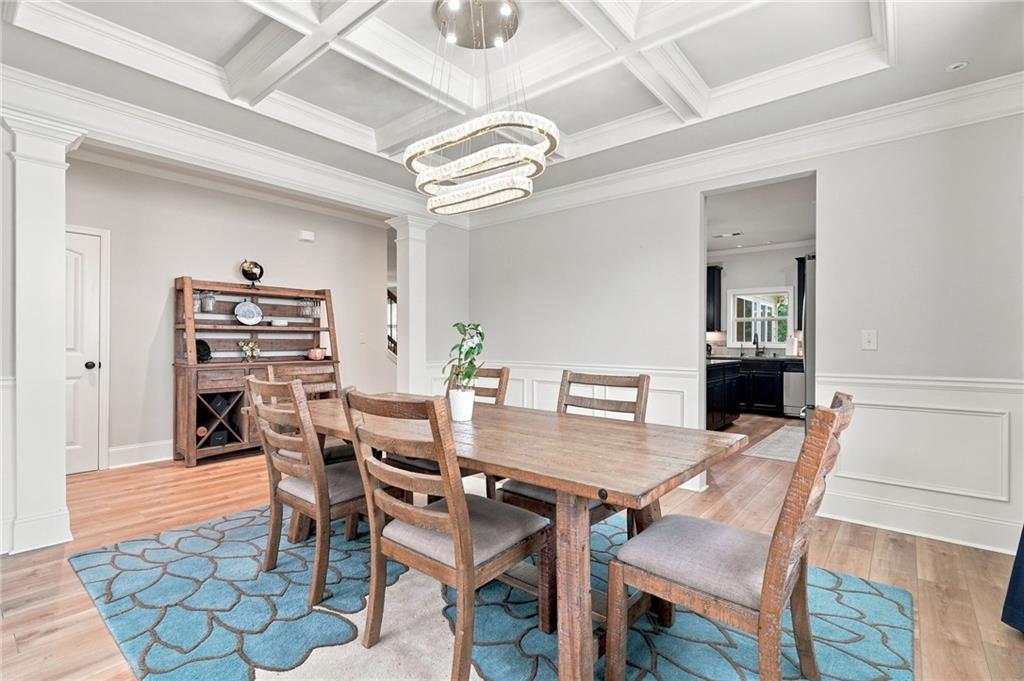
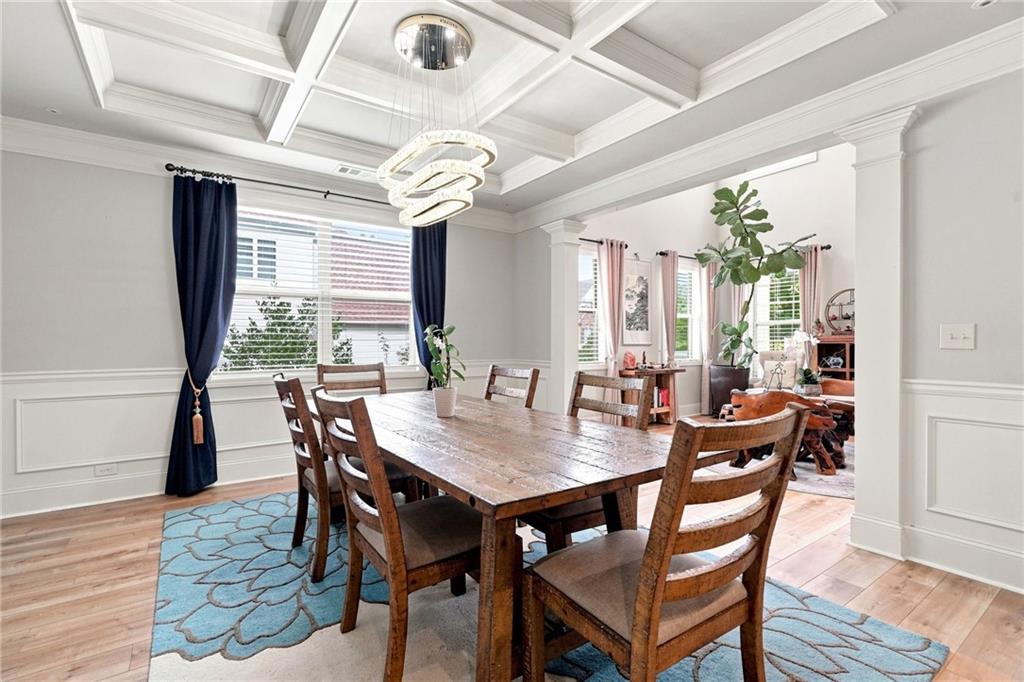
An exceptional three-level home in the sought-after amenity rich Rosewood Lake community, ideally positioned on a premium lot backing to greenspace offering privacy/no rear neighbors, a fabulous outdoor area and premium sunroom! This thoughtfully upgraded home offers 3,714 sq ft above grade plus a finished daylight terrace level, providing exceptional space and flexibility. Recent improvements include a NEW architectural shingle roof (Aug 2026), beautiful wide-plank COREtec luxury vinyl flooring, a sunroom with premium windows, premium sliding glass door, and an extended covered back patio. The main level features soaring ceilings, an inviting foyer, custom trim details, arched wall accents, a spacious family room, separate dining room with coffered ceilings, and a beautifully appointed kitchen with custom cabinetry, extended island, stone countertops, eat-in area, and keeping room. Upstairs 4 bedrooms, 3 full baths and a spacious loft. Bedroom w/en suite bath and one currently being used as a custom closet adding to this homes fabulous well designed floorplan! The spacious owner's retreat offers a secondary sitting room w/fireplace, an abundance of windows, separate his/her closets, a luxurious bath w/his & her vanities, separate tub and shower. The finished terrace-level features a kitchenette and bath creating an ideal space for entertaining, media, fitness, home office, guest accommodations, or multigenerational living. Terrace level also offers separate entrance with private walk around landscaping The terrace level opens to an impressive covered outdoor living and entertaining area featuring a beautiful natural-stone patio with built-in stone outdoor kitchen with grill, a TRULY EXCEPTIONAL upgraded space! Additional highlights include Motorized chandelier lift for convenient lowering and easy cleaning, premium LED recessed lighting, smart lighting upstairs, under-cabinet kitchen lighting, whole-house water purification, and reverse osmosis systems serving both kitchen areas. Custom fireplaces, stone counters and thoughtful finishes adding character throughout. Enjoy the peaceful backyard, landscaping steps, fruit trees, and private greenspace setting. Amenities include a clubhouse, lake, fishing, playground, pool, tennis courts, sidewalks, and street lights. Quiet neighborhood, yet conveniently located near Etowah High School, parks, shopping, and dining. This is a rare opportunity to own a beautifully upgraded home with an exceptional lot and an abundance of versatile living space! This house offers an abundance of windows and natural lighting!
| 7 days ago | Status changed to Active | |
| 7 days ago | Listing updated with changes from the MLS® | |
| 2 weeks ago | Listing first seen on site |
Listings identified with the FMLS IDX logo come from FMLS and are held by brokerage firms other than the owner of this website and the listing brokerage is identified in any listing details. Information is deemed reliable but is not guaranteed. If you believe any FMLS listing contains material that infringes your copyrighted work, please click here to review our DMCA policy and learn how to submit a takedown request.

© 2017-2026 First Multiple Listing Service, Inc.
Did you know? You can invite friends and family to your search. They can join your search, rate and discuss listings with you.