
3184 Paces Mill Road SEAtlanta, GA 30339
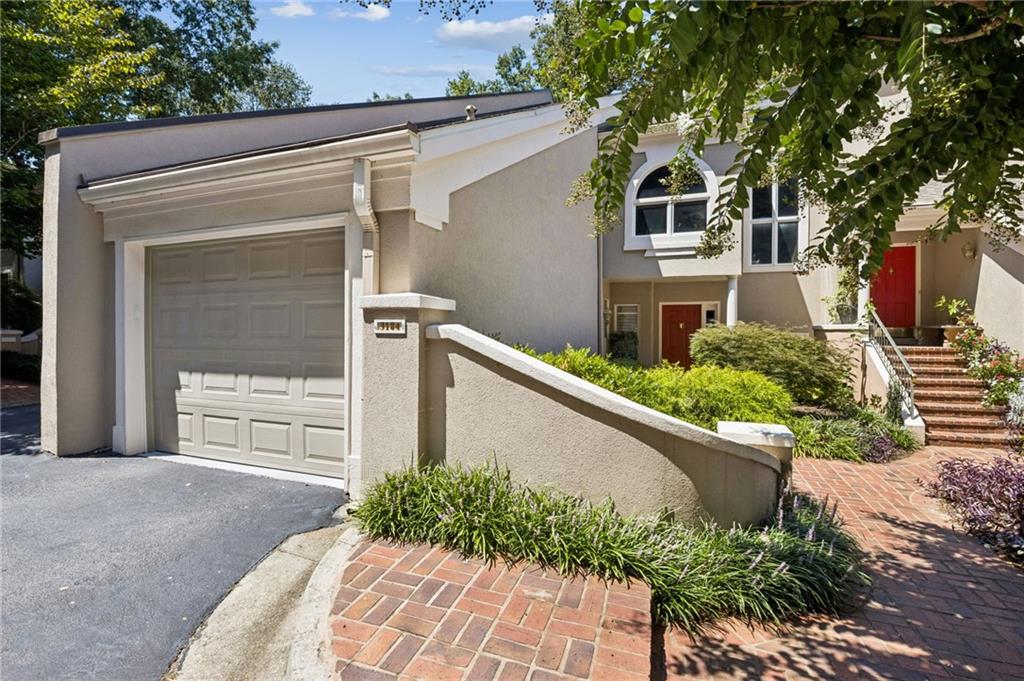
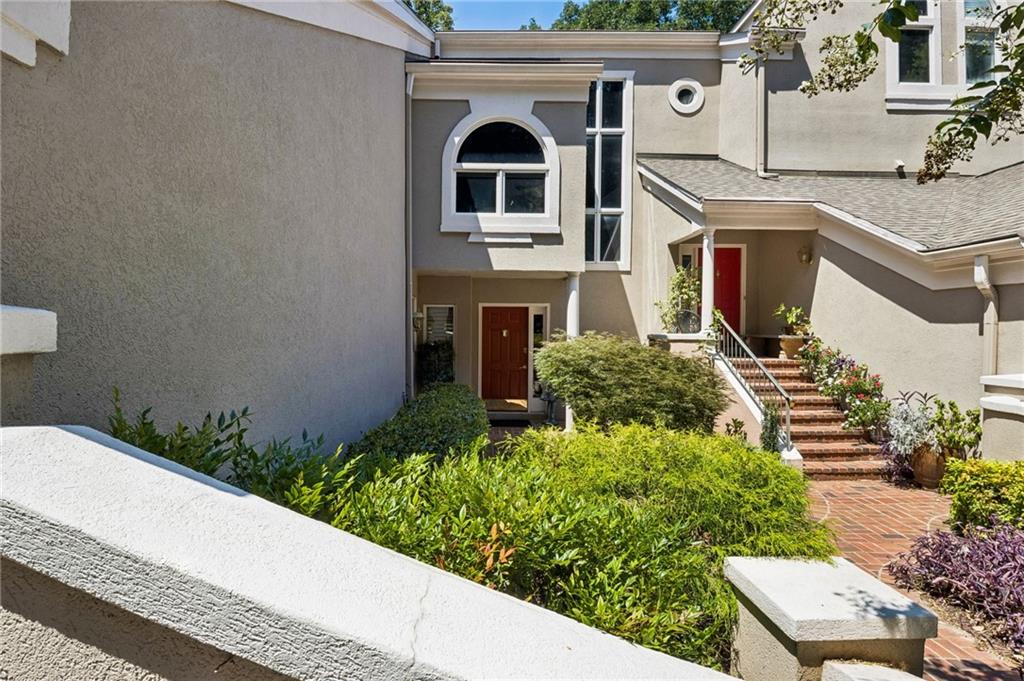
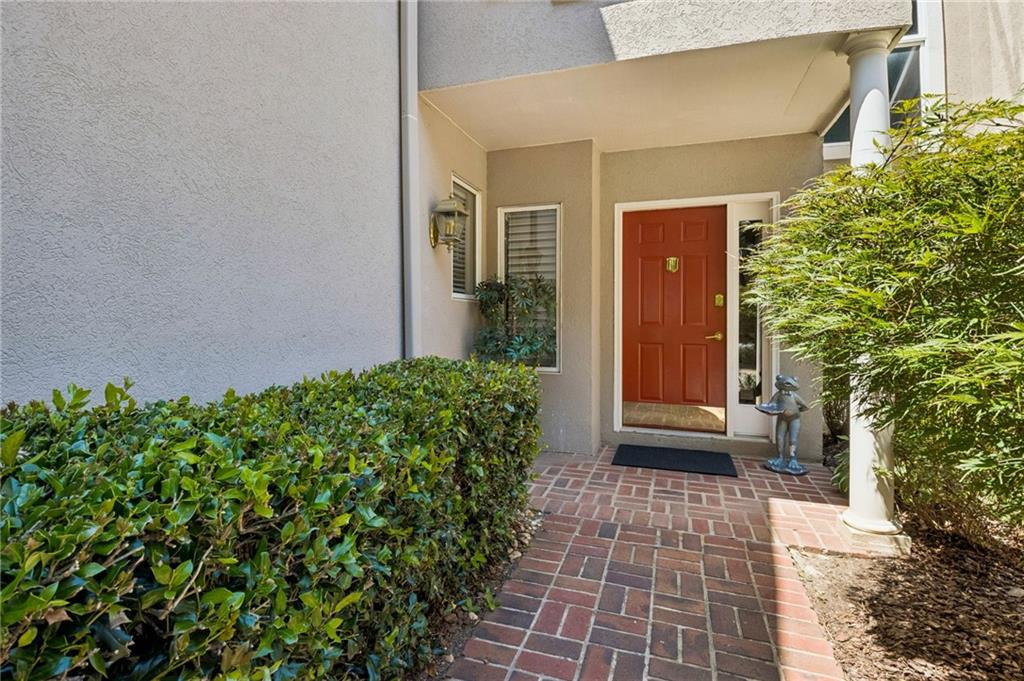
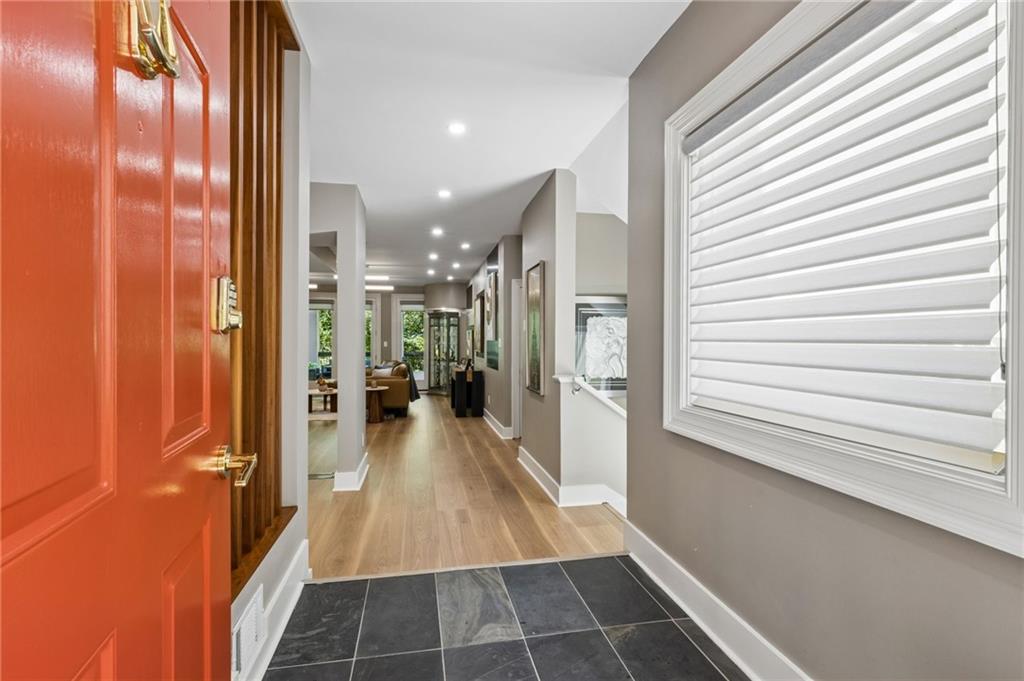
Welcome to sophisticated Vinings living in this beautifully renovated 3-bedroom, 3.5-bath townhome offering 3,172 square feet of thoughtfully designed living space. Ideally situated just steps from Vinings Jubilee, this exceptional home combines elevated interiors with an incredible location near shopping, dining, the Chattahoochee River, Paces Mill Park, The Battery, I-75 and I-285. The main level is designed for both everyday living and effortless entertaining, featuring a spectacular chef’s kitchen with a large island, 36-inch Thermador gas cooktop, stainless-steel appliances, 42-bottle wine refrigerator, custom walnut cabinetry, floating walnut shelves, custom quartz backsplash, and tumbled granite countertops. The kitchen opens beautifully to the spacious dining and living areas, where a cozy gas fireplace with a custom metal surround creates an inviting focal point. Floor-to-ceiling windows and doors bring in abundant natural light and lead to a large deck—perfect for relaxing or entertaining. The main-level owner’s suite is a true retreat, featuring a beautifully renovated spa-inspired bath with a glass-enclosed wet room, Grohe shower system, Jacuzzi tub, Terra Italia Calacatta Terrazzo wall tile, marble countertops with double vanity, and a generous dressing room with custom shelving and cabinetry. A convenient laundry room and custom half bath complete the main level. The lower level provides an entirely separate living experience with a spacious living room and open bar featuring marble countertops and floating walnut shelves, opening to a private covered deck. Two additional bedrooms, including one with a walk-in closet and custom shelving, two renovated baths with custom cabinetry, and a spacious storage area offer exceptional flexibility for guests, family, an office, or entertaining. Every detail has been thoughtfully considered, including brand-new luxury engineered plank hardwood flooring, floor-to-ceiling windows and doors, contemporary designer lighting, custom shades, and sophisticated finishes throughout. An attached garage and additional parking directly across from the unit add even more convenience. Beyond the beautiful interiors, the location is truly special. Enjoy nearby Paces Mill Park and the Chattahoochee River, with scenic paved trails ideal for hiking, biking, walking, and running. Vinings Jubilee offers shopping, restaurants, and a seasonal farmers market, while The Battery and Atlanta’s major roadways are just minutes away.
| 4 days ago | Status changed to Active | |
| 4 days ago | Price changed to $679,900 | |
| 4 days ago | Listing updated with changes from the MLS® | |
| 6 days ago | Listing first seen on site |
Listings identified with the FMLS IDX logo come from FMLS and are held by brokerage firms other than the owner of this website and the listing brokerage is identified in any listing details. Information is deemed reliable but is not guaranteed. If you believe any FMLS listing contains material that infringes your copyrighted work, please click here to review our DMCA policy and learn how to submit a takedown request.

© 2017-2026 First Multiple Listing Service, Inc.
Did you know? You can invite friends and family to your search. They can join your search, rate and discuss listings with you.