
4107 Oberon Drive SESmyrna, GA 30080
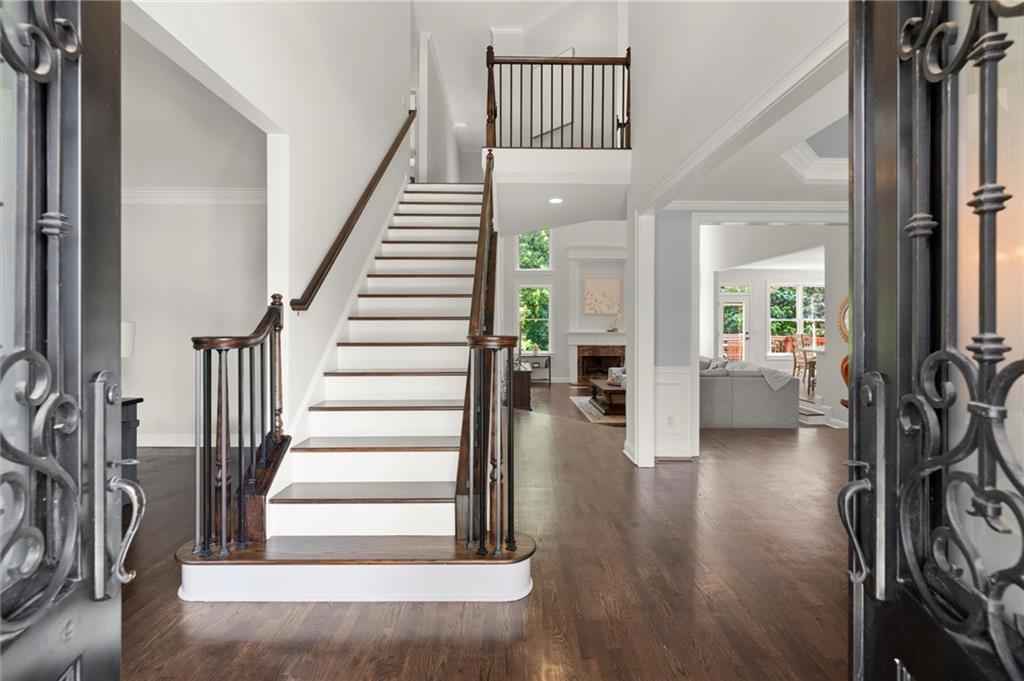
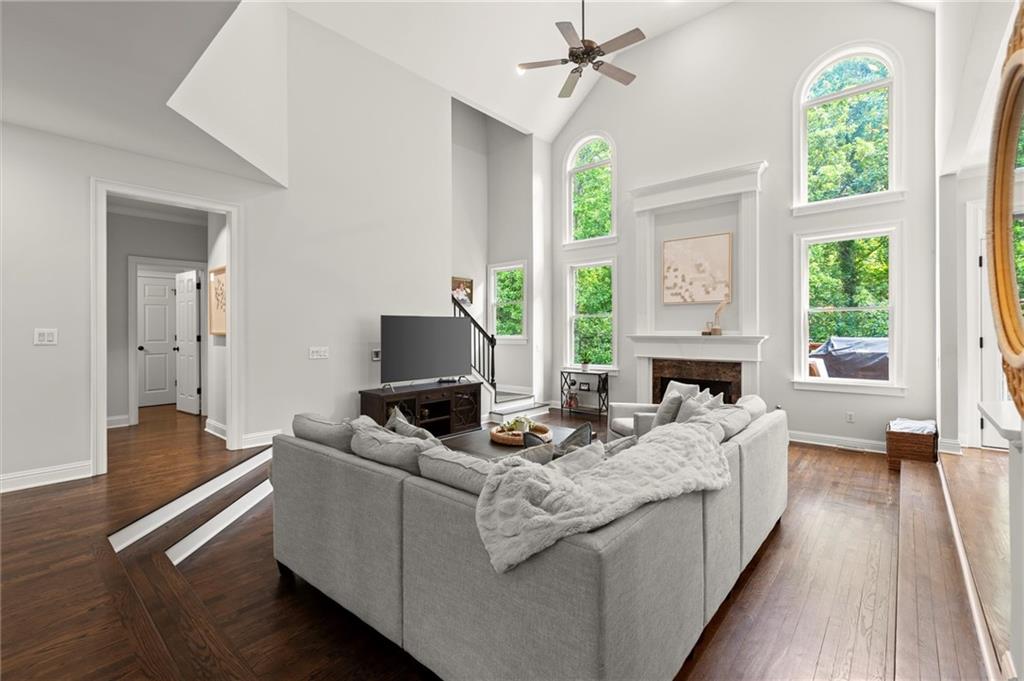
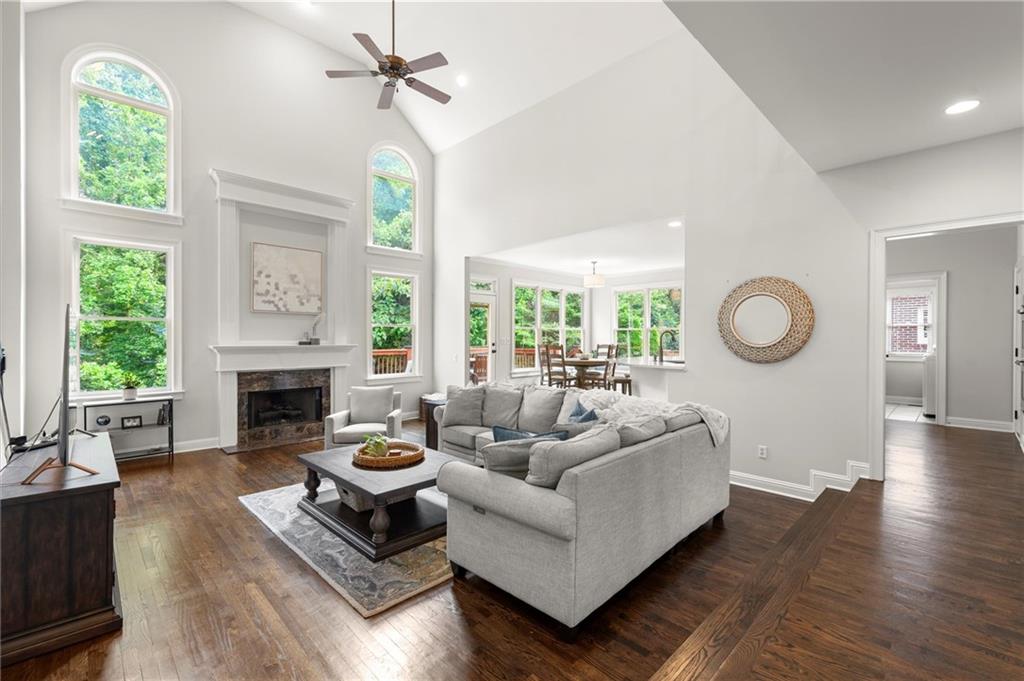
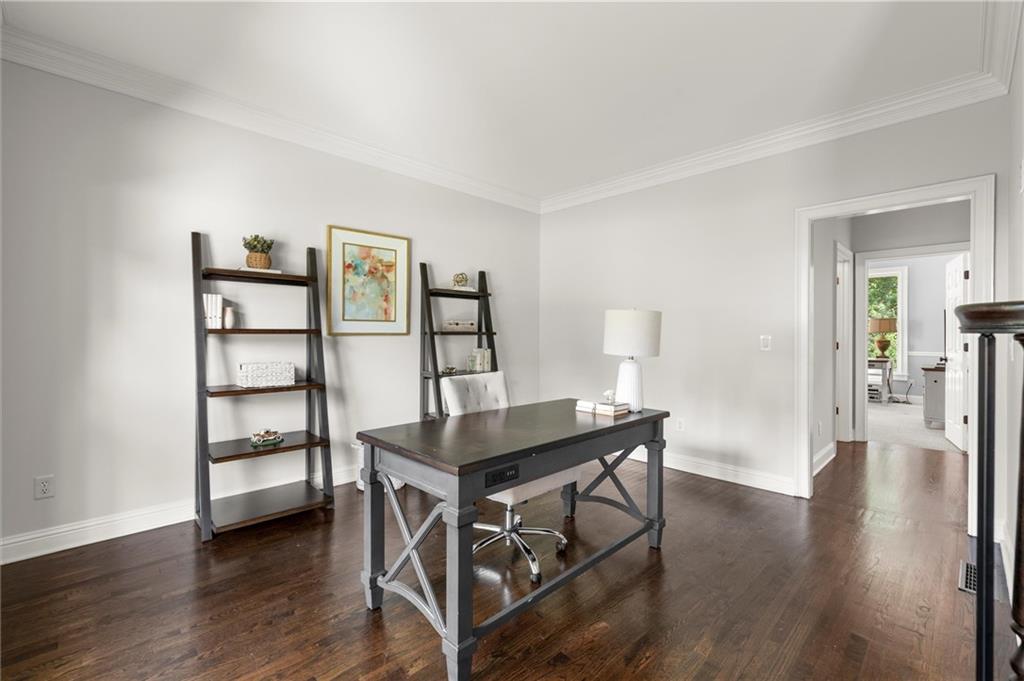
Welcome to this beautifully renovated brick home in the highly coveted Paces Ferry Park swim/tennis neighborhood, offering exceptional space, a versatile floor plan, and move-in-ready appeal. One of the largest homes in the community, this impressive residence features 6 bedrooms, 5 full baths, and a fully finished terrace level. Elegant iron double front doors open to a dramatic two-story foyer, setting the tone for the beautifully appointed interiors. The main level features a spacious dining room with detailed wainscoting, a gracious living room, and an inviting two-story family room anchored by a striking fireplace. The renovated kitchen is designed for both everyday living and entertaining, featuring a large island, granite countertops, new stainless-steel appliances, breakfast bar, and separate breakfast area with direct access to the private rear deck. A bedroom and full bath on the main level provide excellent flexibility for guests, an office, or multigenerational living. A separate laundry room and two-car garage complete the main level. Upstairs, the spacious primary suite offers a comfortable sitting area and a stunning renovated bath with separate soaking tub and shower, dual vanities, and an oversized walk-in closet. Three additional bedrooms and two full baths provide generous accommodations for family and guests. The expansive finished terrace level adds exceptional living space, featuring a large family room with a second kitchen, separate playroom or office, additional bedroom and full bath, plus a dedicated exercise room. Ideal for entertaining, guests, recreation, or multigenerational living, this level offers tremendous versatility. Step outside to enjoy the large, flat, fully fenced backyard—an ideal setting for children, pets, play, and outdoor gatherings. A private deck overlooks the beautifully open yard, while a storage shed beyond the fence provides additional convenience. Immaculately maintained and truly move-in ready, this exceptional home combines generous living space with a desirable neighborhood lifestyle. Enjoy the amenities of Paces Ferry Park, including swim and tennis, along with a prime location convenient to top-rated schools, shopping, dining, parks, and major commuting routes. A rare opportunity to enjoy an extensively renovated home with an exceptional floor plan in one of the area's most sought-after swim/tennis communities.
| 5 days ago | Listing first seen on site | |
| 5 days ago | Listing updated with changes from the MLS® |
Listings identified with the FMLS IDX logo come from FMLS and are held by brokerage firms other than the owner of this website and the listing brokerage is identified in any listing details. Information is deemed reliable but is not guaranteed. If you believe any FMLS listing contains material that infringes your copyrighted work, please click here to review our DMCA policy and learn how to submit a takedown request.

© 2017-2026 First Multiple Listing Service, Inc.
Did you know? You can invite friends and family to your search. They can join your search, rate and discuss listings with you.