Save
Ask
Tour
Hide
Share
$385,000
13 Days On Site

93 Treadstone Lane
Dallas, GA 30132

For Sale|Single Family Residence|Active
4
Beds
3
Total Baths
2
Full Baths
1
Partial Bath
1,980
SqFt
$194
/SqFt
2005
Built
Subdivision:
Seven Hills
County:
Paulding
Listing Courtesy Of: MARK SPAIN of Mark Spain Real Estate Broker: 770-886-9000 Prefer Ph#:[email protected]
Call Now: 770-240-2004
Is this the listing for you? We can help make it yours.
770-240-2004
93 Treadstone Lane93 Treadstone Lane93 Treadstone Lane93 Treadstone Lane
Save
Ask
Tour
Hide
Share

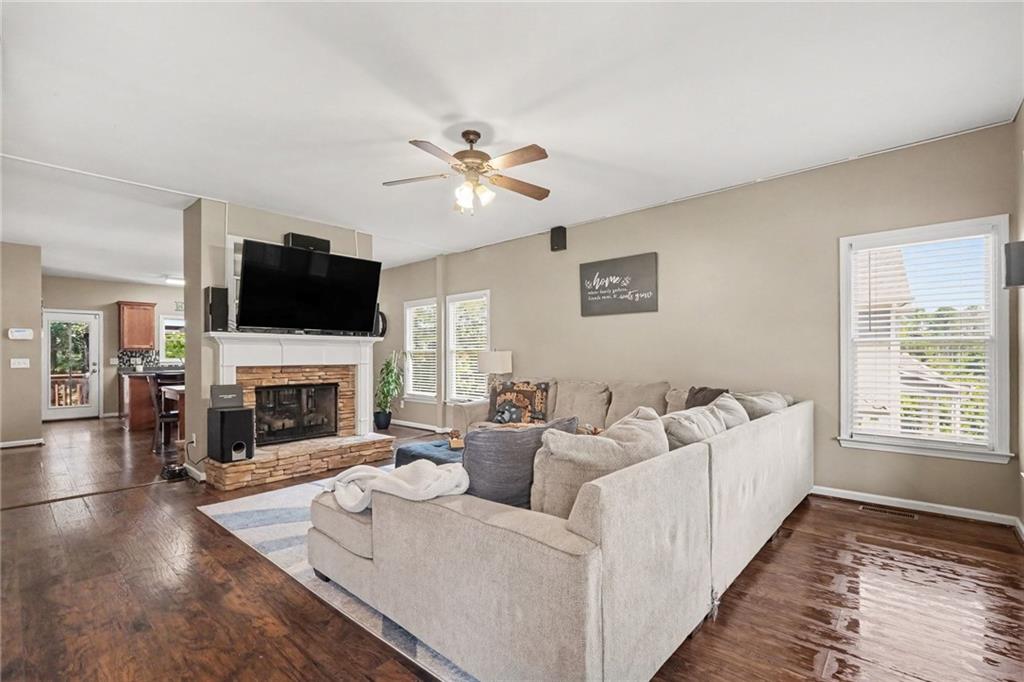
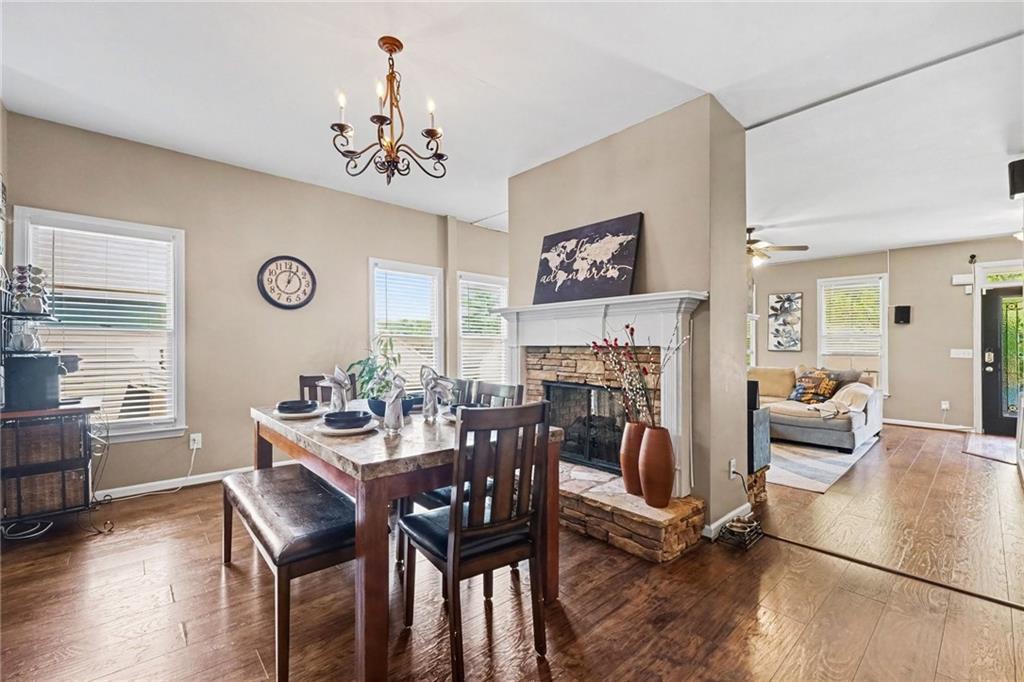
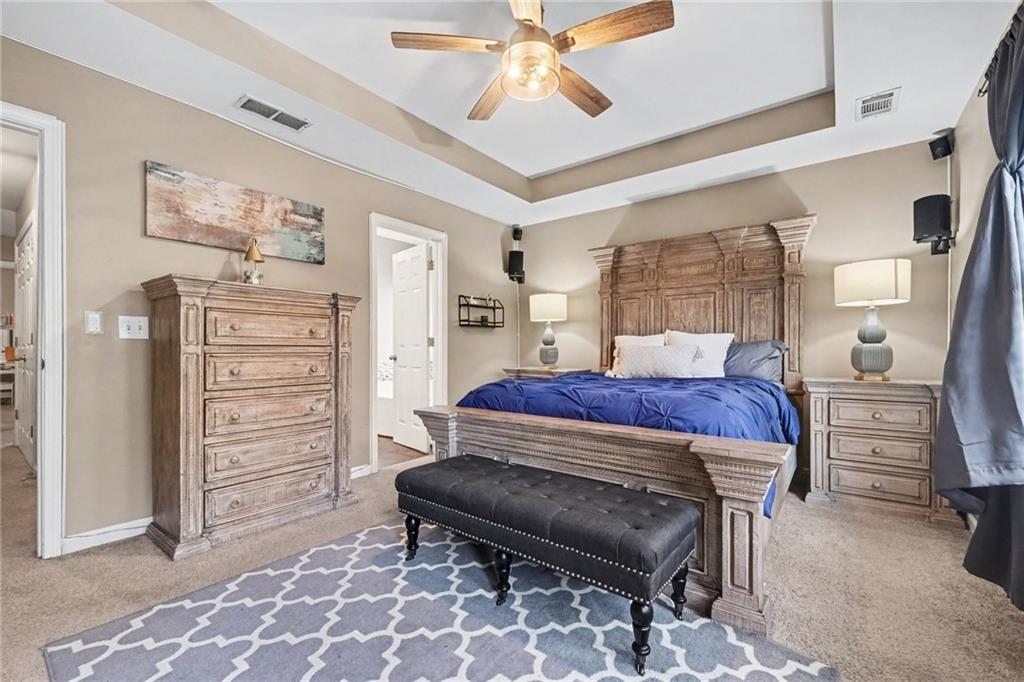
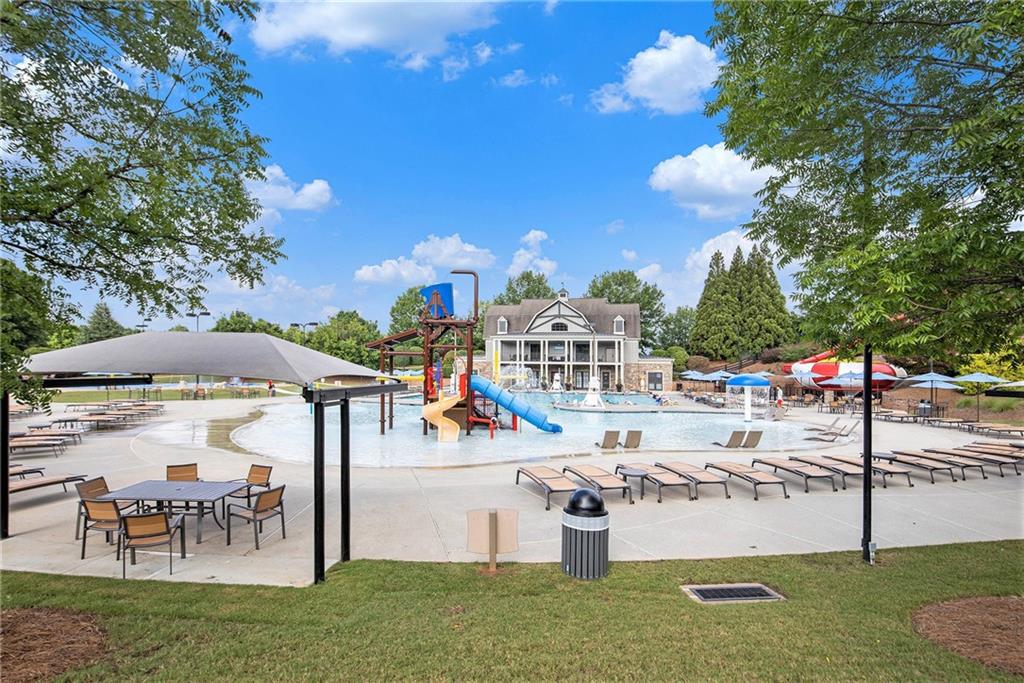
Welcome to this Craftsman-style home in Seven Hills, Paulding County’s premier master-planned community — 4 bedrooms, 2.5 baths, and a full daylight basement, with major systems already handled. New roof, newer HVAC, and newer water heater mean the big-ticket items are behind you. Great bones. A rocking-chair front porch opens into a welcoming foyer that flows into the family room, where a striking double-sided stone fireplace anchors the main level and warms both the family room and dining area. The partial open-concept plan keeps the kitchen its own defined space while maintaining excellent flow for entertaining. The kitchen is generously sized with stainless steel appliances, tile backsplash, walk-in pantry, and a large island with breakfast bar — Great flow for entertaining. The oversized primary suite features a large en-suite bath with double vanity, soaking tub, and separate shower with frameless glass door. Three generously sized secondary bedrooms and an updated full bath complete the upper level. The partially finished daylight basement is full of untapped potential — exterior - yard access, built-out rooms, and plumbing already stubbed for a bath. Residents of The Club at Seven Hills enjoy resort-style pools, a water park, tennis and pickleball courts, walking and biking trails, an off-leash dog park, and a full event calendar. The major systems have been updated and well maintained.

Save
Ask
Tour
Hide
Share
Listing Snapshot
Price 
$385,000
Days On Site 
13 Days
Bedrooms 
4
Inside Area (SqFt) 
1,980 sqft
Total Baths 
3
Full Baths 
2
Partial Baths 
1
Lot Size 
0.21 Acres
Year Built 
2005
MLS® Number 
7825388
Status 
Active
Property Tax 
$3,585
HOA/Condo/Coop Fees 
$72.92 monthly
Sq Ft Source 
Owner
Friends & Family
Recent Activity
3 hours agoPrice changed to $385,000
3 hours agoListing updated with changes from the MLS®
2 weeks agoListing first seen on site
General Features
Acres 
0.21
Attached Garage 
Yes
Foundation 
Pillar/Post/PierSlab
Garage 
Yes
Garage Spaces 
2
Land Lease 
No
Levels 
Two
Parking 
AttachedGarageGarage Faces FrontGarage Door Opener
Parking Spaces 
2
Property Sub Type 
Single Family Residence
Security 
Smoke Detector(s)
Sewer 
Public Sewer
SqFt Above 
1980
SqFt Total 
1980
Style 
CraftsmanTraditional
Utilities 
Phone Available
Water Source 
Public
Interior Features
Appliances 
DishwasherDisposalGas CooktopGas RangeSelf Cleaning Oven
Basement 
Bath/StubbedDaylightWalk-Out Access
Cooling 
Central AirElectric
Electric 
220 Volts
Fireplace 
Yes
Fireplace Features 
Double SidedStoneFamily Room
Fireplaces 
1
Flooring 
HardwoodLaminateCeramic Tile
Heating 
CentralForced Air
Interior 
Breakfast BarEat-in KitchenPantryKitchen IslandEntrance Foyer
Laundry Features 
Laundry ClosetUpper Level
Window Features 
Double Pane Windows
Save
Ask
Tour
Hide
Share
Exterior Features
Construction Details 
HardiPlank TypeStone
Exterior 
Private YardRain Gutters
Fencing 
Back YardWoodPrivacy
Lot Features 
Front YardBack Yard
Other Structures 
None
Patio And Porch 
Front PorchDeck
Pool Features 
None
Road Frontage 
City Street
Roof 
ShingleComposition
Spa Features 
None
View 
Other
Waterfront Features 
None
Waterview 
Other
Windows/Doors 
Double Pane Windows
Community Features
Association Dues 
875
Community Features 
ClubhousePlaygroundPool
Financing Terms Available 
1031 ExchangeCashConventionalFHA
HOA Fee Frequency 
Annually
Horse Property 
None
Roads 
AsphaltPaved
Schools
School District
Unknown
Elementary School
Floyd L. Shelton
Middle School
Crossroads
High School
North Paulding
Listing Courtesy Of: MARK SPAIN of Mark Spain Real Estate Broker: 770-886-9000 Prefer Ph#:[email protected]

Listings identified with the FMLS IDX logo come from FMLS and are held by brokerage firms other than the owner of this website and the listing brokerage is identified in any listing details. Information is deemed reliable but is not guaranteed. If you believe any FMLS listing contains material that infringes your copyrighted work, please click here to review our DMCA policy and learn how to submit a takedown request.



© 2017-2026 First Multiple Listing Service, Inc.

Neighborhood & Commute
Source: Walkscore
Save
Ask
Tour
Hide
Share