Save
Ask
Tour
Hide
Share
$1,865,000
13 Days On Site

1255 Em Croy Road
Buford, GA 30518

For Sale|Single Family Residence|Active
6
Beds
6
Total Baths
6
Full Baths
8,424
SqFt
$221
/SqFt
2024
Built
Subdivision:
None
County:
Gwinnett
Listing Courtesy Of: Liliana McGaughey of Allure Luxe Realty Broker: 770-256-2576 Prefer Ph#:[email protected]
Call Now: 770-240-2004
Is this the listing for you? We can help make it yours.
770-240-2004
1255 Em Croy Road1255 Em Croy Road1255 Em Croy Road1255 Em Croy Road
Save
Ask
Tour
Hide
Share

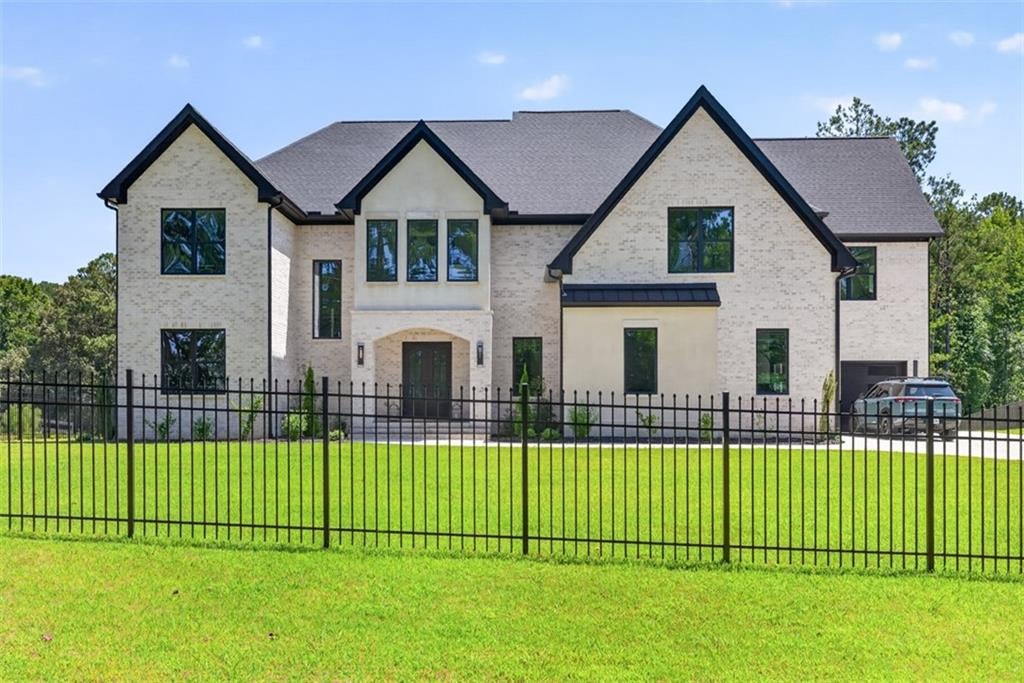
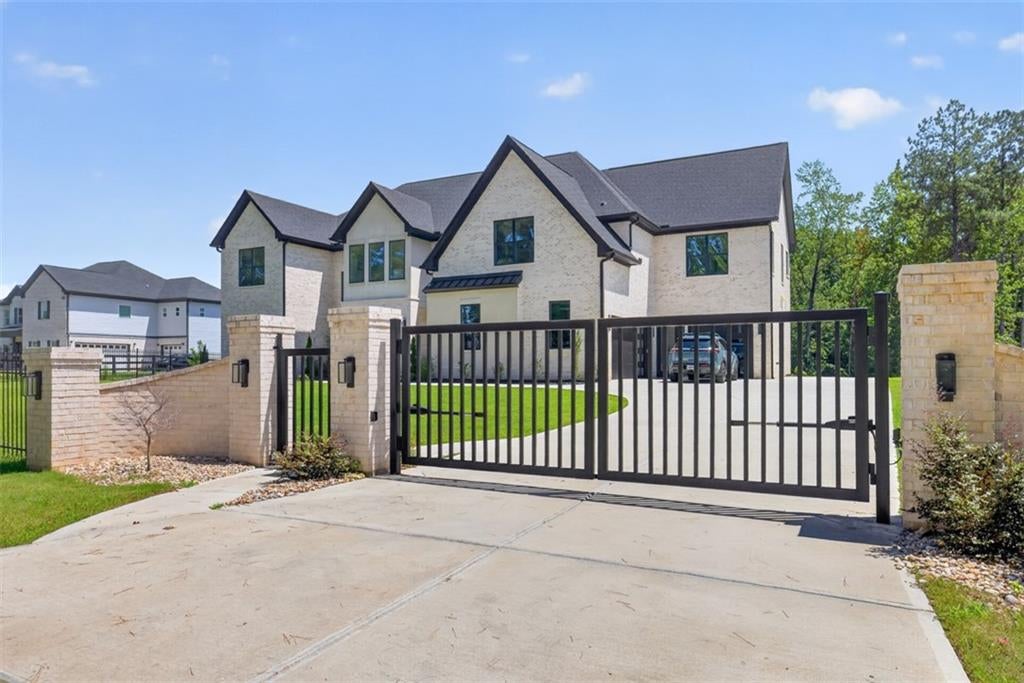
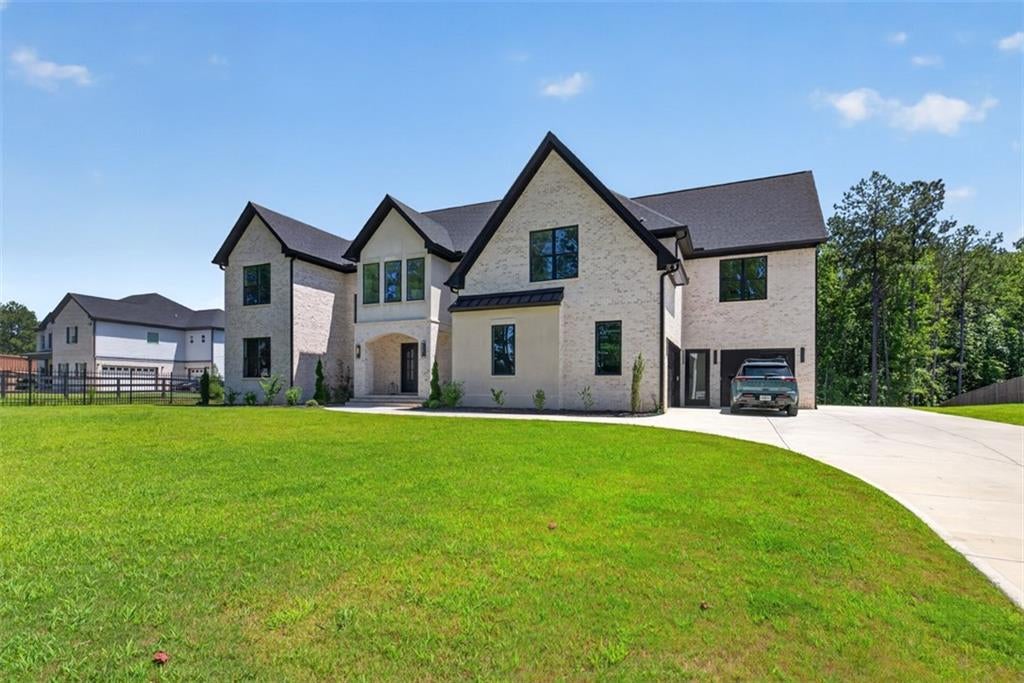
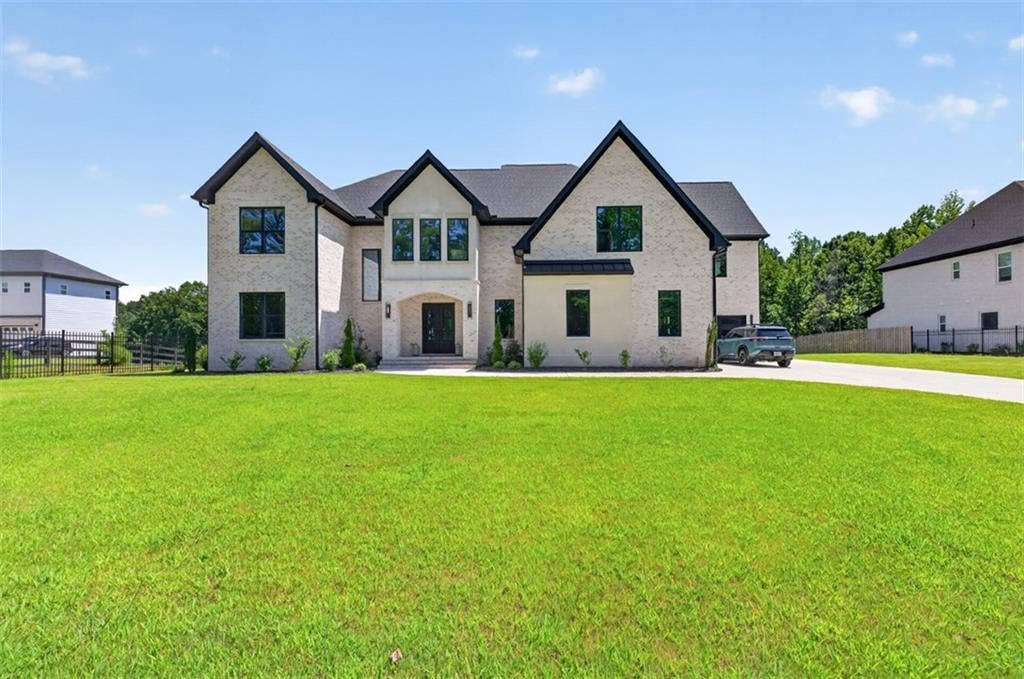
$25,000 Seller Contribution Toward Buyer Closing Costs! Seller Motivated! A rare combination of luxury, craftsmanship, and functionality, this gated estate offers 8,000+ square feet of finished living space on a quiet street with NO HOA. The dramatic entry opens to soaring 20-foot ceilings, white oak hardwoods, Venetian plaster, custom millwork, glass railings, and designer lighting. The impressive living room features custom built-ins, an electric fireplace, and expansive stacking glass doors connecting to the outdoor living space. The exceptional chef’s kitchen includes a quartz waterfall island, European cabinetry, 48-inch JennAir gas range, 48-inch refrigerator/freezer, TWO dishwashers, plus a separate prep kitchen and oversized walk-in pantry. Enjoy outdoor entertaining on the covered composite deck with gas fireplace, built-in grill, quartz counters, and a private fenced backyard with room for a future pool. The home features TWO luxurious primary suites, including a main-level retreat with spa bath, heated floors, and custom closet with private laundry. Upstairs offers additional ensuite bedrooms, a guest suite with steam shower, private office, loft, media room, and wet bar. The finished terrace level adds a bedroom, full bath, kitchenette, third laundry, fitness room, and expansive recreation space—ideal for multigenerational living or extended guests. The upgraded three-car garage includes epoxy floors, two EV chargers, smart openers, extended parking, and a dog-washing station. With NO HOA, there’s flexibility for boats and recreational vehicles. Conveniently located near Lake Lanier, Mall of Georgia, Sugar Hill Town Center, GA-400, I-85, I-985, and Highway 20. Luxury without limitations. Space without compromise. And now, $25,000 toward buyer closing costs—an exceptional opportunity to make this extraordinary estate your own.

Save
Ask
Tour
Hide
Share
Listing Snapshot
Price 
$1,865,000
Days On Site 
13 Days
Bedrooms 
6
Inside Area (SqFt) 
8,424 sqft
Total Baths 
6
Full Baths 
6
Partial Baths 
N/A
Lot Size 
1.27 Acres
Year Built 
2024
MLS® Number 
7825641
Status 
Active
Property Tax 
$17,629
HOA/Condo/Coop Fees 
N/A
Sq Ft Source 
Owner
Friends & Family
Recent Activity
2 weeks agoListing first seen on site
2 weeks agoListing updated with changes from the MLS®
General Features
Acres 
1.27
Attached Garage 
Yes
Foundation 
Concrete Perimeter
Garage 
Yes
Garage Spaces 
3
Land Lease 
No
Levels 
Two
Parking 
AttachedGarageGarage Door OpenerGarage Faces FrontGarage Faces SideElectric Vehicle Charging Station(s)Driveway
Property Sub Type 
Single Family Residence
Security 
Smoke Detector(s)Carbon Monoxide Detector(s)Fire AlarmSecurity Gate
Sewer 
Septic Tank
SqFt Above 
6224
SqFt Below 
2200
SqFt Total 
8424
Style 
ContemporaryModern
Utilities 
Cable AvailableElectricity AvailableNatural Gas Available
Water Source 
Public
Interior Features
Appliances 
DishwasherElectric CooktopGas RangeMicrowaveRange HoodRefrigeratorSelf Cleaning OvenTankless Water Heater
Basement 
Exterior EntryFinishedInterior Entry
Cooling 
Ceiling Fan(s)Central AirElectric
Electric 
220 Volts
Fireplace 
Yes
Fireplace Features 
ElectricFamily RoomLiving RoomOutside
Fireplaces 
3
Flooring 
Hardwood
Heating 
CentralFloor FurnaceNatural Gas
Interior 
Eat-in KitchenPantryKitchen IslandBookcasesCathedral Ceiling(s)Double VanityHigh Speed InternetTray Ceiling(s)Vaulted Ceiling(s)Walk-In Closet(s)Wet BarMaster Downstairs
Laundry Features 
Laundry RoomLower LevelSinkUpper Level
Main Level Bedrooms 
2
Window Features 
Double Pane WindowsInsulated Windows
Save
Ask
Tour
Hide
Share
Exterior Features
Construction Details 
BrickConcrete
Exterior 
Gas GrillLightingPrivate EntranceRain Gutters
Fencing 
Back YardFencedFront YardWood
Lot Features 
Back YardFront YardLandscapedLevelPrivate
Other Structures 
Shed(s)
Patio And Porch 
CoveredDeckPatio
Pool Features 
None
Road Frontage 
City Street
Roof 
CompositionShingle
Spa Features 
None
View 
Trees/Woods
Waterfront Features 
None
Waterview 
Trees/Woods
Windows/Doors 
Double Pane WindowsInsulated Windows
Community Features
Community Features 
None
Horse Property 
None
Roads 
Asphalt
Schools
School District
Unknown
Elementary School
Sycamore
Middle School
Lanier
High School
Lanier
Listing Courtesy Of: Liliana McGaughey of Allure Luxe Realty Broker: 770-256-2576 Prefer Ph#:[email protected]

Listings identified with the FMLS IDX logo come from FMLS and are held by brokerage firms other than the owner of this website and the listing brokerage is identified in any listing details. Information is deemed reliable but is not guaranteed. If you believe any FMLS listing contains material that infringes your copyrighted work, please click here to review our DMCA policy and learn how to submit a takedown request.



© 2017-2026 First Multiple Listing Service, Inc.

Neighborhood & Commute
Source: Walkscore
Save
Ask
Tour
Hide
Share