
50 Duke PathRockmart, GA 30153
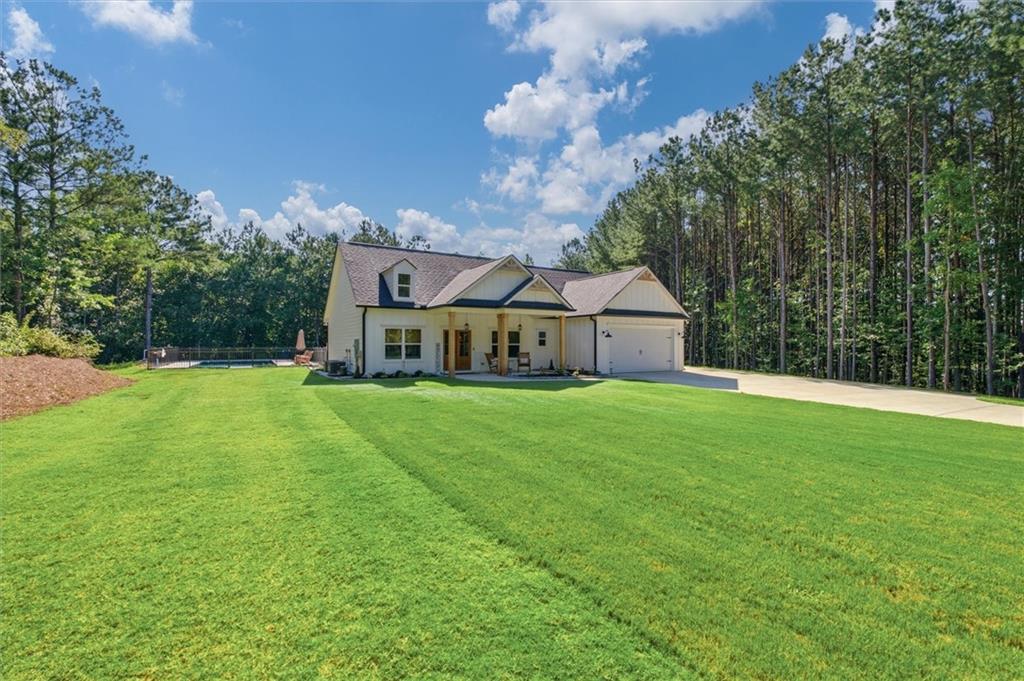
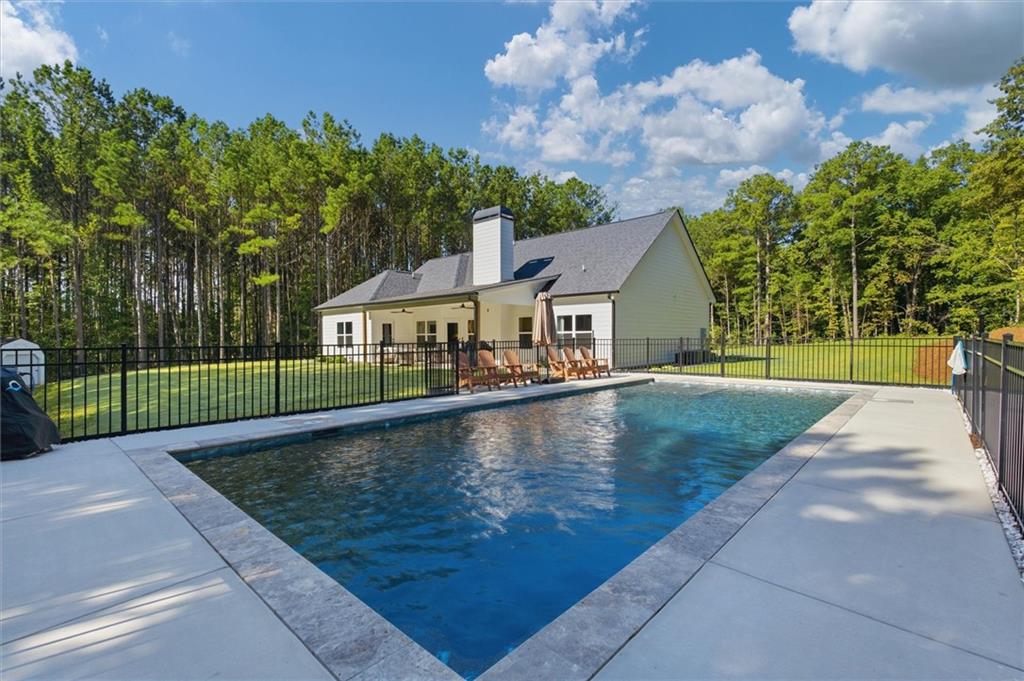
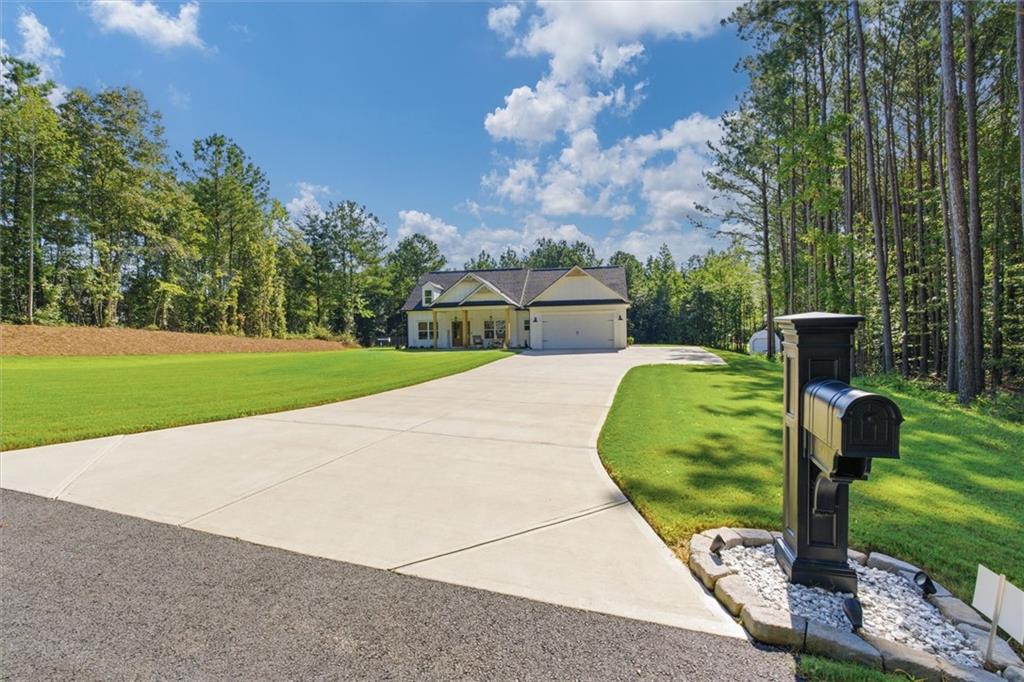
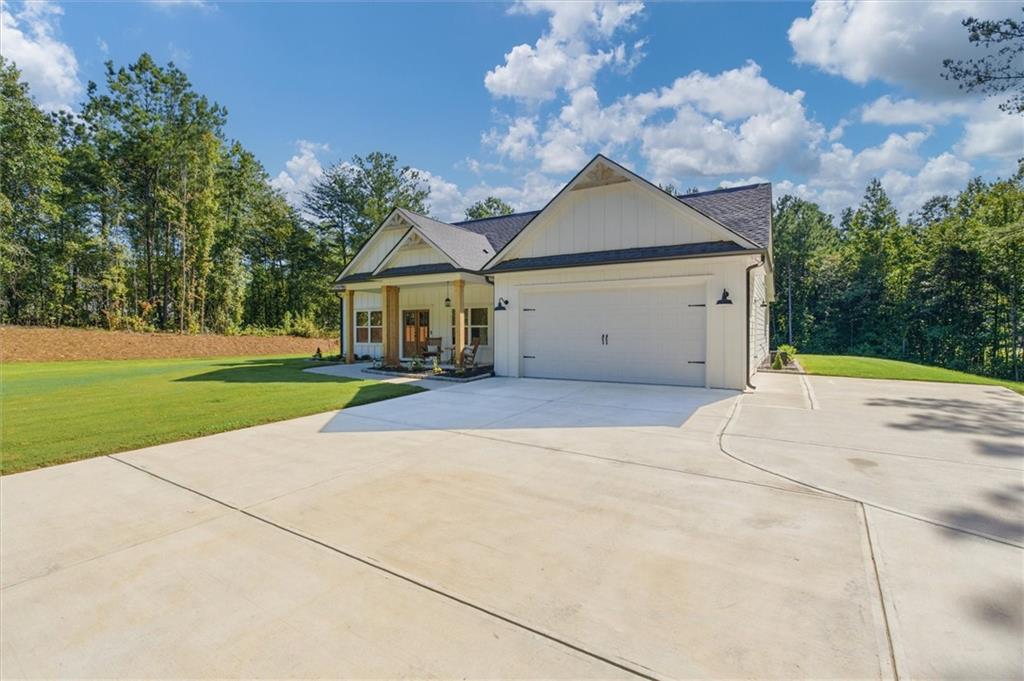
Welcome to this beautifully maintained, two-year-old custom home situated on approximately 2 private acres in West Paulding with no subdivision or HOA. A crisp white exterior, board-and-batten detailing, architectural shingles, decorative wood gable brackets, cedar porch posts and a striking double stain grade wood front door create a warm, timeless first impression. Upgraded landscaping, a custom mailbox and additional concrete parking add to the curb appeal, while the kitchen-level two-car garage offers a garage door opener and convenient walk-out service door. Inside, the home feels fresh, bright and exceptionally inviting with neutral finishes, abundant natural light and thoughtful upgrades throughout. The open foyer leads to a formal dining room accented with wainscoting and heavy trim. The vaulted great room is centered around a wood burning rock fireplace with a custom stain grade mantel and shiplap extending to the ceiling. The kitchen is designed for both everyday living and entertaining, featuring white cabinetry, granite countertops, an upgraded herringbone pattern tile backsplash, under-cabinet lighting, a large island with bar seating, undermount upgraded double bowl sink and stainless appliances, including a smooth-top front-control range with double oven, microwave vent hood and French door refrigerator. A separate breakfast area provides casual dining space, while the walk-in pantry offers plenty of additional storage. The main level features three bedrooms and two full baths, including a spacious owner’s suite with a double tray ceiling, abundant natural light and private access to the covered back porch. The owner’s bath includes double vanities with granite countertops, a freestanding soaking tub, oversized tiled shower with glass surround and door, tile flooring and a large walk-in closet with custom built-in shelving. Two generously sized secondary bedrooms share a beautifully finished hall bath with white cabinetry, granite countertops, framed mirror, tile flooring and a five-foot tiled shower with glass door. The laundry room is anything but ordinary with tile flooring, built-in cabinetry, shiplap accents, a freestanding utility sink. LVP flooring extends throughout the foyer, dining room, great room, kitchen, breakfast area, pantry, owner’s bedroom and closet, and both main level secondary bedrooms. Oak stair treads lead to the second level where you’ll find a fourth bedroom and third full bath. The bonus room bedroom continues the LVP flooring while the full bath features tile flooring, white cabinetry, granite countertops, a framed mirror and five-foot tiled shower with glass door. The outdoor space may be the showstopper! A covered back porch overlooks the large, level and private backyard and an in-ground swimming pool with a tanning ledge, all enclosed with attractive wrought iron style fencing. With approximately 2 acres, there is plenty of room to enjoy the outdoors beyond the pool area as well. A detached workshop/storage building provides additional space for tools, hobbies, lawn equipment or storage. Private West Paulding setting, a nearly new home, four bedrooms, three full baths, swimming pool, workshop and approximately 2 acres all combining to create an exceptional property with space, privacy and outstanding outdoor living to enjoy for years to come! A Seller Incentive is being offered in the amount of $5000 which can be used towards buyers closing cost, prepaids or rate buydown pending lender approval.
| 2 days ago | Price changed to $569,900 | |
| 2 days ago | Listing updated with changes from the MLS® | |
| 2 months ago | Listing first seen on site |
Listings identified with the FMLS IDX logo come from FMLS and are held by brokerage firms other than the owner of this website and the listing brokerage is identified in any listing details. Information is deemed reliable but is not guaranteed. If you believe any FMLS listing contains material that infringes your copyrighted work, please click here to review our DMCA policy and learn how to submit a takedown request.

© 2017-2026 First Multiple Listing Service, Inc.