Save
Ask
Tour
Hide
Share
$949,900
56 Days On Site

204 Lynn Lane
Canton, GA 30115

For Sale|Single Family Residence|Active
5
Beds
4
Total Baths
4
Full Baths
4,118
SqFt
$231
/SqFt
1999
Built
Subdivision:
none
County:
Cherokee
Listing Courtesy Of: Jamie Early of Peggy Slappey Properties Inc. Broker: 770-932-3440 Prefer Ph#:[email protected]
Call Now: 770-240-2004
Is this the listing for you? We can help make it yours.
770-240-2004
204 Lynn Lane204 Lynn Lane204 Lynn Lane204 Lynn Lane
Save
Ask
Tour
Hide
Share

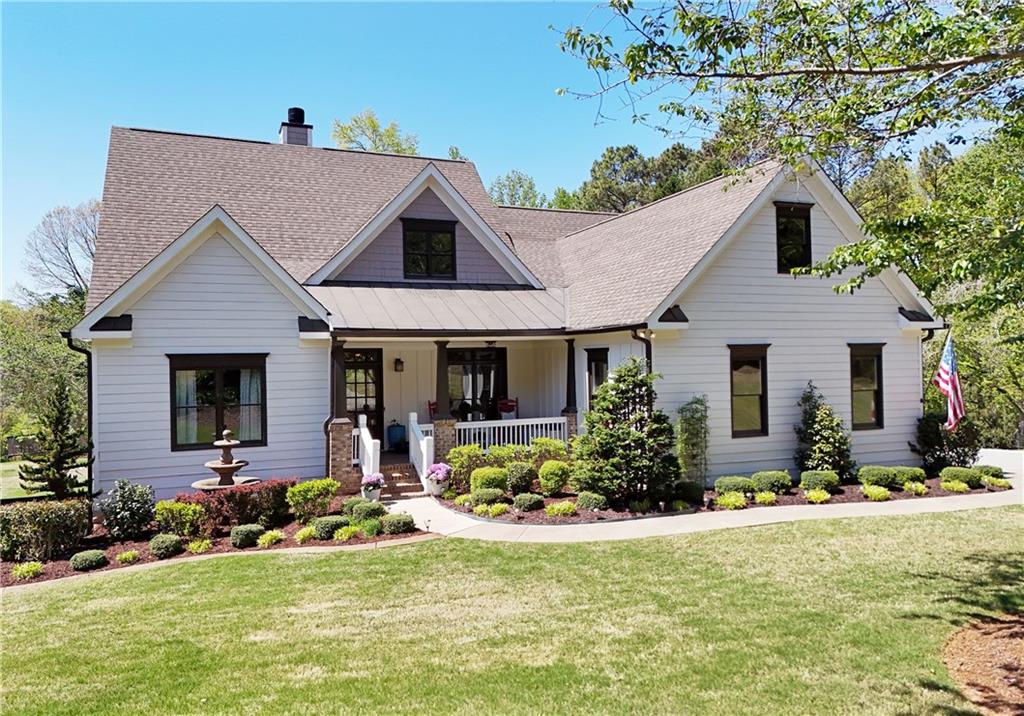
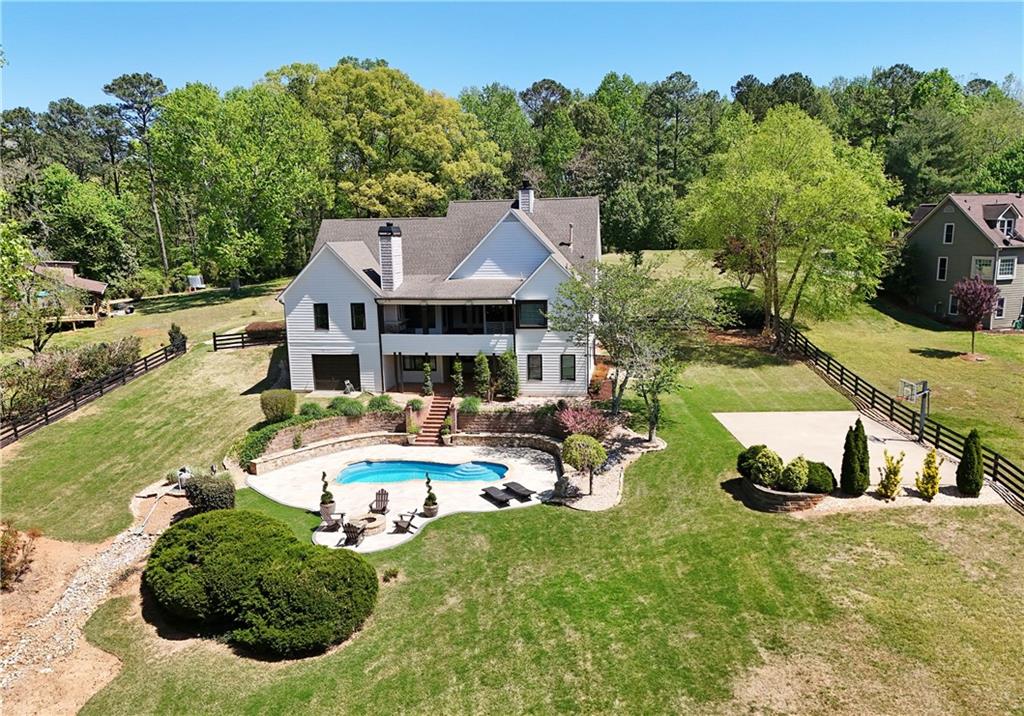
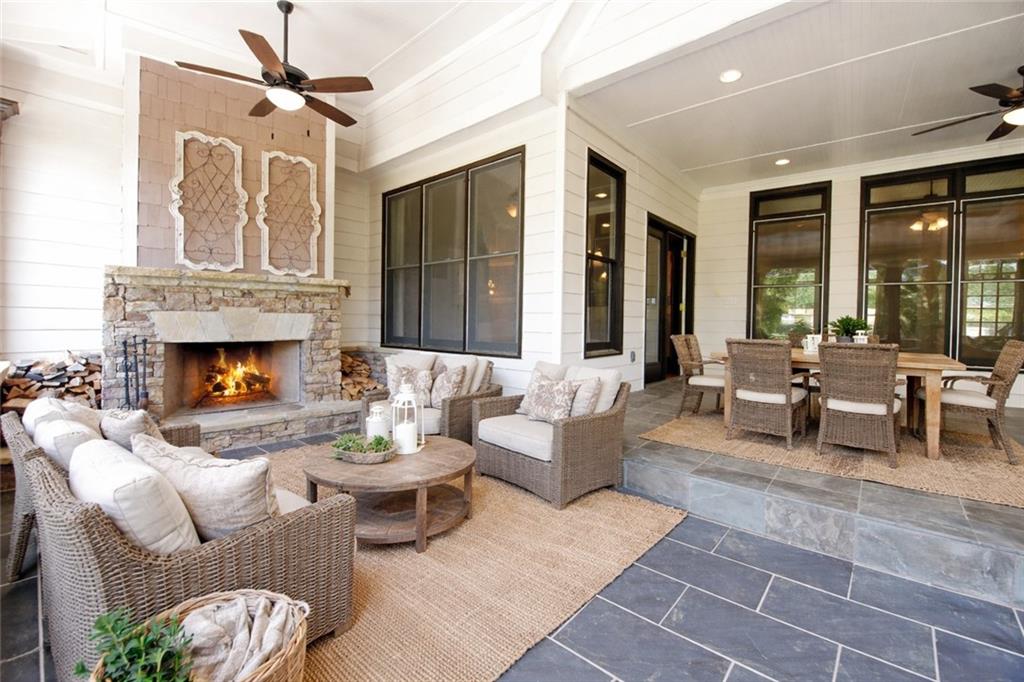
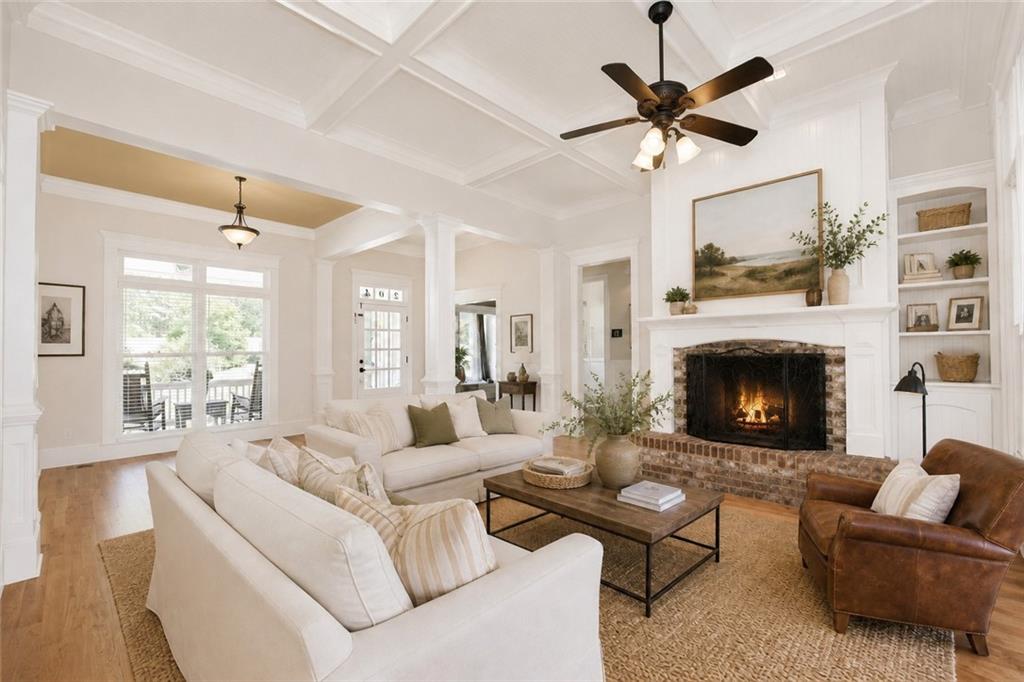
Your Private Resort-Style Retreat in Canton | 1.84 Acres | No HOA! Discover exceptional privacy and resort-style living in this beautifully maintained Craftsman ranch, nestled on 1.84 private acres with serene views of a neighboring equestrian property. The spectacular backyard features a renovated pool, two stone terraces, a fire pit, an outdoor stone fireplace, and a basketball court—perfect for relaxing and entertaining. Major updates provide peace of mind, including a completely new roof, two HVAC systems less than one year old, fresh interior paint, upgraded JennAir kitchen appliances, a five-year-old water heater, and a recently professionally serviced septic system. This beautifully maintained home offers four bedrooms on the main level, including the spacious primary suite, plus a fifth bedroom and full bath in the spacious basement. Refurbished hardwood floors, three fireplaces, and an eat-in kitchen add warmth and character. The versatile renovated basement provides abundant space for a media room, office, crafts, recreation, or guests. Car enthusiasts and hobbyists will appreciate the attached two-car garage plus an additional oversized garage, while the expansive unfinished attic offers potential for future expansion, subject to buyer verification and required approvals. Enjoy NO HOA in the highly rated Sequoyah High School cluster, conveniently located near Historic Downtown Canton, The Mill on Etowah, parks, trails, shopping, dining, and I-575, with the exciting new South Canton Park coming soon. Private acreage. Resort-style living. Exceptional value. Your own Canton retreat awaits! Don't miss the opportunity to make this exceptional property your own! Schedule your private showing today and experience firsthand the beautiful setting, resort-style backyard, and outstanding lifestyle this Canton home has to offer.

Save
Ask
Tour
Hide
Share
Listing Snapshot
Price 
$949,900
Days On Site 
56 Days
Bedrooms 
5
Inside Area (SqFt) 
4,118 sqft
Total Baths 
4
Full Baths 
4
Partial Baths 
N/A
Lot Size 
1.84 Acres
Year Built 
1999
MLS® Number 
7825841
Status 
Active
Property Tax 
$6,171
HOA/Condo/Coop Fees 
N/A
Sq Ft Source 
Owner
Friends & Family
Recent Activity
a week agoPrice changed to $949,900
a week agoListing updated with changes from the MLS®
2 months agoListing first seen on site
General Features
Acres 
1.84
Foundation 
Block
Garage 
Yes
Garage Spaces 
4
Green Energy Efficient 
AppliancesHVACInsulationWater Heater
Land Lease 
No
Levels 
One
Parking 
DrivewayGarageGarage Faces RearGarage Faces Side
Parking Spaces 
4
Property Sub Type 
Single Family Residence
Security 
Security SystemFire Sprinkler SystemSecurity System OwnedSmoke Detector(s)
Sewer 
Septic Tank
SqFt Above 
2506
SqFt Below 
1612
SqFt Total 
4118
Style 
CraftsmanFarmhouse
Utilities 
Cable AvailableElectricity AvailablePhone AvailableUnderground UtilitiesWater Available
Water Source 
Public
Interior Features
Appliances 
DishwasherDisposalDouble OvenDryerElectric OvenElectric RangeENERGY STAR Qualified AppliancesGas CooktopMicrowaveRefrigeratorSelf Cleaning OvenWasher
Basement 
DaylightExterior EntryFinishedFullWalk-Out Access
Cooling 
Ceiling Fan(s)Central Air
Fireplace 
Yes
Fireplace Features 
BasementFamily RoomFire PitGas LogOutsideStone
Fireplaces 
3
Flooring 
Hardwood
Heating 
Central
Interior 
Breakfast BarEat-in KitchenPantryCoffered Ceiling(s)Crown MoldingDouble VanityEntrance FoyerRecessed LightingSmart HomeTray Ceiling(s)Vaulted Ceiling(s)Walk-In Closet(s)Master Downstairs
Laundry Features 
Electric Dryer HookupLaundry RoomMain Level
Main Level Bedrooms 
4
Window Features 
Bay Window(s)Window TreatmentsWood Frames
Save
Ask
Tour
Hide
Share
Exterior Features
Construction Details 
HardiPlank Type
Exterior 
LightingPrivate EntrancePrivate YardOther
Fencing 
Back YardFencedWood
Lot Features 
Back YardFront YardLandscapedLevelPrivateWooded
Other Structures 
StorageWorkshop
Patio And Porch 
CoveredFront PorchPatioSide PorchTerrace
Pool Features 
FiberglassIn GroundPrivate
Private Pool 
Yes
Road Frontage 
EasementPrivate Road
Roof 
CompositionShingle
Spa Features 
None
View 
PoolTrees/Woods
Waterfront Features 
None
Waterview 
PoolTrees/Woods
Windows/Doors 
Bay Window(s)Window TreatmentsWood Frames
Community Features
Accessibility Features 
Therapeutic Whirlpool
Horse Property 
None
Roads 
AsphaltPaved
Schools
School District
Unknown
Elementary School
Indian Knoll
Middle School
Dean Rusk
High School
Sequoyah
Listing Courtesy Of: Jamie Early of Peggy Slappey Properties Inc. Broker: 770-932-3440 Prefer Ph#:[email protected]

Listings identified with the FMLS IDX logo come from FMLS and are held by brokerage firms other than the owner of this website and the listing brokerage is identified in any listing details. Information is deemed reliable but is not guaranteed. If you believe any FMLS listing contains material that infringes your copyrighted work, please click here to review our DMCA policy and learn how to submit a takedown request.



© 2017-2026 First Multiple Listing Service, Inc.

Neighborhood & Commute
Source: Walkscore
Save
Ask
Tour
Hide
Share